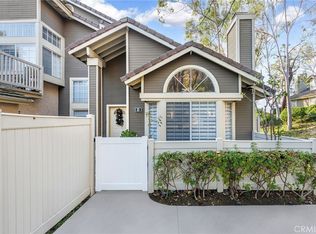
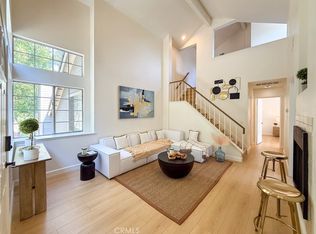
Welcome to this tastefully remodeled end-unit townhome located in the highly sought-after Ridgeline community, within the award-winning Walnut Valley Unified School District and just a short walk to Diamond Bar High School. This beautifully maintained home features a spacious and thoughtfully designed floor plan with 3 bedrooms and 2 bathrooms. The main level offers 2 bedrooms and a full bathroom. The master bedroom is ample size and has been strategically placed upstairs for privacy. Both bathrooms have been upgraded, featuring dual-sink vanities and accent lighting, for style and functionality. The home has been tastefully updated throughout with custom kitchen cabinetry, granite countertops, stainless steel appliances, and a warm, modern color palette. The first floor features tile flooring, while the inviting living room is highlighted by a beautifully finished fireplace with custom wood surround. The dining area includes an additional built-in cabinet, ideal for a coffee bar, buffet, or extra storage.
Step outside to your private backyard, complete with new vinyl fencing and a covered patio—perfect for entertaining, barbecuing, or simply relaxing outdoors. With its exceptional location, functional layout, and numerous upgrades, this move-in-ready home is immaculate and ready to show. The HOA just completed the NEW roof renovations so you have peace of mind. The property is also in close proximity to Ronald Reagan Park, offering tennis and basketball courts, playgrounds, BBQs, and shaded picnic areas. With easy access to the 57 and 60 freeways, top-rated schools, shops, and dining, you don't want to miss this one, schedule your showing today!
For sale
Listed by: AMERIPRIDE PROPERTIES • Mynor Bardales • Contact: 909-481-2631
$799,888
20721 E Crest Ln, Walnut, CA 91789
3beds
1,217sqft
Condominium
Built in 1987
-- sqft lot
$-- Zestimate®
$657/sqft
$740/mo HOA
What's special
- 18 hours |
- 85 |
- 2 |
Zillow last checked:
Listing updated:
Listed by:
Mynor Bardales DRE #01857194 951-907-2279,
AMERIPRIDE PROPERTIES
Source: CRMLS,MLS#: CV26148221 Originating MLS: California Regional MLS
Originating MLS: California Regional MLSLoading...
Facts & features
Interior
Bedrooms & bathrooms
- Bedrooms: 3
- Bathrooms: 2
- Full bathrooms: 2
- Main level bathrooms: 1
- Main level bedrooms: 1
Rooms
- Room types: Bedroom, Kitchen, Living Room, Dining Room
Bedroom
- Features: Bedroom on Main Level
Bathroom
- Features: Dual Sinks, Granite Counters, Remodeled
Kitchen
- Features: Granite Counters, Remodeled, Updated Kitchen
Heating
- Central, Fireplace(s)
Cooling
- Central Air
Appliances
- Included: Dishwasher, Gas Range, Microwave
- Laundry: Electric Dryer Hookup, Gas Dryer Hookup, In Garage
Features
- Separate/Formal Dining Room, Granite Counters, Recessed Lighting, Bedroom on Main Level
- Flooring: Laminate, Tile
- Windows: Blinds
- Has fireplace: Yes
- Fireplace features: Living Room
- Common walls with other units/homes: 1 Common Wall
Interior area
- Total interior livable area: 1,217 sqft
Property
Parking
- Total spaces: 2
- Parking features: Garage, On Street
- Attached garage spaces: 2
Accessibility
- Accessibility features: Grab Bars
Features
- Levels: Two
- Stories: 2
- Entry location: 1
- Patio & porch: Rear Porch, Patio
- Pool features: Community, In Ground, Association
- Has spa: Yes
- Spa features: Community, Heated, In Ground
- Fencing: Good Condition,Vinyl
- Has view: Yes
- View description: None
Lot
- Size: 4.57 Acres
Details
- Parcel number: 8765021072
- Special conditions: Standard,Trust
Construction
Type & style
- Home type: Condo
- Property subtype: Condominium
- Attached to another structure: Yes
Materials
- Roof: Tile
Condition
- Updated/Remodeled,Turnkey
- New construction: No
- Year built: 1987
Utilities & green energy
- Sewer: Public Sewer
- Water: Public
- Utilities for property: Sewer Connected
Community & HOA
Community
- Features: Biking, Curbs, Street Lights, Pool
- Security: Carbon Monoxide Detector(s), Smoke Detector(s)
HOA
- Has HOA: Yes
- Amenities included: Dog Park, Playground, Pool, Spa/Hot Tub, Tennis Court(s)
- HOA fee: $740 monthly
- HOA name: Ridgeline Community
- HOA phone: 626-967-7921
Location
- Region: Walnut
Financial & listing details
- Price per square foot: $657/sqft
- Date on market: 7/9/2026
- Listing terms: Cash,Cash to New Loan,Conventional,FHA,VA Loan
- Exclusions: Sellers Furniture.
Estimated market value
Not available
Estimated sales range
Not available
Not available
Price history
| Date | Event | Price |
|---|---|---|
| 7/9/2026 | Listed for sale | $799,888$657/sqft |
Source:  CRMLS #CV26148221 Report a problem CRMLS #CV26148221 Report a problem | ||
Public tax history
Tax history is unavailable.
Monthly payment
Est. payment$--/mo
Payment breakdown
Explore the cost of this home by adjusting the details. Changes won't be saved.All calculations are estimates and provided by Zillow, Inc. for informational purposes only. Actual amounts may vary.
HOA fees may include property taxes on listings classified as Co-Ops. Contact the listing agent and/or owner for fee details.
Mortgage interest rates are dependent on a number of factors, including credit score, down payment, and repayment length. Interest rate data provided by Zillow Group Marketplace, Inc. as of 1/1/1970 from various mortgage lenders with which we have lead or other similar arrangements; the Estimated Payment is an average of those rates.
See how much you could borrow to make a competitive offer.
Climate risks
Neighborhood: 91789
Nearby schools
GreatSchools rating
- 10/10Castle Rock Elementary SchoolGrades: K-5Distance: 0.7 mi
- 10/10South Pointe Middle SchoolGrades: 6-8Distance: 1 mi
- 10/10Diamond Bar High SchoolGrades: 9-12Distance: 0.9 mi

A local agent can set up tours, give advice and negotiate with sellers.



Local buyer's agents are ready to help
- California
- Los Angeles County
- Diamond Bar
- 91789
- 20721 E Crest Ln
Nearby cities
Nearby zip codes
Other Diamond Bar Topics
