Welcome to Countryside Patio Community! 5041 E Almond Unit 5 has a spacious 3-bedroom, 2.5-bath home offers 1,641 square feet of living space in a quiet, well-maintained community at the end of a cul-de-sac. The home features soaring cathedral ceilings, laminate floors, a remodeled kitchen with updated cabinetry, generous walk in closet and storage space, dual- and triple-pane windows, a new water heater and water softener, and a convenient half bath downstairs. The spacious primary bedroom includes an en-suite bathroom with dual vanities which the whole bathroom can be customized for a larger tub or shower. Enjoy both front and rear outdoor areas, including a private backyard with space for a garden, along with a private driveway and ample guest parking. The garage is equipped to handle an EV charger as the electric panel was updated.
This smaller, well-managed HOA community offers resort-style amenities, including a private heated by solar pool and spa, patio area, showers, and restrooms. Enjoy a peaceful location within walking distance of schools and shopping, with convenient access to nearby bus stops, Metrolink, the 55 Freeway, and 241 and 261 toll roads or cruise down Jamboree into Irvine.
Outdoor enthusiasts will appreciate the surrounding parks and hiking trails, including nearby Peters Canyon. Located close to Orange Hill Restaurant, Orange County Mining Co., Chapman University, and Santiago Canyon College, this home offers an ideal combination of comfort, convenience, and the City of Orange lifestyle. Don't miss out on an opportunity to be in a safe, quiet, well-maintained community! Property qualifies for $20,000 grant.
Pending
Listed by: Rubio Real Estate • Christopher Rubio • Contact: 310-467-7189
$834,998
5041 E Almond Ave APT 5, Orange, CA 92869
3beds
1,651sqft
:
Get pre-qualified$5,927/mo
Condominium
Built in 1980
-- sqft lot
$841,100 Zestimate®
$506/sqft
$425/mo HOA
What's special
- 18 days |
- 1,474 |
- 98 |
Likely to sell faster than
Zillow last checked:
Listing updated:
Listed by:
Christopher Rubio DRE #01959226 310-467-7189,
Rubio Real Estate,
Michael Sykes-Rubio DRE #02099098 562-322-0811,
Rubio Real Estate
Source: CRMLS,MLS#: DW26149039 Originating MLS: California Regional MLS
Originating MLS: California Regional MLSFacts & features
Interior
Bedrooms & bathrooms
- Bedrooms: 3
- Bathrooms: 3
- Full bathrooms: 2
- 1/2 bathrooms: 1
- Main level bathrooms: 1
Rooms
- Room types: Bedroom, Kitchen, Laundry, Primary Bathroom, Primary Bedroom, Other, Pantry, Dining Room
Primary bedroom
- Features: Primary Suite
Bedroom
- Features: All Bedrooms Up
Bathroom
- Features: Bathroom Exhaust Fan, Bathtub, Dual Sinks, Laminate Counters, Separate Shower, Walk-In Shower
Kitchen
- Features: Kitchen Island, Kitchen/Family Room Combo, Quartz Counters, Walk-In Pantry
Other
- Features: Walk-In Closet(s)
Pantry
- Features: Walk-In Pantry
Heating
- Central
Cooling
- Central Air
Appliances
- Included: Electric Range, Gas Range, Microwave, Refrigerator, Water Softener, Water Heater, Water Purifier
- Laundry: In Kitchen, Laundry Room
Features
- Breakfast Bar, Breakfast Area, Crown Molding, Cathedral Ceiling(s), Separate/Formal Dining Room, High Ceilings, Open Floorplan, Quartz Counters, Storage, All Bedrooms Up, Primary Suite, Walk-In Pantry, Walk-In Closet(s)
- Flooring: Carpet, Laminate, Tile
- Doors: Sliding Doors
- Windows: Double Pane Windows, Screens, Shutters, Triple Pane Windows
- Has fireplace: Yes
- Fireplace features: Living Room
- Common walls with other units/homes: 2+ Common Walls
Interior area
- Total interior livable area: 1,651 sqft
Video & virtual tour
Property
Parking
- Total spaces: 4
- Parking features: Door-Multi, Direct Access, Garage Faces Front, Garage, Workshop in Garage
- Attached garage spaces: 2
- Uncovered spaces: 2
Accessibility
- Accessibility features: Safe Emergency Egress from Home
Features
- Levels: Two
- Stories: 2
- Entry location: 1
- Patio & porch: Rear Porch, Patio
- Exterior features: Rain Gutters
- Pool features: Association
- Has spa: Yes
- Spa features: Association
- Fencing: Brick,Vinyl
- Has view: Yes
- View description: City Lights, Courtyard, Hills, Mountain(s), Neighborhood, Panoramic, Peek-A-Boo
Lot
- Size: 2.41 Acres
- Features: Back Yard, Close to Clubhouse, Cul-De-Sac, Front Yard, Garden, Sprinklers In Front, Lawn, Near Park, Near Public Transit, Yard
Details
- Additional structures: Storage
- Parcel number: 93822027
- Special conditions: Standard
Construction
Type & style
- Home type: Condo
- Architectural style: Contemporary
- Property subtype: Condominium
- Attached to another structure: Yes
Materials
- Brick, Drywall, Concrete, Wood Siding
- Foundation: Slab
- Roof: Composition
Condition
- Turnkey
- New construction: No
- Year built: 1980
Details
- Builder model: Plan 4
- Builder name: Century American Corp
Utilities & green energy
- Electric: Electricity - On Property, Standard
- Sewer: Public Sewer
- Water: Public
- Utilities for property: Cable Available, Electricity Available, Natural Gas Available, Phone Available, Sewer Available, Water Available
Green energy
- Energy efficient items: Windows
Community & HOA
Community
- Features: Biking, Curbs, Hiking, Storm Drain(s), Street Lights, Suburban, Sidewalks, Park
- Security: Prewired, Carbon Monoxide Detector(s), Smoke Detector(s), Security Lights
- Subdivision: Countryside Patio
HOA
- Has HOA: Yes
- Amenities included: Maintenance Front Yard, Pool, Spa/Hot Tub
- Services included: Earthquake Insurance
- HOA fee: $425 monthly
- HOA name: Countryside Patio
- HOA phone: 714-891-1522
Location
- Region: Orange
Financial & listing details
- Price per square foot: $506/sqft
- Date on market: 7/8/2026
- Cumulative days on market: 18 days
- Listing terms: Cash to Existing Loan
- Exclusions: Appliances negotiable
Estimated market value
$841,100
$799,000 - $883,000
$4,591/mo
Price history
| Date | Event | Price |
|---|---|---|
| 7/21/2026 | Pending sale | $834,998$506/sqft |
Source:  CRMLS #DW26149039 Report a problem CRMLS #DW26149039 Report a problem | ||
| 7/9/2026 | Listed for sale | $834,998$506/sqft |
Source: CRMLS #DW26149039 Report a problem | ||
Public tax history
Tax history is unavailable.
Monthly payment
Est. payment
Payment breakdown
Explore the cost of this home by adjusting the details. Changes won't be saved.Climate risks
Neighborhood: 92869
Nearby schools
GreatSchools rating
- 5/10Jordan Academy of Language and Computer ScienceGrades: K-6Distance: 0.7 mi
- 6/10Santiago Middle SchoolGrades: 7-8Distance: 0.6 mi
- 8/10El Modena High SchoolGrades: 9-12Distance: 0.7 mi
- $797,7003 bd2 ba1.5k sqft5049 E Almond Ave #16, Orange, CA 92869Off Market
- $700,0002 bd2 ba1.1k sqft5049 E Almond Ave #17, Orange, CA 92869Sold
- $808,8003 bd2 ba1.6k sqft5049 E Almond Ave #18, Orange, CA 92869Off Market
- $791,0003 bd2 ba1.5k sqft5049 E Almond Ave #19, Orange, CA 92869Off Market
- $821,9003 bd2 ba1.6k sqft5049 E Almond Ave #20, Orange, CA 92869Off Market
- $768,7003 bd2 ba1.5k sqft5045 E Almond Ave #21, Orange, CA 92869Off Market
- $818,5003 bd2 ba1.6k sqft5045 E Almond Ave #22, Orange, CA 92869Off Market
- $887,7003 bd2 ba1.6k sqft5045 E Almond Ave #23, Orange, CA 92869Off Market
- $784,5002 bd2 ba1.5k sqft5045 E Almond Ave #24, Orange, CA 92869Off Market
A local agent can set up tours, give advice and negotiate with sellers.
Similar homes
- $899,0003 bd3 ba1.4k sqft3423 E White Chapel Ct, Orange, CA 92869For Sale
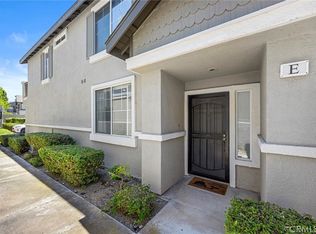 MLS ID #PW26149357, Stephanie Rezac, Seven Gables Real Estate. CRMLS
 - $745,0003 bd2 ba1.1k sqft444 S Tustin St APT K3, Orange, CA 92866For Sale
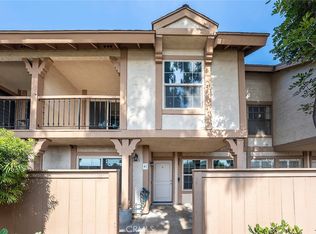 MLS ID #PW26141403, Daisy Aasland, AAsland Realty. CRMLS
 - $719,8883 bd3 ba1.6k sqft343 W Summerfield Cir, Anaheim, CA 92802For Sale
 MLS ID #PW26160509, Monica Villalobos, Real Broker. CRMLS
 - $838,0003 bd3 ba1.4k sqft22810 Chardonnay Dr Unit 2, Diamond Bar, CA 91765For Sale
 MLS ID #PW26154192, Wenxiao Luo, RE/MAX Galaxy. CRMLS
 - $830,0003 bd3 ba1.6k sqft5536 E Vista Del Este, Anaheim, CA 92807For SaleMLS ID #PW26156682, Jodi Mikkelson, Freedom First Properties. CRMLS
- $719,9003 bd3 ba1.1k sqft20003 Clear River Ln, Yorba Linda, CA 92886For SaleMLS ID #OC26125026, Nick Nguyen, Perfect Real Estate Solutions. CRMLS
- $819,9002 bd3 ba1k sqft13 Sunflower, Irvine, CA 92604For SaleMLS ID #PW26105029, Vivienne Tran, Cali Home Realty. CRMLS
- $999,0003 bd3 ba1.7k sqft33 Fuente, Rancho Santa Margarita, CA 92688For SaleMLS ID #SW26159462, Anthony Campos, Arrive Real Estate. CRMLS
- $825,0002 bd3 ba1.4k sqft28083 Saint Kitts, Mission Viejo, CA 92692For SaleMLS ID #OC26090261, Tim Morissette, Coldwell Banker Realty. CRMLS
- $898,0002 bd2 ba991 sqft709 Solvay Aisle, Irvine, CA 92606For SaleMLS ID #OC26124130, Ashlyn Moore, CENTURY 21 Affiliated. CRMLS
- $739,9992 bd3 ba1k sqft8567 E Tioga Way, Anaheim, CA 92808For SaleMLS ID #PW26150458, Mark Martinelli, Big Block Premier. CRMLS
- $1,065,0003 bd4 ba1.5k sqft355 Flyers Ln, Tustin, CA 92782For SaleMLS ID #OC26142891, Min Seo, Redfin. CRMLS
- $815,0002 bd3 ba1.1k sqft7 Big Dipper Ct, Newport Beach, CA 92663For SaleMLS ID #OC26098964, Lindsay Clark, Engel & Volkers Laguna Beach. CRMLS
- $799,8883 bd3 ba1.4k sqft2993 N Cottonwood St Unit 13, Orange, CA 92865For SaleMLS ID #OC26140927, Valerie Vihlen Schluter, Realty Network. CRMLS
- $755,0003 bd2 ba1.3k sqft101 W Riverdale Ave Unit 9, Orange, CA 92865For SaleMLS ID #OC26140925, Dorothy Arrieta, Kase Real Estate. CRMLS
- $969,0002 bd3 ba1.3k sqft10 Agostino, Irvine, CA 92614For SaleMLS ID #OC26133504, Bill Caiazzo, HomeSmart, Evergreen Realty. CRMLS
- $799,9993 bd3 ba1.5k sqft6178 Hefley St, Westminster, CA 92683For SaleMLS ID #PW26114437, Eduardo Vargas, Seven Gables Real Estate. CRMLS
- $639,0004 bd3 ba1.3k sqft1800 W Gramercy Ave APT 14, Anaheim, CA 92801For SaleMLS ID #PW26146411, Edgar Adame, RE/MAX New Dimension. CRMLS
- $1,159,0003 bd3 ba1.8k sqft2856 Ballesteros Ln, Tustin, CA 92782For SaleMLS ID #PW26117187, Claire Kim, OneTop Realty. CRMLS
- $1,080,0003 bd3 ba1.3k sqft88 Greenmoor, Irvine, CA 92614For SaleMLS ID #OC26120086, Peggy Aldinger, Pacific Cove Realty and Loan. CRMLS
Local buyer's agents are ready to help
