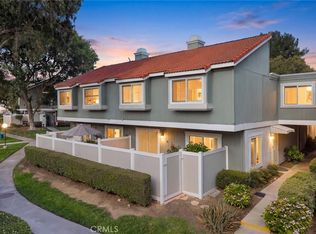
Welcome to 1003 Quiet Creek Lane, a beautifully updated three bedroom, two bathroom residence located within the highly sought after Walnut Valley Unified School District. This single level end unit home is ideally situated in the Clear Creek Canyon community. Featuring a lush green lawn, private patio, and two car garage, the living experience feels more like that of a traditional home than a condo. Inside, you're welcomed into a warm and inviting living space filled with natural light from oversized windows and French doors. The remodeled kitchen features stainless steel appliances, recently refinished cabinetry, and abundant counter space. It flows seamlessly into the dining area, living room, and expansive back patio, creating the perfect space to cook and entertain. Down the hall, you'll find a renovated full bathroom and three generously sized bedrooms, including the spacious primary suite with an oversized closet and a private, remodeled ensuite bathroom. The rear bedroom is well appointed with a large closet and corner windows that bring in abundant natural light, while the third bedroom offers flexibility as a guest room, home office, or nursery. Additional upgrades include central heating and air conditioning, plantation shutters, and recessed lighting throughout. Residents of Clear Creek Canyon enjoy a variety of community amenities, including a swimming pool, clubhouse, and park with a playground. Located in one of Diamond Bar's most desirable neighborhoods, this home offers convenient access to shopping, dining, parks, freeway access, award-winning schools, and several parks and trails.
Pending
Listed by: California Real Estate Company • Jake MacRae • Contact: 5629726994
$635,000
1003 Quiet Creek Ln, Diamond Bar, CA 91765
3beds
989sqft
:
Get pre-qualified$4,726/mo
Condominium
Built in 1973
-- sqft lot
$640,300 Zestimate®
$642/sqft
$430/mo HOA
What's special
- 7 days |
- 53 |
- 0 |
Likely to sell faster than
Zillow last checked:
Listing updated:
Listed by:
Jake MacRae DRE #02059983 5629726994,
California Real Estate Company
Source: CRMLS,MLS#: PW26149302 Originating MLS: California Regional MLS
Originating MLS: California Regional MLSFacts & features
Interior
Bedrooms & bathrooms
- Bedrooms: 3
- Bathrooms: 2
- Full bathrooms: 1
- 3/4 bathrooms: 1
- Main level bathrooms: 2
- Main level bedrooms: 3
Rooms
- Room types: Bedroom, Kitchen, Living Room, Primary Bathroom, Primary Bedroom
Primary bedroom
- Features: Main Level Primary
Primary bedroom
- Features: Primary Suite
Bedroom
- Features: All Bedrooms Down
Bedroom
- Features: Bedroom on Main Level
Bathroom
- Features: Bathtub, Full Bath on Main Level, Granite Counters, Remodeled, Separate Shower, Tub Shower, Walk-In Shower
Heating
- Central
Cooling
- Central Air
Appliances
- Included: Dishwasher, Electric Oven, Electric Range, Microwave, Refrigerator, Water Heater
- Laundry: In Garage
Features
- Ceiling Fan(s), Eat-in Kitchen, Recessed Lighting, All Bedrooms Down, Bedroom on Main Level, Main Level Primary, Primary Suite
- Flooring: Laminate
- Has fireplace: No
- Fireplace features: None
- Common walls with other units/homes: 1 Common Wall
Interior area
- Total interior livable area: 989 sqft
Property
Parking
- Total spaces: 2
- Parking features: Door-Multi, Garage
- Garage spaces: 2
Features
- Levels: One
- Stories: 1
- Entry location: Front
- Patio & porch: Brick, Patio
- Pool features: Community, Association
- Spa features: None
- Has view: Yes
- View description: Park/Greenbelt, Neighborhood
Lot
- Size: 4.34 Acres
Details
- Parcel number: 8701008029
- Zoning: LCR3800015U
- Special conditions: Standard
Construction
Type & style
- Home type: Condo
- Property subtype: Condominium
- Attached to another structure: Yes
Condition
- New construction: No
- Year built: 1973
Utilities & green energy
- Sewer: Public Sewer
- Water: Public
Community & HOA
Community
- Features: Curbs, Park, Sidewalks, Pool
HOA
- Has HOA: Yes
- Amenities included: Clubhouse, Maintenance Grounds, Playground, Pool
- HOA fee: $430 monthly
- HOA name: Clear Creek Homeowners Association
- HOA phone: 909-590-5951
Location
- Region: Diamond Bar
Financial & listing details
- Price per square foot: $642/sqft
- Tax assessed value: $220,736
- Annual tax amount: $3,108
- Date on market: 7/9/2026
- Cumulative days on market: 8 days
- Listing terms: Cash,Cash to New Loan,Conventional
Estimated market value
$640,300
$608,000 - $672,000
$3,120/mo
Price history
| Date | Event | Price |
|---|---|---|
| 7/30/2026 | Pending sale | $635,000$642/sqft |
Source:  CRMLS #PW26149302 Report a problem CRMLS #PW26149302 Report a problem | ||
| 7/15/2026 | Contingent | $635,000$642/sqft |
Source: CRMLS #PW26149302 Report a problem | ||
| 7/9/2026 | Listed for sale | $635,000+429.2%$642/sqft |
Source: CRMLS #PW26149302 Report a problem | ||
| 8/8/1989 | Sold | $120,001$121/sqft |
Source: Agent Provided Report a problem | ||
Public tax history
| Year | Property taxes | Tax assessment |
|---|---|---|
| 2025 | $3,108 +6% | $220,736 +2% |
| 2024 | $2,932 +2.3% | $216,409 +2% |
| 2023 | $2,865 +2.2% | $212,166 +2% |
| 2022 | $2,803 +2% | $208,007 +2% |
| 2021 | $2,748 +1.3% | $203,930 +1% |
| 2020 | $2,713 | $201,840 +2% |
| 2019 | $2,713 +6.7% | $197,883 +2% |
| 2018 | $2,543 | $194,004 +2% |
| 2017 | $2,543 +4.6% | $190,201 +2% |
| 2016 | $2,432 +3.1% | $186,473 +1.5% |
| 2015 | $2,359 -0.7% | $183,673 +2% |
| 2014 | $2,375 | $180,076 +2.5% |
| 2012 | -- | $175,750 +2% |
| 2011 | -- | $172,305 +0.8% |
| 2010 | -- | $171,019 -0.2% |
| 2009 | -- | $171,426 +2% |
| 2008 | -- | $168,065 +2% |
| 2007 | -- | $164,770 +2% |
| 2006 | -- | $161,541 |
| 2005 | -- | $161,541 +4% |
| 2004 | -- | $155,270 +1.9% |
| 2003 | -- | $152,425 +2% |
| 2002 | -- | $149,437 +4% |
| 2000 | -- | $143,636 |
Find assessor info on the county website
Monthly payment
Est. payment
Payment breakdown
Explore the cost of this home by adjusting the details. Changes won't be saved.Climate risks
Neighborhood: 91765
Nearby schools
GreatSchools rating
- 9/10Quail Summit Elementary SchoolGrades: K-5Distance: 0.7 mi
- 10/10Chaparral Middle SchoolGrades: 6-8Distance: 1 mi
- 10/10Diamond Bar High SchoolGrades: 9-12Distance: 2.5 mi
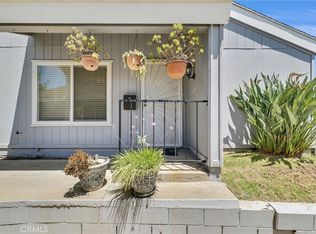
- $629,0003 bd2 ba989 sqft1013 Quiet Creek Ln, Diamond Bar, CA 91765For Sale
- $1,007,6003 bd2 ba1.5k sqft962 Windsong Ct, Diamond Bar, CA 91765Off Market
- $610,0003 bd2 ba1k sqft1015 Broken Creek Ln, Diamond Bar, CA 91765Sold
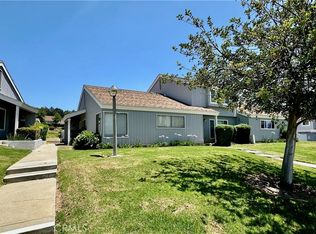
- $576,8003 bd2 ba989 sqft23502 Deer Spring Ln, Diamond Bar, CA 91765Off Market
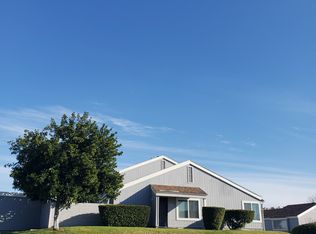
- $836,8003 bd2 ba-- sqft23504 Deer Spring Ln, Diamond Bar, CA 91765Off Market
- $676,0003 bd2 ba1.1k sqft23508 Deer Spring Ln, Diamond Bar, CA 91765Sold
- $3,2003 bd2 ba989 sqft1017 Quiet Creek Ln, Diamond Bar, CA 91765For Rent
- $652,5003 bd2 ba1.1k sqft1024 Quiet Creek Ln, Diamond Bar, CA 91765Sold
A local agent can set up tours, give advice and negotiate with sellers.
Similar homes
- $599,8002 bd3 ba1.2k sqft450 Golden Springs Dr Unit D, Diamond Bar, CA 91765For Sale
 MLS ID #WS26123428, Janice Shin, Pinnacle Real Estate Group. CRMLS
 - $599,0002 bd3 ba1.2k sqft23721 Highland Valley Rd, Diamond Bar, CA 91765For Sale
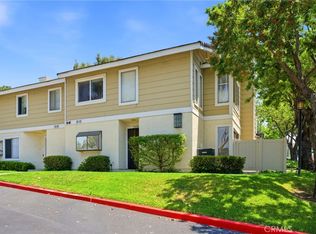 MLS ID #HD26111680, Cindy Mulvey, RE/MAX FREEDOM. CRMLS
 - $575,0002 bd3 ba1.2k sqft950 Golden Springs Dr Unit D, Diamond Bar, CA 91765For Sale
 MLS ID #CV26127224, Mike Chou, K.W. EXECUTIVE. CRMLS
 - $474,9992 bd2 ba789 sqft755 Racquet Club Dr Unit 476, Diamond Bar, CA 91765For Sale
 MLS ID #OC26046164, Connie Escobar-Theron, Realty One Group West. CRMLS
 - $635,0002 bd2 ba1.3k sqft2610 Paseo Olivas, West Covina, CA 91792For SaleMLS ID #TR26153561, Kimberly Avila, Realty Masters & Associates. CRMLS
- $650,0002 bd2 ba1k sqft15943 Alta Vista Dr Unit C, La Mirada, CA 90638For SaleMLS ID #PW26159077, Jonathan Pearson, Redfin Corporation. CRMLS
- $469,0002 bd2 ba1k sqft69 Town And Country Rd, Pomona, CA 91766For SaleMLS ID #TR26151242, Steve Gomez, Re/Max Top Producers. CRMLS
- $549,0002 bd2 ba1k sqft901 N Citrus Dr #16, La Habra, CA 90631For SaleMLS ID #PW26163240, Jacqueline Horowitz, T.N.G. Real Estate Consultants. CRMLS
- $595,0003 bd3 ba1k sqft409 W Mountain View Ave APT 3, La Habra, CA 90631For SaleMLS ID #DW26160207, Michael Berdelis, 24 Hour Real Estate. CRMLS
- $649,0003 bd2 ba1.4k sqft5035 Twilight Canyon Rd #31B, Yorba Linda, CA 92887For SaleMLS ID #PW26097524, Edith Israel, Coldwell Banker Realty. CRMLS
- $725,0003 bd3 ba1.1k sqft6537 Shady Gate Ln #18, Yorba Linda, CA 92886For SaleMLS ID #PW26069199, Travis Harms, T.N.G. Real Estate Consultants. CRMLS
- $565,0002 bd2 ba1k sqft1921 Sherry Ln APT 89, Santa Ana, CA 92705For SaleMLS ID #PW26153047, Jennifer Macaraeg, The Westwood Real Estate Group. CRMLS
- $639,0003 bd2 ba1.3k sqft13624 La Jolla Cir Unit H, La Mirada, CA 90638For SaleMLS ID #PW25273779, Joshua Cho, Joshua Cho, Broker. CRMLS
- $629,9993 bd3 ba1.2k sqft5577 Pioneer Blvd APT 9, Whittier, CA 90601For SaleMLS ID #PW26129926, Pablo Salcedo, First Team Real Estate. CRMLS
- $875,0003 bd2 ba1.4k sqft322 Briar Creek Rd, Diamond Bar, CA 91765For SaleMLS ID #TR26135518, Cathy Cheng, CC Royal Realty. CRMLS
- $500,0002 bd2 ba1k sqft3523 W Greentree Cir Unit A, Anaheim, CA 92804For SaleMLS ID #OC26147920, Traci Leigh Joseph, Realty One Group West. CRMLS
- $699,0003 bd3 ba1.3k sqft14682 Moon Crest Ln Unit B, Chino Hills, CA 91709For SaleMLS ID #PW26138446, Daniel Kim, American Realty Management Solutions. CRMLS
- $745,0003 bd2 ba1.1k sqft444 S Tustin St APT K3, Orange, CA 92866For SaleMLS ID #PW26141403, Daisy Aasland, AAsland Realty. CRMLS
- $575,0003 bd3 ba1.2k sqft19555 E Cypress St APT P, Covina, CA 91724For SaleMLS ID #TR25280487, Eric Chao, Pinnacle Real Estate Group. CRMLS
- $523,0002 bd2 ba944 sqft700 W La Veta Ave Unit A1, Orange, CA 92868For SaleMLS ID #PW26162885, Susie Pineda, Pineda Realty. CRMLS
Local buyer's agents are ready to help
