Welcome to this charming MOVE-IN-READY 3-bed, 2-bath home built by Lennar in 2015. Featuring an open floor plan with a home office, granite counters in the open-concept kitchen, high ceilings, and luxury vinyl plank flooring in common areas. The property includes a separate Utility Room, sprinkler system, 3" blinds, gutters, covered patio, and spacious backyard. Conveniently located with easy access to the Westpark Tollway.
Pending
Price cut: $10K (6/2)
$335,000
20726 Arrow Falls Ln, Richmond, TX 77407
3beds
1,848sqft
:
Get pre-qualified$2,529/mo
Single Family Residence
Built in 2015
6,015 Square Feet Lot
$322,800 Zestimate®
$181/sqft
$96/mo HOA
What's special
Spacious backyardOpen floor planHome officeHigh ceilingsCovered patioSeparate utility roomSprinkler system
- 93 days |
- 153 |
- 14 |
Zillow last checked:
Listing updated:
Listed by:
Christina Bisha TREC #0507944 281-536-3945,
My Castle Realty
Source: HAR,MLS#: 59717393
Facts & features
Interior
Bedrooms & bathrooms
- Bedrooms: 3
- Bathrooms: 2
- Full bathrooms: 2
Rooms
- Room types: Utility Room
Primary bedroom
- Level: First
- Area: 195
- Dimensions: 15x13
Bedroom
- Level: First
- Area: 120
- Dimensions: 12x10
Bedroom
- Level: First
- Area: 120
- Dimensions: 12x10
Other
- Level: First
- Area: 132
- Dimensions: 12x11
Dining room
- Level: First
- Area: 117
- Dimensions: 13x9
Family room
- Level: First
- Area: 306
- Dimensions: 18x17
Kitchen
- Level: First
- Area: 132
- Dimensions: 12x11
Utility room
- Level: First
- Area: 36
- Dimensions: 6x6
Heating
- Electric, Natural Gas
Cooling
- Ceiling Fan(s), Electric
Appliances
- Included: Disposal, Freestanding Oven, Gas Oven, Microwave, Dishwasher
- Laundry: Electric Dryer Hookup, Washer Hookup
Features
- High Ceilings, All Bedrooms Down, Primary Bed - 1st Floor, Walk-In Closet(s)
- Flooring: Carpet, Tile, Vinyl
- Windows: Insulated/Low-E windows, Window Coverings
Interior area
- Total structure area: 1,848
- Total interior livable area: 1,848 sqft
Property
Parking
- Total spaces: 2
- Parking features: Attached
- Attached garage spaces: 2
Features
- Stories: 1
- Patio & porch: Covered, Patio/Deck
- Exterior features: Sprinkler System
- Fencing: Back Yard,Full
Lot
- Size: 6,015 Square Feet
- Features: Back Yard, Build Line Restricted, Subdivided, 0 Up To 1/4 Acre
Details
- Parcel number: 3528160010160907
Construction
Type & style
- Home type: SingleFamily
- Architectural style: Traditional
- Property subtype: Single Family Residence
Materials
- Brick, Stone
- Foundation: Slab
- Roof: Composition
Condition
- New construction: No
- Year built: 2015
Utilities & green energy
- Sewer: Public Sewer
- Water: Public, Water District
Green energy
- Green verification: HERS Index Score
Community & HOA
Community
- Subdivision: Grand Mission Estates Sec 16
HOA
- Has HOA: Yes
- Amenities included: Clubhouse, Fitness Center, Jogging Path, Park, Playground, Pool
- HOA fee: $1,150 annually
Location
- Region: Richmond
Financial & listing details
- Price per square foot: $181/sqft
- Tax assessed value: $337,761
- Annual tax amount: $7,899
- Date on market: 5/2/2026
- Ownership: Full Ownership
- Road surface type: Concrete
Estimated market value
$322,800
$307,000 - $339,000
$2,270/mo
Price history
| Date | Event | Price |
|---|---|---|
| 7/28/2026 | Pending sale | $335,000$181/sqft |
Source:  HAR #59717393 Report a problem HAR #59717393 Report a problem | ||
| 6/2/2026 | Price change | $335,000-2.9%$181/sqft |
Source: HAR #59717393 Report a problem | ||
| 5/2/2026 | Listed for sale | $345,000$187/sqft |
Source: HAR #59717393 Report a problem | ||
Public tax history
| Year | Property taxes | Tax assessment |
|---|---|---|
| 2025 | $1,929 -29.8% | $337,714 +10% |
| 2024 | $2,750 -10.3% | $307,013 +10% |
| 2023 | $3,065 -15.7% | $279,103 +10% |
| 2022 | $3,637 -0.2% | $253,730 +10% |
| 2021 | $3,646 +1.4% | $230,660 +3.1% |
| 2020 | $3,595 0% | $223,700 +2.8% |
| 2019 | $3,595 +4.5% | $217,620 +5.7% |
| 2018 | $3,440 -41.7% | $205,960 -2.3% |
| 2017 | $5,905 | $210,810 +3.6% |
| 2016 | $5,905 +941.7% | $203,410 +583.7% |
| 2015 | $567 | $29,750 |
Find assessor info on the county website
Monthly payment
Est. payment
Payment breakdown
Explore the cost of this home by adjusting the details. Changes won't be saved.Climate risks
Neighborhood: Grand Mission
Nearby schools
GreatSchools rating
- 6/10Juan Seguin Elementary SchoolGrades: PK-5Distance: 1.6 mi
- 8/10David Crockett Middle SchoolGrades: 6-8Distance: 0.9 mi
- 3/10George Bush High SchoolGrades: 9-12Distance: 3.6 mi
Schools provided by the listing agent
- Elementary: Seguin Elementary (Fort Bend)
- Middle: Crockett Middle School (Fort Bend)
- High: Bush High School
Source: HAR. This data may not be complete. We recommend contacting the local school district to confirm school assignments for this home.
- $340,8004 bd2 ba2.1k sqft20730 Arrow Falls Ln, Richmond, TX 77407Off Market

- $297,7003 bd2 ba1.6k sqft20722 Arrow Falls Ln, Richmond, TX 77407Off Market
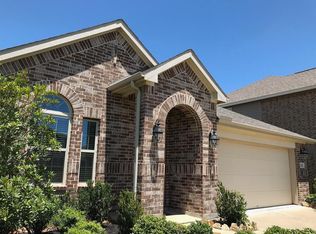
- $417,1004 bd4 ba3k sqft20734 Arrow Falls Ln, Richmond, TX 77407Off Market

- $349,0004 bd2 ba2.4k sqft20718 Arrow Falls Ln, Richmond, TX 77407Off Market
- $394,8004 bd4 ba2.8k sqft20731 Norwich Gulch Ln, Richmond, TX 77407Off Market
- $395,9004 bd3 ba2.7k sqft20735 Norwich Gulch Ln, Richmond, TX 77407Off Market
- $342,6003 bd2 ba2k sqft20739 Norwich Gulch Ln, Richmond, TX 77407Off Market
- $353,0004 bd2 ba2.4k sqft20727 Norwich Gulch Ln, Richmond, TX 77407Off Market
A local agent can set up tours, give advice and negotiate with sellers.
Similar homes
- $320,0003 bd2 ba2.2k sqft7306 Still Haven Dr, Richmond, TX 77407For Sale
 MLS ID #43500300, Jimmy Franklin, eXp Realty LLC. HAR
 - $310,0003 bd2 ba1.9k sqft21010 Oakley Hill Ct, Richmond, TX 77406For Sale
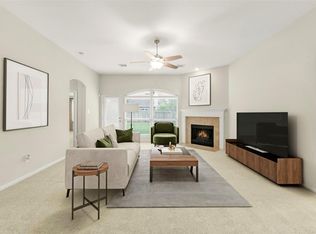 MLS ID #2929767, Timothy Bogott, Heartland Real Estate Company. HAR
 - $350,0004 bd2 ba2.2k sqft4902 Beech Fern Dr, Richmond, TX 77407For Sale
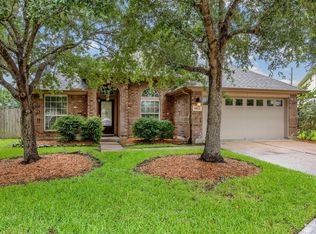 MLS ID #72109117, Vivian Marlatt, Brooks Ballard International Real Estate. HAR
 - $379,9003 bd2 ba2k sqft20427 Alpine Meadow Pl, Richmond, TX 77407For Sale
 MLS ID #28279714, Jorge Armendariz, Real Properties. HAR
 - $364,9994 bd4 ba2.6k sqft5406 Quarry Ridge Rd, Richmond, TX 77407For SaleMLS ID #35738959, Nneka Obialo, Coldwell Banker Realty - Sugar Land. HAR
- $360,0003 bd2 ba2.1k sqft17315 Aldenwilds Ln, Richmond, TX 77407For SaleMLS ID #84845125, Neidin Allen, CENTURY 21 Western Realty, Inc. HAR
- $359,9004 bd3 ba2.4k sqft19911 Pemetic Trl, Richmond, TX 77407For SaleMLS ID #22299088, Agha Abbas, HomeSmart. HAR
- $329,0003 bd2 ba1.9k sqft1526 Martin Lake Dr, Richmond, TX 77406For SaleMLS ID #44884819, Antonio Ramirez, Texas Real Properties. HAR
- $399,9003 bd3 ba2.3k sqft19714 Moss Bark Trl, Richmond, TX 77407For SaleMLS ID #72472017, Mary Eyuboglu, Berkshire Hathaway HomeServices Premier Properties. HAR
- $299,9003 bd2 ba1.5k sqft3811 Lake Ballinger Ln, Richmond, TX 77406For SaleMLS ID #92149226, Jimmy Franklin, eXp Realty LLC. HAR
- $360,0003 bd4 ba1.9k sqft11023 Jacob Crossing Dr, Richmond, TX 77406For SaleMLS ID #11361070, Wanda Mauricio, eXp Realty LLC. HAR
- $310,0004 bd2 ba2.2k sqft3318 Hardley Meadow Ct, Richmond, TX 77406For SaleMLS ID #41109281, Cecilly West, C.R.Realty. HAR
- $299,9004 bd2 ba2.1k sqft24334 Piazza Dr, Richmond, TX 77406For SaleMLS ID #77864986, Jonathan Layton, Luxely Real Estate. HAR
- $410,0004 bd3 ba2.4k sqft10906 Avana Falls Ln, Richmond, TX 77406For SaleMLS ID #26715776, Jimmy Franklin, eXp Realty LLC. HAR
- $450,0004 bd3 ba2.4k sqft10031 Esslemont Ct, Richmond, TX 77407For SaleMLS ID #24692948, Sandra Anaya, Ladiya Real Estate LLC. HAR
- $310,0004 bd3 ba2.3k sqft23035 Canal Rd, Richmond, TX 77406For SaleMLS ID #50957034, Vishal Patel, CB&A, Realtors-Katy. HAR
- $314,9993 bd3 ba2.1k sqft22514 Lavender Knoll Ln, Katy, TX 77449For SaleMLS ID #67155130, Clinton Omiwade, Legacy Living Real Estate LLC. HAR
- $328,9003 bd2 ba1.7k sqft2327 Cherrington Woods Ln, Rosenberg, TX 77469For SaleMLS ID #11080998, Ngoc Cindie Huynh, The Vincere Group LLC. HAR
- $385,0003 bd3 ba2.4k sqft3503 Singing Flower Ln, Richmond, TX 77406For SaleMLS ID #13778138, Cameron Foster, Nexus One Properties. HAR
- $324,9003 bd3 ba1.9k sqft23211 Penstemon Trl, Katy, TX 77493For SaleMLS ID #91031071, Joauna Tuck, Illustrious Realty, LLC. HAR
