Sophisticated style, effortless one floor living, and an incredible amount of finished space make this custom ranch a standout! Nestled in one of Salem's most desirable neighborhoods, this beautifully maintained 4 bedroom, 3 bathroom home offers over 3,480 square feet of finished living space designed for both everyday comfort and entertaining. The heart of the home is the stunning open concept kitchen featuring rich custom cabinetry, granite countertops, tile backsplash, stainless steel appliances, generous island seating, and warm copper accents. The kitchen flows seamlessly into the vaulted great room with a cozy fireplace and an abundance of natural light, while the breathtaking sunroom with its dramatic wall of windows provides the perfect place to relax and enjoy views of the backyard year round. The spacious primary suite is accompanied by three additional bedrooms, three beautifully updated bathrooms, a first floor laundry room, pantry, and exceptional closet space. A dedicated office offers the flexibility to work from home or create a hobby room or guest space. Downstairs, the finished lower level adds an additional 1,179 square feet of living space complete with a huge recreation area, second kitchen, dining space, and endless possibilities for game nights, movie marathons, entertaining, or multi generational living. Step outside to enjoy the rebuilt Trex deck and paver patio, surrounded by beautifully landscaped grounds that create the perfect setting for summer cookouts or peaceful evenings outdoors. Located in the Salem City School District with convenient access to State Routes 62, 45, and 165, this exceptional home combines luxury, functionality, and an unbeatable location. Homes like this don't come along often!
Pending
$515,000
2074 Countryside Dr, Salem, OH 44460
4beds
3,480sqft
:
Get pre-qualified$3,417/mo
Single Family Residence
Built in 2012
0.74 Acres Lot
$-- Zestimate®
$148/sqft
$-- HOA
What's special
Generous island seatingBeautifully landscaped groundsFirst floor laundry roomFinished lower levelDedicated officeRebuilt trex deckWarm copper accents
- 13 days |
- 996 |
- 42 |
Likely to sell faster than
Zillow last checked:
Listing updated:
Listed by:
Katherine M Oesch 330-507-3528 sellitkate@kw.com,
Keller Williams Chervenic Rlty
Source: MLS Now,MLS#: 5228999 Originating MLS: Youngstown Columbiana Association of REALTORS
Originating MLS: Youngstown Columbiana Association of REALTORSFacts & features
Interior
Bedrooms & bathrooms
- Bedrooms: 4
- Bathrooms: 3
- Full bathrooms: 3
- Main level bathrooms: 2
- Main level bedrooms: 2
Primary bedroom
- Description: Flooring: Wood
- Level: First
- Dimensions: 15 x 15
Bedroom
- Description: Flooring: Wood
- Level: Lower
- Dimensions: 11 x 11
Bedroom
- Level: Lower
- Dimensions: ND x ND
Bedroom
- Description: Flooring: Wood
- Level: First
- Dimensions: 12 x 13
Dining room
- Description: Flooring: Wood
- Level: First
- Dimensions: 12 x 15
Entry foyer
- Description: Flooring: Wood
- Level: First
- Dimensions: 8 x 9
Great room
- Description: Flooring: Wood
- Features: Fireplace
- Level: First
- Dimensions: 21 x 23
Kitchen
- Description: Flooring: Wood
- Level: First
- Dimensions: 19 x 13
Kitchen
- Description: Flooring: Luxury Vinyl Tile
- Level: Lower
- Dimensions: 14 x 11
Laundry
- Description: Flooring: Ceramic Tile
- Level: First
- Dimensions: 9 x 7
Office
- Level: First
- Dimensions: ND x ND
Recreation
- Level: Lower
- Dimensions: 22 x 22
Sunroom
- Description: Flooring: Wood
- Level: First
- Dimensions: 12 x 15
Heating
- Forced Air, Gas
Cooling
- Central Air
Appliances
- Included: Dryer, Dishwasher, Microwave, Range, Refrigerator, Washer
- Laundry: Main Level, Laundry Room
Features
- Basement: Full,Partially Finished
- Number of fireplaces: 1
Interior area
- Total structure area: 3,480
- Total interior livable area: 3,480 sqft
- Finished area above ground: 2,301
- Finished area below ground: 1,179
Video & virtual tour
Property
Parking
- Total spaces: 2
- Parking features: Attached, Electricity, Garage, Garage Door Opener, Paved, Water Available
- Attached garage spaces: 2
Features
- Levels: One
- Stories: 1
- Patio & porch: Deck, Patio
Lot
- Size: 0.74 Acres
Details
- Parcel number: 5005738008
- Special conditions: Standard
Construction
Type & style
- Home type: SingleFamily
- Architectural style: Ranch
- Property subtype: Single Family Residence
Materials
- Vinyl Siding
- Roof: Asphalt,Fiberglass
Condition
- Year built: 2012
Utilities & green energy
- Sewer: Public Sewer
- Water: Public
Community & HOA
Community
- Subdivision: Countryside
HOA
- Has HOA: No
Location
- Region: Salem
Financial & listing details
- Price per square foot: $148/sqft
- Tax assessed value: $391,800
- Annual tax amount: $5,326
- Date on market: 7/21/2026
- Cumulative days on market: 13 days
- Listing terms: Cash,Conventional,FHA,USDA Loan,VA Loan
Estimated market value
Not available
Estimated sales range
Not available
Not available
Price history
| Date | Event | Price |
|---|---|---|
| 7/25/2026 | Pending sale | $515,000$148/sqft |
Source:  MLS Now #5228999 Report a problem MLS Now #5228999 Report a problem | ||
| 7/21/2026 | Listed for sale | $515,000+58.5%$148/sqft |
Source: MLS Now #5228999 Report a problem | ||
| 2/24/2020 | Listing removed | $325,000$93/sqft |
Source: Howard Hanna - Canfield #4158857 Report a problem | ||
| 2/23/2020 | Pending sale | $325,000+0.8%$93/sqft |
Source: Howard Hanna - Canfield #4158857 Report a problem | ||
| 2/21/2020 | Sold | $322,500-0.8%$93/sqft |
Source:  MLS Now #4158857 Report a problem MLS Now #4158857 Report a problem | ||
| 1/8/2020 | Listed for sale | $325,000+17.5%$93/sqft |
Source: Howard Hanna #4158857 Report a problem | ||
| 9/22/2015 | Sold | $276,500-4.6%$79/sqft |
Source: MLS Now #3707299 Report a problem | ||
| 7/29/2015 | Price change | $289,900-2.7%$83/sqft |
Source: Howard Hanna - Canfield #3707299 Report a problem | ||
| 7/5/2015 | Price change | $297,900-0.7%$86/sqft |
Source: Howard Hanna - Canfield #3707299 Report a problem | ||
| 5/7/2015 | Listed for sale | $299,900$86/sqft |
Source: Howard Hanna - Canfield #3707299 Report a problem | ||
Public tax history
| Year | Property taxes | Tax assessment |
|---|---|---|
| 2025 | $5,326 +15.7% | $137,130 +24% |
| 2024 | $4,605 -0.3% | $110,570 |
| 2023 | $4,617 +7.6% | $110,570 |
| 2022 | $4,291 +6.3% | $110,570 +14.4% |
| 2021 | $4,038 -0.8% | $96,640 |
| 2020 | $4,070 +4.7% | $96,640 |
| 2019 | $3,886 | $96,640 +10% |
| 2018 | $3,886 +0.2% | $87,850 |
| 2017 | $3,879 +18.4% | $87,850 +20.5% |
| 2016 | $3,276 | $72,910 |
| 2015 | $3,276 +4.8% | $72,910 +1.8% |
| 2014 | $3,126 +5062.3% | $71,650 +5411.5% |
| 2013 | $61 +7.5% | $1,300 |
| 2012 | $56 +0.1% | $1,300 |
| 2011 | $56 -82% | $1,300 |
| 2010 | $312 | $1,300 -82.6% |
| 2009 | $312 +0.5% | $7,460 |
| 2008 | $310 | $7,460 |
| 2007 | $310 -32.9% | $7,460 +5.8% |
| 2004 | $463 +8% | $7,050 +8.6% |
| 2003 | $429 -2.1% | $6,490 |
| 2002 | $438 +10% | $6,490 +12.1% |
| 2000 | $398 | $5,790 |
Find assessor info on the county website
Monthly payment
Est. payment
Payment breakdown
Explore the cost of this home by adjusting the details. Changes won't be saved.Climate risks
Neighborhood: 44460
Nearby schools
GreatSchools rating
- NABuckeye Elementary SchoolGrades: K-2Distance: 1.1 mi
- 5/10Salem Junior High SchoolGrades: 7-8Distance: 1.8 mi
- 6/10Salem High SchoolGrades: 9-12Distance: 1.8 mi
Schools provided by the listing agent
- District: Salem CSD - 1508
Source: MLS Now. This data may not be complete. We recommend contacting the local school district to confirm school assignments for this home.
- $380,1003 bd3 ba2.2k sqft2080 Countryside Dr, Salem, OH 44460Off Market
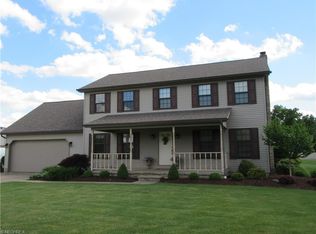
- $518,6004 bd4 ba3.4k sqft2060 Countryside Dr, Salem, OH 44460Off Market
- $472,5003 bd2 ba2.4k sqft2090 Countryside Dr, Salem, OH 44460Off Market
- $357,3003 bd2 ba1.7k sqft1140 Hampton Pl, Salem, OH 44460Off Market
- $387,4004 bd2 ba2.3k sqft1152 Hampton Pl, Salem, OH 44460Off Market
- $420,9004 bd4 ba2.3k sqft2044 Countryside Dr, Salem, OH 44460Off Market
- $410,4004 bd2 ba2.3k sqft2096 Countryside Dr, Salem, OH 44460Off Market
- $408,8004 bd3 ba1.9k sqft2081 Countryside Dr, Salem, OH 44460Off Market
A local agent can set up tours, give advice and negotiate with sellers.
A local lender can help you make sure your offer is ready when you are.
Similar homes
- $595,0004 bd3 ba3.2k sqft982 Shannon Ln, Salem, OH 44460For Sale
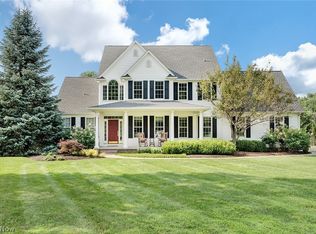 MLS ID #5232202, Amy J Andrews, Howard Hanna. MLS Now
 - $545,0003 bd4 ba3k sqft12781 W Middletown Rd, Salem, OH 44460For Sale
 MLS ID #5233259, Kenneth Burton, RE/MAX Valley Real Estate. MLS Now
 - $475,0003 bd3 ba2.5k sqft11685 Lisbon Rd, Salem, OH 44460For Sale
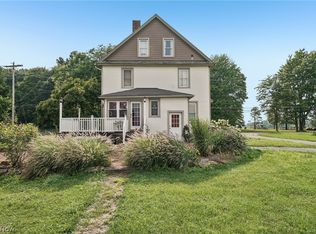 MLS ID #5232114, Rollin Gosney, TG Real Estate. MLS Now
 - $349,0003 bd2 ba2.1k sqft10138 W Middletown Rd, Salem, OH 44460For Sale
 MLS ID #5233055, Brian Blevins, Howard Hanna. MLS Now
 - $609,5004 bd3 ba4.5k sqft2142 Pearce Cir, Salem, OH 44460For SaleMLS ID #5187792, Harry Hofmeister, Dermotta Real Estate LLC. MLS Now
- $350,0003 bd2 ba2k sqft5107 W South Range Rd, Salem, OH 44460For SaleMLS ID #5232617, Dennis D Gonatas Sr., Gonatas Real Estate LLC. MLS Now
- $625,0004 bd4 ba4.9k sqft1881 Quaker Ln, Salem, OH 44460For SaleMLS ID #5219381, Kathy Hendricks, Berkshire Hathaway HomeServices Stouffer Realty. MLS Now
- $399,0003 bd3 ba4k sqft1004 S Lincoln Ave, Salem, OH 44460For SaleMLS ID #5218129, Joseph A Sabatine, Berkshire Hathaway HomeServices Stouffer Realty. MLS Now
- $319,9003 bd3 ba2.8k sqft703 N Union Ave, Salem, OH 44460For SaleMLS ID #5216809, Cindy L Lautzenheiser, Howard Hanna. MLS Now
- $539,0004 bd4 ba2.9k sqft4200 W Candy Apple Ct, New Middletown, OH 44442For SaleMLS ID #5231628, Sandra L McCreery, EXP Realty, LLC.. MLS Now
- $519,0004 bd3 ba2.9k sqft32181 Westward Way, Lisbon, OH 44432For SaleMLS ID #5205186, Holly Ritchie, Keller Williams Chervenic Rlty. MLS Now
- $419,9004 bd2 ba3.1k sqft325 Vincent St, Alliance, OH 44601For SaleMLS ID #5231809, Gena Van Orsdale, Keller Williams Legacy Group Realty. MLS Now
- $525,0005 bd3 ba3.6k sqft7309 Oak Dr, Poland, OH 44514For SaleMLS ID #5231697, Wes Chandler, Zid Realty & Associates. MLS Now
- $599,9994 bd3 ba2.8k sqft3709 Tippecanoe Pl, Canfield, OH 44406For SaleMLS ID #5233440, Rollin Gosney, TG Real Estate. MLS Now
- $439,0003 bd2 ba2.1k sqft12094 Diehl Rd, North Jackson, OH 44451For SaleMLS ID #5232946, Brian Blevins, Howard Hanna. MLS Now
- $450,0004 bd3 ba3k sqft8099 W Western Reserve Rd, Canfield, OH 44406For SaleMLS ID #5214678, Holly Ritchie, Keller Williams Chervenic Rlty. MLS Now
- $279,0003 bd2 ba2.7k sqft1020 Highland Ave, Salem, OH 44460For SaleMLS ID #5217588, Cindy L Lautzenheiser, Howard Hanna. MLS Now
- $299,0004 bd3 ba2.2k sqft2379 Tanglewood Dr, Salem, OH 44460For SaleMLS ID #5217490, Katherine M Oesch, Keller Williams Chervenic Rlty. MLS Now
- $529,0004 bd3 ba2.8k sqft8744 Tippecanoe Rd, Canfield, OH 44406For SaleMLS ID #5213840, Kelly L Warren, Kelly Warren and Associates RE Solutions. MLS Now
- $499,0003 bd3 ba3k sqft51 Sawmill Run Dr, Canfield, OH 44406For SaleMLS ID #5230503, Luke Schuster, EXP Realty, LLC.. MLS Now
