Move-in ready and thoughtfully designed, this spacious 3,200 square foot home in The Heights of West Salem offers the open layout, vaulted ceilings, and flexible living spaces buyers are searching for. With four bedrooms, three bathrooms, a bonus room, and an inviting outdoor entertaining area, this property delivers the space, functionality, and comfort that define today's most desirable homes in a sought-after area. Step inside to soaring vaulted ceilings and natural light-filled rooms that create an inviting, airy atmosphere throughout the main living spaces. Warm-toned gray plank flooring flows seamlessly, adding durability and a cohesive, modern feel. The open concept layout connects each space effortlessly, making everyday living feel spacious while also being designed with entertaining in mind. At the center of the home, the updated kitchen offers both style and function with granite countertops, painted cabinetry, and a striking hickory butcher block island. The stainless steel appliance package includes a gas range, built-in microwave, and dishwasher. With generous counter space and storage, this kitchen is ideal for cooking, gathering, and hosting. A dedicated dining area sits just off the kitchen, maintaining connection while offering a defined space for meals. The kitchen flows seamlessly into a spacious great room featuring vaulted ceilings and a cozy fireplace, creating a comfortable hub for both everyday living and entertaining. The main-level primary suite offers the ease of main-floor living with thoughtful separation for privacy. This spacious retreat features a boutique-style closet, double vanity, and a spa-like bathroom with a walk-in shower, creating a comfortable and functional personal retreat. Upstairs, three additional generously sized bedrooms provide flexibility, each with closets featuring built-ins for organized storage. An open loft serves as a versatile bonus room with home office potential, second living area, or media space—ideal for a variety of needs and lifestyles. Outside, the fully fenced large backyard is designed for both enjoyment and low-maintenance living. The entertainer's dream patio provides the perfect setting for gatherings, while the corner lot offers additional space to relax, garden, or pursue hobbies. Established landscaping with irrigation includes fig and pear trees, grapevines, calla lilies, rhododendrons, and rose bushes, creating a setting that evolves beautifully through the seasons. The property is also pet-friendly and offers room to grow. An attached two-car garage and extended driveway provide ample parking and everyday functionality. Located in a prime location with low HOA fees, this home offers convenient access to schools, parks, shopping, and daily amenities. Just minutes from Willamette University and downtown Salem, the location provides both accessibility and convenience. With its open concept layout, vaulted ceilings, updated kitchen, stainless steel appliances, spacious primary suite, flexible bonus room, and inviting outdoor entertaining space, 2075 Opaque Ave NW delivers the space, comfort, and livability buyers are looking for. Veterans Encouraged!!! Seller has an assumable VA loan at 4.625%. We love our Veterans!!!
Active
Price cut: $5K (7/24)
$674,900
2075 Opaque Ave NW, Salem, OR 97304
4beds
3,200sqft
Single Family Residence
Built in 2003
8,712 Square Feet Lot
$671,400 Zestimate®
$211/sqft
$34/mo HOA
What's special
Cozy fireplaceBoutique-style closetFully fenced large backyardFlexible living spacesUpdated kitchenBonus roomInviting outdoor entertaining area
- 209 days
- 208
- 8
Zillow last checked:
Listing updated:
Listed by:
Samantha McClain 503-318-3020,
Realty One Group At The Beach, Newport,
Gina Rae Bebek 503-753-9071,
Realty One Group At The Beach, Newport
Source: OCMLS,MLS#: 26-290
Facts & features
Interior
Bedrooms & bathrooms
- Bedrooms: 4
- Bathrooms: 4
- Full bathrooms: 3
- 1/2 bathrooms: 1
Heating
- Forced Air
Cooling
- Central Air
Appliances
- Included: Disposal, Dishwasher, Gas Oven, Microwave
- Laundry: Laundry Closet, Main Level
Features
- Double Vanity, Entrance Foyer, Kitchen Island, Open Floorplan, Pantry, Storage, Walk-In Closet(s), Vaulted Ceiling(s), Ceiling Fan(s)
- Flooring: Carpet, Vinyl
- Windows: Double Pane Windows, Blinds
- Has basement: No
- Number of fireplaces: 1
- Fireplace features: Gas
Interior area
- Total structure area: 3,200
- Total interior livable area: 3,200 sqft
- Finished area above ground: 3,200
- Finished area below ground: 0
Property
Parking
- Total spaces: 2
- Parking features: Attached Garage, Driveway, Garage Door Opener, Off Street, Paved
- Garage spaces: 2
Features
- Levels: Two
- Stories: 2
- Patio & porch: Rear Patio
- Exterior features: Garden, Private Yard
- Fencing: Masonry,Wood
Lot
- Size: 8,712 Square Feet
- Dimensions: 120' x 65' x 120' x 46.2'
- Features: Corner Lot, Garden, Landscaped, Level, Sprinklers In Front, Sprinklers In Rear, Gentle Sloping
Details
- Additional structures: None
- Parcel number: 07317DA00100
- Zoning description: GR - General Residential
- Special conditions: Standard
- Other equipment: Irrigation Equipment
Construction
Type & style
- Home type: SingleFamily
- Architectural style: Craftsman
- Property subtype: Single Family Residence
Materials
- Fiber Cement
- Foundation: Concrete Perimeter
- Roof: Composition
Condition
- New construction: No
- Year built: 2003
Details
- Warranty included: Yes
Utilities & green energy
- Electric: 200+ Amp Service, 220 Volts, Circuit Breakers, 110 Volts
- Sewer: Public Sewer
- Water: Public
- Utilities for property: Cable Connected, Electricity Connected, Natural Gas Connected, Sewer Connected, Underground Utilities, Phone Connected
Community & HOA
Community
- Features: Curbs, Street Lights, Sidewalks
- Security: Carbon Monoxide Detector(s), Smoke Detector(s)
- Subdivision: Other
HOA
- Has HOA: Yes
- Amenities included: None
- Services included: Other
- HOA fee: $413 annually
- HOA name: Working on getting from owners
Location
- Region: Salem
Financial & listing details
- Price per square foot: $211/sqft
- Tax assessed value: $682,180
- Annual tax amount: $8,128
- Date on market: 2/14/2026
- Listing terms: Cash,Conventional,FHA,VA Loan
- Electric utility on property: Yes
- Road surface type: Paved
Estimated market value
$671,400
$638,000 - $705,000
$3,682/mo
Price history
| Date | Event | Price |
|---|---|---|
| 7/24/2026 | Price change | $674,900-0.7%$211/sqft |
Source:  OCMLS #26-290 Report a problem OCMLS #26-290 Report a problem | ||
| 4/23/2026 | Price change | $679,900-1.4%$212/sqft |
Source: OCMLS #26-290 Report a problem | ||
| 4/9/2026 | Price change | $689,900-0.7%$216/sqft |
Source:  RMLS (OR) #294291041 Report a problem RMLS (OR) #294291041 Report a problem | ||
| 3/16/2026 | Price change | $694,900-0.6%$217/sqft |
Source: RMLS (OR) #294291041 Report a problem | ||
| 2/13/2026 | Listed for sale | $699,000+2.8%$218/sqft |
Source: RMLS (OR) #294291041 Report a problem | ||
| 12/20/2025 | Listing removed | $679,900$212/sqft |
Source:  WVMLS #828617 Report a problem WVMLS #828617 Report a problem | ||
| 8/27/2025 | Price change | $679,900-1.5%$212/sqft |
Source: WVMLS #828617 Report a problem | ||
| 8/7/2025 | Price change | $690,000-1.4%$216/sqft |
Source: WVMLS #828617 Report a problem | ||
| 5/19/2025 | Listed for sale | $699,900+7.7%$219/sqft |
Source: WVMLS #828617 Report a problem | ||
| 5/10/2022 | Sold | $650,000-1.5%$203/sqft |
Source: Public Record Report a problem | ||
| 3/29/2022 | Contingent | $660,000$206/sqft |
Source: WVMLS #788339 Report a problem | ||
| 2/4/2022 | Listed for sale | $660,000$206/sqft |
Source: WVMLS #788339 Report a problem | ||
| 2/4/2022 | Listing removed | -- |
Source: WVMLS #775526 Report a problem | ||
| 1/16/2022 | Listed for sale | $660,000+83.8%$206/sqft |
Source: WVMLS #775526 Report a problem | ||
| 12/14/2018 | Listing removed | $2,200$1/sqft |
Source: HomeStar Brokers Report a problem | ||
| 11/20/2018 | Price change | $2,200-4.1%$1/sqft |
Source: HomeStar Brokers Report a problem | ||
| 10/2/2018 | Listed for rent | $2,295+24.1%$1/sqft |
Source: HomeStar Brokers Report a problem | ||
| 7/3/2014 | Listing removed | $1,850$1/sqft |
Source: HomeStar Brokers Report a problem | ||
| 5/31/2014 | Listed for rent | $1,850+42.3%$1/sqft |
Source: HomeStar Brokers Report a problem | ||
| 12/25/2012 | Listing removed | $1,300 |
Source: Hotpads for Rent Report a problem | ||
| 12/22/2012 | Price change | $1,300-27.6% |
Source: Hotpads for Rent Report a problem | ||
| 11/29/2012 | Price change | $1,795-10%$1/sqft |
Source: HomeStar Brokers Report a problem | ||
| 11/13/2012 | Listed for rent | $1,995$1/sqft |
Source: HomeStar Brokers Report a problem | ||
| 10/17/2012 | Listing removed | $359,000$112/sqft |
Source: HomeStar Brokers #652252 Report a problem | ||
| 7/25/2012 | Listed for sale | $359,000$112/sqft |
Source: HomeStar Brokers #652252 Report a problem | ||
Public tax history
| Year | Property taxes | Tax assessment |
|---|---|---|
| 2025 | $8,128 +8% | $411,450 +3% |
| 2024 | $7,528 +3% | $399,470 +3% |
| 2023 | $7,310 +3.3% | $387,840 +3% |
| 2022 | $7,076 +2.9% | $376,550 +3% |
| 2021 | $6,874 +3.1% | $365,590 +3% |
| 2020 | $6,670 +3.6% | $354,950 +3% |
| 2019 | $6,437 | $344,620 +3% |
| 2018 | $6,437 +1.7% | $334,590 +3% |
| 2017 | $6,330 +11% | $324,850 +3% |
| 2016 | $5,705 +2.4% | $315,390 +3% |
| 2015 | $5,569 -0.8% | $306,210 +3.3% |
| 2014 | $5,616 +12.3% | $296,550 +7% |
| 2013 | $5,002 -0.8% | $277,250 -0.2% |
| 2012 | $5,043 -1.4% | $277,870 -2.8% |
| 2011 | $5,113 -3.4% | $285,990 -3.8% |
| 2010 | $5,291 +1.4% | $297,300 +3% |
| 2009 | $5,217 +6% | $288,650 +3% |
| 2008 | $4,921 +2.5% | $280,250 +3% |
| 2007 | $4,801 +4.1% | $272,090 +3% |
| 2006 | $4,613 +1.8% | $264,170 +3% |
| 2005 | $4,531 -0.8% | $256,480 +3% |
| 2004 | $4,566 | $249,010 |
Find assessor info on the county website
Monthly payment
Est. payment
Payment breakdown
Explore the cost of this home by adjusting the details. Changes won't be saved.Climate risks
Neighborhood: West Salem

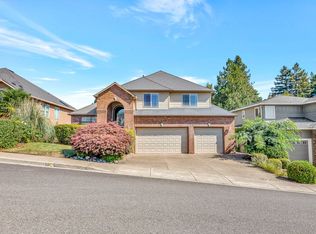


Similar homes
- $750,0004 bd4 ba3.4k sqft1665 Sisters Ct NW, Salem, OR 97304For Sale

 MLS ID #842557, RHONDA SMITH, Windermere Heritage. WVMLS
 - $635,0004 bd3 ba2.6k sqft2775 Wallace Hills Ct NW, Salem, OR 97304For Sale
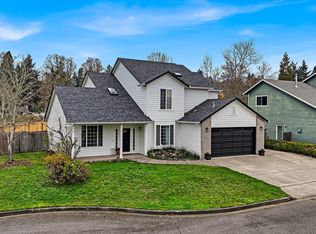 MLS ID #840224, DESTINY HALE, Harcourts Lifestyle Realty. WVMLS
 - $640,0004 bd3 ba2.8k sqft2697 Islander Ave NW, Salem, OR 97304For Sale
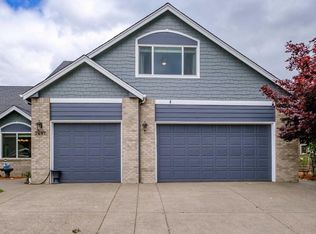 MLS ID #842152, NIKKI WEINER, Re/Max Integrity - Salem. WVMLS
 - $640,0003 bd3 ba2.3k sqft1401 Ranier Loop NW, Salem, OR 97304For Sale
 MLS ID #844692, CHEYENNE BLACK, Triple Oaks Realty. WVMLS
 - $695,0004 bd3 ba2.5k sqft591 Timber View St NW, Salem, OR 97304For SaleMLS ID #843108, AMBER ARCHIBALD, Made Out West Land Company, Llc. WVMLS
- $589,9004 bd3 ba2.6k sqft2369 Dalke Ridge Dr NW, Salem, OR 97304For SaleMLS ID #845158, KRISTI TOMLIN, Homesmart Realty Group. WVMLS
- $625,0004 bd3 ba2.4k sqft2835 Fillmore Ave NW, Salem, OR 97304For SaleMLS ID #839768, RENEE WINTERS, Kithkin Real Estate. WVMLS
- $599,0004 bd4 ba2.9k sqft2255 Ellen Ln NW, Salem, OR 97304For SaleMLS ID #841552, CHARLOTTE EUGENIO, Realty One Group Willamette Valley. WVMLS
- $635,0005 bd3 ba2.5k sqft1280 Westwood Dr NW, Salem, OR 97304For SaleMLS ID #839595, STACY HARTZLER, Aurise Collective. WVMLS
- $839,9004 bd3 ba4.1k sqft2783 Dutch Oven Ave NW, Salem, OR 97304For SaleMLS ID #842662, MIKE EASTLUND, Realty One Group Willamette Valley. WVMLS
- $538,0004 bd3 ba2k sqft2337 Margarett St NW, Salem, OR 97304For SaleMLS ID #844441, ZACH FISCHER, Windermere Heritage. WVMLS
- $610,0004 bd3 ba2.4k sqft1372 Overview St NW, Salem, OR 97304For SaleMLS ID #839605, JILLIAN SLEZAK, Realty One Group Willamette Valley. WVMLS
- $564,0005 bd3 ba2.3k sqft859 Mule Deer Pl NW, Salem, OR 97304For SaleMLS ID #836964, BRYSON LEWIS, Centurion Real Estate Services. WVMLS
- $685,0004 bd3 ba2.6k sqft2354 Bluebell Ave SE, Salem, OR 97306For SaleMLS ID #845240, WENDI MUELLER, Keller Williams Realty Portland Premiere. WVMLS
- $675,0003 bd3 ba2.8k sqft1351 Lawless St NE, Keizer, OR 97303For SaleMLS ID #844138, SHELLEY HANSON, Sundance Realty Llc. WVMLS
- $670,0005 bd4 ba2.7k sqft5180 Foxhaven Ct SE, Salem, OR 97306For SaleMLS ID #839685, MIA WHITE, Homesmart Realty Group. WVMLS
- $675,0003 bd3 ba2.8k sqft6515 Whisper Creek Loop NE, Keizer, OR 97303For SaleMLS ID #841300, LAURIE ISALY (DAVIS), Coldwell Banker Mountain West Real Estate, Inc.. WVMLS
- $750,0005 bd4 ba3.7k sqft3796 Illahe Hill Rd S, Salem, OR 97302For SaleMLS ID #837525, ERIN GARIBAY, Homesmart Realty Group. WVMLS
- $562,7004 bd3 ba2.3k sqft675 Hazeltine Ave SE, Salem, OR 97306For SaleMLS ID #845233, GREG MESSICK, Realtynet. WVMLS
- $759,0005 bd3 ba2.9k sqft822 Majestic View Ave SE, Salem, OR 97306For SaleMLS ID #844476, KELLY SWIFT, Windermere Heritage. WVMLS
