Welcome to 2075 Standing Rock Ave in Collierville’s desirable Almadale Village neighborhood, featuring a community pool and close proximity to top-rated schools. This beautifully updated home offers three bedrooms, and 2.5 bathrooms on the main level and a spacious upstairs media room with a bar—perfect for entertaining. Inside, you’ll find a stunning dining room with a custom accent wall and designer lighting. The open living area is anchored by a sleek modern marble fireplace, while the kitchen impresses with quartz countertops and new appliances. Updated lighting fixtures and paint add a fresh, cohesive feel throughout. Enjoy the newly enclosed screened-in porch overlooking a private backyard, perfect for a relaxing evening. The large side-load 2-car garage is EV ready with 220v outlet. The large, floored attic space offers future expansion. This beautiful move-in ready home offers stylish and thoughtful upgrades and an ideal layout—don’t miss this exceptional home.
For sale
$559,900
2075 Standing Rock Ave, Collierville, TN 38017
3beds
2,968sqft
Single Family Residence
Built in 2004
6,969 Square Feet Lot
$544,400 Zestimate®
$189/sqft
$-- HOA
What's special
Private backyardCommunity poolThree bedrooms
- 94 days
- 232
- 10
Zillow last checked:
Listing updated:
Listed by:
Helen Nelson,
Crye-Leike, Inc., REALTORS 901-854-5050
Source: MAAR,MLS#: 10226036
Facts & features
Interior
Bedrooms & bathrooms
- Bedrooms: 3
- Bathrooms: 4
- Full bathrooms: 3
- 1/2 bathrooms: 1
Rooms
- Room types: Attic, Bonus Room, Entry Hall, Media Room, Sun Room
Primary bedroom
- Features: Hardwood Floor, Smooth Ceiling, Vaulted/Coffered Ceiling, Walk-In Closet(s)
- Level: First
- Area: 285
- Dimensions: 15 x 19
Bedroom 2
- Features: Hardwood Floor, Shared Bath, Smooth Ceiling
- Level: First
- Area: 156
- Dimensions: 12 x 13
Bedroom 3
- Features: Hardwood Floor, Shared Bath, Smooth Ceiling
- Level: First
- Area: 156
- Dimensions: 12 x 13
Primary bathroom
- Features: Double Vanity, Separate Shower, Smooth Ceiling, Tile Floor, Whirlpool Tub, Full Bath
Dining room
- Features: Separate Dining Room
- Area: 192
- Dimensions: 12 x 16
Kitchen
- Features: Breakfast Bar, Eat-in Kitchen, Updated/Renovated Kitchen
- Area: 180
- Dimensions: 12 x 15
Living room
- Features: Separate Living Room
- Area: 300
- Dimensions: 15 x 20
Den
- Width: 0
Heating
- Central
Cooling
- Attic Fan, Central Air
Appliances
- Included: 2+ Water Heaters, Gas Water Heater, Self Cleaning Oven, Double Oven, Cooktop, Gas Cooktop, Disposal, Dishwasher, Microwave, Refrigerator, Washer, Dryer
- Laundry: Laundry Room
Features
- All Bedrooms Down, Primary Down, Vaulted/Coffered Primary, Luxury Primary Bath, Double Vanity Bath, Separate Tub & Shower, Full Bath Down, Half Bath Down, High Ceilings, Smooth Ceiling, Cable Wired, Wet Bar, Walk-In Closet(s), 1/2 Bath, 2 or More Baths, 2nd Bedroom, 3rd Bedroom, Dining Room, Kitchen, Laundry Room, Living Room, Primary Bedroom, Sun Room, 1 Bath, Media Room, Storage, Square Feet Source: AutoFill (MAARdata) or Public Records (Cnty Assessor Site)
- Flooring: Hardwood, Part Carpet, Tile
- Windows: Double Pane Windows, Window Treatments
- Attic: Attic Access,Walk-In
- Number of fireplaces: 1
- Fireplace features: Living Room, Other (See Remarks)
Interior area
- Total interior livable area: 2,968 sqft
Video & virtual tour
Property
Parking
- Total spaces: 2
- Parking features: Driveway/Pad, Garage Door Opener, Garage Faces Side
- Has garage: Yes
- Covered spaces: 2
- Has uncovered spaces: Yes
Features
- Stories: 1.5
- Patio & porch: Screen Porch, Patio
- Exterior features: Auto Lawn Sprinkler
- Pool features: Community, Neighborhood
- Has spa: Yes
- Spa features: Whirlpool(s), Bath
- Fencing: Wood,Wood Fence
Lot
- Size: 6,969 Square Feet
- Dimensions: 60 x 120
- Features: Landscaped, Level, Some Trees
Details
- Parcel number: C0221A A00005
Construction
Type & style
- Home type: SingleFamily
- Architectural style: Traditional
- Property subtype: Single Family Residence
Materials
- Brick Veneer
- Foundation: Slab
- Roof: Composition Shingles
Condition
- New construction: No
- Year built: 2004
Community & HOA
Community
- Features: Lake
- Security: Security System, Monitored Alarm System
- Subdivision: Almadale Farms Phase 12 Parcel 6
Location
- Region: Collierville
Financial & listing details
- Price per square foot: $189/sqft
- Tax assessed value: $494,000
- Annual tax amount: $5,323
- Price range: $559.9K - $559.9K
- Date on market: 7/14/2026
- Cumulative days on market: 95 days
- Listing terms: Conventional,FHA,VA Loan
Estimated market value
$544,400
$517,000 - $572,000
$2,841/mo
Price history
| Date | Event | Price |
|---|---|---|
| 7/14/2026 | Listed for sale | $559,900+3.7%$189/sqft |
Source:  MAAR #10226036 Report a problem MAAR #10226036 Report a problem | ||
| 5/21/2025 | Sold | $540,000+40.3%$182/sqft |
Source: Public Record Report a problem | ||
| 7/10/2007 | Sold | $385,000+8.8%$130/sqft |
Source: Public Record Report a problem | ||
| 1/10/2005 | Sold | $354,000$119/sqft |
Source: Public Record Report a problem | ||
Public tax history
| Year | Property taxes | Tax assessment |
|---|---|---|
| 2025 | $5,323 +8% | $123,500 +31.1% |
| 2024 | $4,927 | $94,200 |
| 2023 | $4,927 | $94,200 |
| 2022 | -- | $94,200 |
| 2021 | -- | $94,200 +8.6% |
| 2020 | $3,514 | $86,775 |
| 2019 | $3,514 | $86,775 |
| 2018 | $3,514 -29.4% | $86,775 |
| 2017 | $4,981 +36.5% | $86,775 +4% |
| 2016 | $3,648 +162.4% | $83,475 |
| 2014 | $1,390 | $83,475 |
| 2013 | -- | $83,475 -14.1% |
| 2012 | -- | $97,225 |
| 2011 | -- | $97,225 |
| 2010 | -- | $97,225 |
| 2009 | -- | $97,225 +7.9% |
| 2008 | -- | $90,075 |
| 2007 | -- | $90,075 |
| 2006 | -- | $90,075 |
| 2005 | -- | $90,075 |
Find assessor info on the county website
Monthly payment
Est. payment
Payment breakdown
Explore the cost of this home by adjusting the details. Changes won't be saved.Climate risks
Neighborhood: 38017
- $540,0004 bd4 ba-- sqft2075 Standing Rock Dr, Collierville, TN 38017Sold
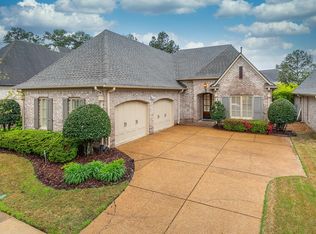
- $575,0004 bd4 ba3.7k sqft2069 Standing Rock Ave, Collierville, TN 38017Sold
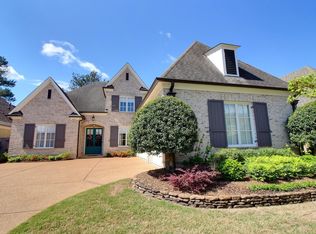
- $569,8004 bd3 ba3.4k sqft2081 Standing Rock Ave, Collierville, TN 38017Off Market

- $606,6004 bd4 ba3.4k sqft2081 Standing Rock Dr, Collierville, TN 38017Off Market
Similar homes
- $574,9003 bd3 ba3.1k sqft2497 Brotherwood Cv, Collierville, TN 38017For Sale
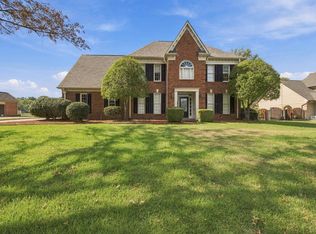 MLS ID #10232476, Trevor V Day, My Casa My House. MAAR
 - $575,0005 bd4 ba4k sqft1854 Almadale Farms Pkwy, Collierville, TN 38017For Sale
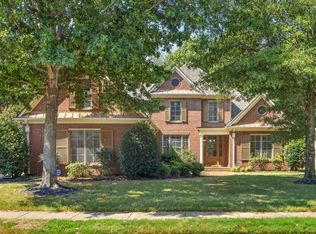 MLS ID #10229561, Milleigh H Pearson, Crye-Leike, Inc., REALTORS. MAAR
 - $549,9005 bd4 ba3.3k sqft1886 Wycliffe Blvd, Collierville, TN 38017For Sale
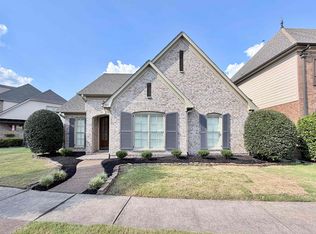 MLS ID #10230174, Camela E Henke, Enterprise, REALTORS. MAAR
 - $615,0004 bd4 ba3.2k sqft10296 Peyton Path Cv, Collierville, TN 38017For Sale
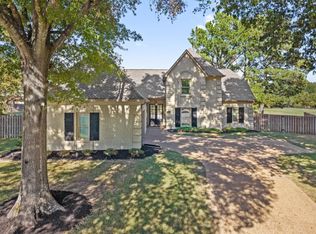 MLS ID #10232266, Erica E Martin, Real Estate Agency. MAAR
