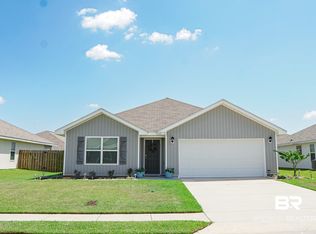
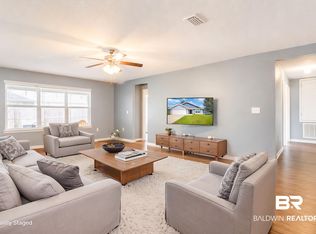
A well-maintained 4-bedroom, 2-bath home in Robertsdale, AL! Built in 2022 and Gold Fortified, this home offers an open, split-bedroom floor plan. The spacious kitchen features a large island, breakfast area, and new kitchen appliances added in 2025, and opens to the main living area. Low-maintenance plank flooring runs throughout the main living and traffic areas, and fresh interior paint gives the home a clean, move-in-ready feel.
The spacious primary suite includes a private bath with double vanities, soaking tub, separate shower, and a generous walk-in closet. Three additional bedrooms provide plenty of flexibility. Step outside to enjoy the covered back porch. A vast collection of electric yard equipment may convey for a full price offer!
Smartphone-enabled home features add everyday convenience, while Gold Fortified construction may provide valuable insurance benefits. Located in an established Robertsdale neighborhood convenient to grocery stores, coffee shops, restaurants, parks, and other everyday necessities, this home combines a practical floor plan, thoughtful updates, and a great central Baldwin County location. Buyer to verify all information during due diligence.
Active
$274,900
20758 Mercury Dr, Robertsdale, AL 36567
4beds
1,806sqft
Single Family Residence
Built in 2022
6,011 Square Feet Lot
$-- Zestimate®
$152/sqft
$28/mo HOA
What's special
Fresh interior paintThree additional bedroomsLarge islandSoaking tubOpen split-bedroom floor planSpacious kitchenNew kitchen appliances
- 13 days
- 166
- 20
Likely to sell faster than
Zillow last checked:
Listing updated:
Listed by:
Emily Burke 251-967-2121,
Century 21 J Carter & Company,
Ben Burke
Source: Baldwin Realtors,MLS#: 409135
Facts & features
Interior
Bedrooms & bathrooms
- Bedrooms: 4
- Bathrooms: 2
- Full bathrooms: 2
Heating
- Central, Electric
Cooling
- Electric
Appliances
- Included: Disposal, Microwave, Dishwasher, Refrigerator
Features
- En Suite, Storage, Ceiling Fan(s), Split Bedroom Plan
- Flooring: Luxury Vinyl Plank
- Has fireplace: No
Interior area
- Total interior livable area: 1,806 sqft
Property
Parking
- Parking features: Attached, Double Garage, Other/See Remarks, Garage Door Opener
- Has garage: Yes
Features
- Stories: 1
- Patio & porch: Patio, Covered Patio
- Pool features: None
- Waterfront features: No Waterfront
Lot
- Size: 6,011 Square Feet
- Features: Less Than 1 Acre
Details
- Parcel number: 4804180000009.154
- Special conditions: None
Construction
Type & style
- Home type: SingleFamily
- Architectural style: Craftsman
- Property subtype: Single Family Residence
Materials
- Roof: Composition Shingle
Condition
- Year built: 2022
Utilities & green energy
- Utilities for property: Baldwin EMC, Sewage City, Robertsdale Utilities
Community & HOA
Community
- Features: None
- Security: Security System, Carbon Monoxide Detector(s)
- Subdivision: Grove Parc
HOA
- Has HOA: Yes
- Services included: Association Management, Common Area Maintenance
- HOA fee: $340 annually
- HOA name: CMGT
- HOA phone: 225-503-2648
Location
- Region: Robertsdale
Financial & listing details
- Price per square foot: $152/sqft
- Tax assessed value: $274,900
- Annual tax amount: $990
- Date on market: 8/18/2026
- Ownership type: Whole Full
Estimated market value
Not available
Estimated sales range
Not available
Not available
Price history
| Date | Event | Price |
|---|---|---|
| 8/19/2026 | Listed for sale | $274,900+10%$152/sqft |
Source:  Baldwin Realtors #409135 Report a problem Baldwin Realtors #409135 Report a problem | ||
| 6/9/2025 | Sold | $250,000-0.8%$138/sqft |
Source: Public Record Report a problem | ||
| 9/12/2022 | Sold | $251,900$139/sqft |
Source: Baldwin Realtors #330711 Report a problem | ||
| 5/14/2022 | Pending sale | $251,900$139/sqft |
Source: Baldwin Realtors #330711 Report a problem | ||
Public tax history
| Year | Property taxes | Tax assessment |
|---|---|---|
| 2025 | $990 -48.4% | $27,500 -48.4% |
| 2024 | $1,920 +7.2% | $53,320 +7.2% |
| 2023 | $1,791 | $49,760 +749.1% |
| 2022 | -- | $5,860 |
Find assessor info on the county website
Monthly payment
Est. payment
Payment breakdown
Explore the cost of this home by adjusting the details. Changes won't be saved.Climate risks
Neighborhood: 36567
Nearby schools
Schools provided by the listing agent
- Elementary: Robertsdale Elementary
- Middle: Central Baldwin Middle
- High: Robertsdale High
Source: Baldwin Realtors. This data may not be complete. We recommend contacting the local school district to confirm school assignments for this home.


Similar homes
- $274,0004 bd2 ba1.8k sqft20770 Mercury Dr, Robertsdale, AL 36567Active
 MLS ID #409042, Wilma Castillo, Dalton Wade, Inc. Baldwin Realtors
 - $274,9994 bd2 ba1.9k sqft20588 Catamaran Dr, Robertsdale, AL 36567Active
 MLS ID #398587, Katie Johnson, Elite Real Estate Solutions, LLC. Baldwin Realtors
 - $249,9003 bd2 ba1.3k sqft18990 Hammond St, Robertsdale, AL 36567For Sale
 MLS ID #177150, Wanda Hamm, Keller Williams Tuscaloosa. WAMLS
 - $279,9003 bd2 ba1.6k sqft22950 Lincoln St, Robertsdale, AL 36567Active
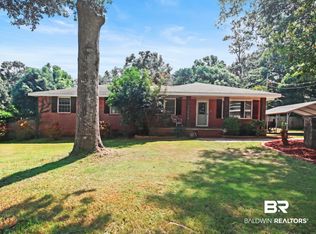 MLS ID #409072, Stephanie D Wheeler, Redfin Corporation. Baldwin Realtors
