Stunning "Holland Park" located on an EXTRA LARGE CORNER LOT with room for a pool! No expense spared on this beautiful home! 4 Bedrooms/3 Baths with 3 BEDROOMS ON THE MAIN FLOOR! 1 Bedroom Suite and Bonus Room Upstairs. Formal Dining Room leading to Butler's pantry with Beverage Refrigerator. Pantry designed by California Closet. Kitchen Aid Appliances, Quartz Counters, Upgraded Lighting and Molding throughout the home. Heated Tile Floors on the First Floor. California Closet Designed Primary Closet with Lighted Display Case and Jewelry Drawers. Hardwood Floors Up. Heated Floors in Upstairs Bathroom. 3 FULL CAR GARAGE. Landcaped patio with pergola. New fence installed last week! Interior photos coming on 10/21.
Coming soon / hold
$1,600,000
2079 Erwin St, Franklin, TN 37064
4beds
3,023sqft
Single Family Residence, Residential
Built in 2018
0.29 Acres Lot
$-- Zestimate®
$529/sqft
$160/mo HOA
What's special
- 4 days
- 928
- 108
Zillow last checked:
Listing updated:
Listed by:
Suzy Mills 615-947-7200,
Compass 615-790-7400
Source: RealTracs MLS as distributed by MLS GRID,MLS#: 3618961
Facts & features
Interior
Bedrooms & bathrooms
- Bedrooms: 4
- Bathrooms: 3
- Full bathrooms: 3
- Main level bedrooms: 3
Bedroom 1
- Area: 210 Square Feet
- Dimensions: 15x14
Bedroom 2
- Features: Walk-In Closet(s)
- Level: Walk-In Closet(s)
- Area: 143 Square Feet
- Dimensions: 11x13
Bedroom 3
- Features: Walk-In Closet(s)
- Level: Walk-In Closet(s)
- Area: 132 Square Feet
- Dimensions: 12x11
Bedroom 4
- Features: Bath
- Level: Bath
- Area: 208 Square Feet
- Dimensions: 16x13
Primary bathroom
- Features: Double Vanity
- Level: Double Vanity
Dining room
- Features: Formal
- Level: Formal
- Area: 143 Square Feet
- Dimensions: 13x11
Kitchen
- Features: Pantry
- Level: Pantry
- Area: 154 Square Feet
- Dimensions: 14x11
Living room
- Features: Great Room
- Level: Great Room
- Area: 320 Square Feet
- Dimensions: 20x16
Recreation room
- Features: Second Floor
- Level: Second Floor
- Area: 247 Square Feet
- Dimensions: 19x13
Heating
- Central, Natural Gas
Cooling
- Central Air, Electric
Appliances
- Included: Dishwasher, Disposal, Refrigerator, Electric Oven, Cooktop
Features
- Walk-In Closet(s)
- Flooring: Wood, Tile
- Basement: None,Crawl Space
- Number of fireplaces: 1
Interior area
- Total structure area: 3,023
- Total interior livable area: 3,023 sqft
- Finished area above ground: 3,023
Property
Parking
- Total spaces: 3
- Parking features: Garage Faces Rear
- Attached garage spaces: 3
Features
- Levels: Two
- Stories: 2
- Patio & porch: Patio, Covered, Porch
- Pool features: Association
Lot
- Size: 0.29 Acres
- Dimensions: 39.5 x 135.6
- Features: Level
- Topography: Level
Details
- Parcel number: 094077F K 05100 00005077G
- Special conditions: Standard
Construction
Type & style
- Home type: SingleFamily
- Property subtype: Single Family Residence, Residential
Materials
- Fiber Cement, Brick
Condition
- New construction: No
- Year built: 2018
Utilities & green energy
- Sewer: Public Sewer
- Water: Public
- Utilities for property: Electricity Available, Natural Gas Available, Water Available
Community & HOA
Community
- Subdivision: Westhaven Sec50
HOA
- Has HOA: Yes
- Amenities included: Clubhouse, Fitness Center, Park, Pool, Tennis Court(s)
- HOA fee: $160 monthly
- Second HOA fee: $2,185 one time
Location
- Region: Franklin
Financial & listing details
- Price per square foot: $529/sqft
- Tax assessed value: $1,505,500
- Annual tax amount: $4,664
- Date on market: 10/10/2026
- Electric utility on property: Yes
Estimated market value
Not available
Estimated sales range
Not available
Not available
Price history
| Date | Event | Price |
|---|---|---|
| 8/9/2023 | Listed for sale | $1,599,000+18.4%$529/sqft |
Source:  RealTracs MLS as distributed by MLS GRID #2556073 Report a problem RealTracs MLS as distributed by MLS GRID #2556073 Report a problem | ||
| 4/30/2021 | Sold | $1,350,000+22.7%$447/sqft |
Source: RealTracs MLS as distributed by MLS GRID #2243515 Report a problem | ||
| 4/12/2021 | Pending sale | $1,100,000$364/sqft |
Source: RealTracs MLS as distributed by MLS GRID #2243515 Report a problem | ||
| 4/11/2021 | Listed for sale | $1,100,000+31%$364/sqft |
Source: RealTracs MLS as distributed by MLS GRID #2243515 Report a problem | ||
| 1/25/2019 | Sold | $839,735$278/sqft |
Source: Public Record Report a problem | ||
Public tax history
| Year | Property taxes | Tax assessment |
|---|---|---|
| 2025 | $5,894 +26.4% | $376,375 +74% |
| 2024 | $4,664 | $216,325 |
| 2023 | $4,664 | $216,325 |
| 2022 | $4,664 | $216,325 |
| 2021 | $4,664 +5.7% | $216,325 +26.4% |
| 2020 | $4,413 +5.2% | $171,200 +5.2% |
| 2019 | $4,193 | $162,700 |
| 2018 | -- | -- |
Find assessor info on the county website
Monthly payment
Est. payment
Payment breakdown
Explore the cost of this home by adjusting the details. Changes won't be saved.Climate risks
Neighborhood: West Harpeth
Nearby schools
Schools provided by the listing agent
- Elementary: Pearre Creek Elementary School
- Middle: Hillsboro Elementary/ Middle School
- High: Independence High School
Source: RealTracs MLS as distributed by MLS GRID. This data may not be complete. We recommend contacting the local school district to confirm school assignments for this home.
Similar homes
- $1,650,0004 bd4 ba3.2k sqft1096 Beckwith St, Franklin, TN 37064For Sale
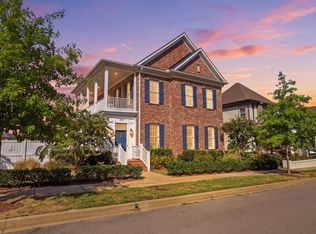
 MLS ID #3597905, Tim Field. RealTracs MLS as distributed by MLS GRID
 - $1,450,0004 bd4 ba2.8k sqft5080 Nelson Dr, Franklin, TN 37064For Sale
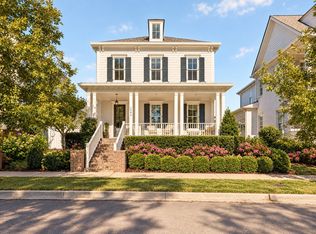 MLS ID #3601715, Jen Bradley. RealTracs MLS as distributed by MLS GRID
 - $1,529,0004 bd4 ba3k sqft1726 Eliot Rd, Franklin, TN 37064For Sale
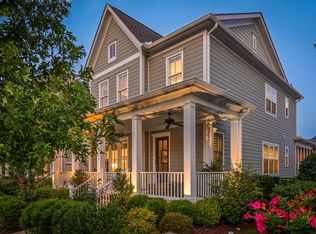 MLS ID #3513540, Amber Conrad. RealTracs MLS as distributed by MLS GRID
 - $1,550,0004 bd5 ba3.6k sqft6037 Donovan St, Franklin, TN 37064For Sale
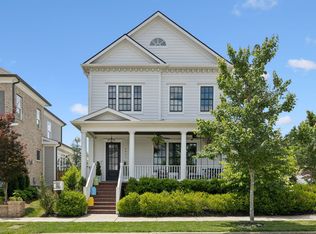 MLS ID #3318666, Suzy Mills. RealTracs MLS as distributed by MLS GRID
 - $1,595,0004 bd4 ba2.9k sqft2043 William St, Franklin, TN 37064For SaleMLS ID #3545925, Edison Cook, III. RealTracs MLS as distributed by MLS GRID
- $1,399,0004 bd4 ba3.6k sqft108 Sturbridge Dr, Franklin, TN 37064For SaleMLS ID #3613019, Jeff Siddiqi. RealTracs MLS as distributed by MLS GRID
- $1,575,0004 bd3 ba3.3k sqft321 Starling Ln, Franklin, TN 37064For SaleMLS ID #3306295, Suzy Mills. RealTracs MLS as distributed by MLS GRID
- $1,699,0005 bd4 ba3.6k sqft447 Pearre Springs Way, Franklin, TN 37064For SaleMLS ID #3513816, Dan Murphy. RealTracs MLS as distributed by MLS GRID
- $1,785,0005 bd6 ba3.6k sqft818 Jasper Ave, Franklin, TN 37064For SaleMLS ID #3603568, LeAnne Constantine, The Constantine Group. RealTracs MLS as distributed by MLS GRID
- $1,650,0004 bd5 ba4.1k sqft613 Stonewater Blvd, Franklin, TN 37064For SaleMLS ID #3333929, Mirella Neely. RealTracs MLS as distributed by MLS GRID
- $1,760,0004 bd4 ba3.6k sqft1629 Championship Blvd, Franklin, TN 37064For SaleMLS ID #3510029, Mike Battistelli. RealTracs MLS as distributed by MLS GRID
- $1,599,0004 bd4 ba3.4k sqft217 Lewisburg Ave, Franklin, TN 37064For SaleMLS ID #3149981, Conan Hawkins. RealTracs MLS as distributed by MLS GRID
- $1,095,0004 bd3 ba3.1k sqft735 Meeting St, Franklin, TN 37064For SaleMLS ID #3603279, Clay Tate. RealTracs MLS as distributed by MLS GRID
- $1,699,0003 bd3 ba2.7k sqft3121 Clouseton Ct, Franklin, TN 37064For SaleMLS ID #3269857, Kimberly Biddle. RealTracs MLS as distributed by MLS GRID
- $1,195,0004 bd4 ba3k sqft3021 Blossom Trail Ln, Franklin, TN 37064For SaleMLS ID #3615269, Sam Logan. RealTracs MLS as distributed by MLS GRID
- $2,250,0003 bd3 ba2.8k sqft3000 Carters Creek Pike, Franklin, TN 37064For SaleMLS ID #3620217, Heidi Green. RealTracs MLS as distributed by MLS GRID
- $1,684,5223 bd4 ba3.5k sqft245 Fairmore Ct Lot 2840, Franklin, TN 37064New ConstructionRealTracs MLS as distributed by MLS GRID
- $1,365,0004 bd4 ba3.1k sqft230 Pearl St, Franklin, TN 37064For SaleMLS ID #3541006, Greg Cooley. RealTracs MLS as distributed by MLS GRID
- $1,750,0004 bd6 ba4.2k sqft102 Fitzgerald St, Franklin, TN 37064For SaleMLS ID #3220866, Tim G. Repass. RealTracs MLS as distributed by MLS GRID
