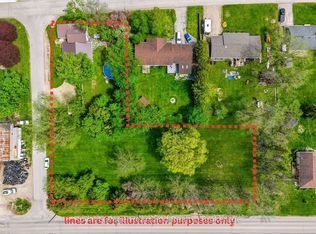
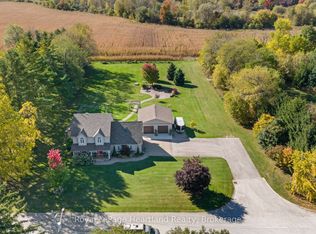
Welcome to 2079 Wellington St. S, Howick! This spacious 4-bedroom, 1.5-bathroom home offers plenty of room for the whole family. Featuring approximately 1,854 sq. ft. of above-grade living space, this property boasts a functional layout with the convenience of main-floor laundry and a fully finished basement, providing additional space for family living, entertaining, or a home office. Enjoy the added convenience of a 2-car attached garage and an attractive interlock driveway. Situated on an impressive 149 ft. x 132 ft. lot, the property backs onto an open field, offering beautiful open views and a sense of privacy. A wonderful opportunity to enjoy spacious living in a peaceful setting!
For sale
C$899,000
2079 Wellington St S, Howick, ON N0G 1X0
4beds
2baths
Single Family Residence
Built in ----
0 Square Feet Lot
$-- Zestimate®
C$--/sqft
C$-- HOA
What's special
- 1 day
- 1
- 0
Zillow last checked:
Listing updated:
Listed by:
RE/MAX Reliable Realty Inc
Source: TRREB,MLS®#: X14144856 Originating MLS®#: One Point Association of REALTORS
Facts & features
Interior
Bedrooms & bathrooms
- Bedrooms: 4
- Bathrooms: 2
Bedroom
- Level: Basement
- Dimensions: 3.88 x 4.61
Bedroom
- Level: Main
- Dimensions: 3.83 x 3.49
Bedroom
- Level: Main
- Dimensions: 3.91 x 3.81
Bedroom
- Level: Basement
- Dimensions: 3.88 x 4.31
Bathroom
- Level: Main
- Dimensions: 2.65 x 3.81
Bathroom
- Level: Main
- Dimensions: 1.44 x 2.47
Breakfast
- Level: Main
- Dimensions: 2.96 x 2.44
Dining room
- Level: Main
- Dimensions: 4.67 x 3.49
Foyer
- Level: Main
- Dimensions: 4.92 x 5.01
Kitchen
- Level: Main
- Dimensions: 5.44 x 3.73
Laundry
- Level: Main
- Dimensions: 2.51 x 2.66
Living room
- Level: Main
- Dimensions: 3.91 x 5.47
Other
- Level: Basement
- Dimensions: 2.57 x 1.69
Recreation
- Level: Basement
- Dimensions: 12.75 x 6.41
Utility room
- Level: Basement
- Dimensions: 8.61 x 4.32
Heating
- Forced Air, Propane
Cooling
- None
Appliances
- Included: Water Heater Owned
Features
- Primary Bedroom - Main Floor
- Basement: Full,Partially Finished
- Has fireplace: Yes
Interior area
- Living area range: 1500-2000 null
Video & virtual tour
Property
Parking
- Total spaces: 5
- Parking features: Garage
- Has garage: Yes
Features
- Pool features: None
Lot
- Size: 0 Square Feet
Details
- Parcel number: 410220149
Construction
Type & style
- Home type: SingleFamily
- Architectural style: Bungalow
- Property subtype: Single Family Residence
Materials
- Brick
- Foundation: Concrete
- Roof: Metal
Utilities & green energy
- Sewer: Septic
Community & HOA
Location
- Region: Howick
Financial & listing details
- Annual tax amount: C$4,963
- Date on market: 11/3/2026
Price history
Price history is unavailable.
Public tax history
Tax history is unavailable.
Climate risks
Neighborhood: N0G
Nearby schools
GreatSchools rating
No schools nearby
We couldn't find any schools near this home.
Similar homes
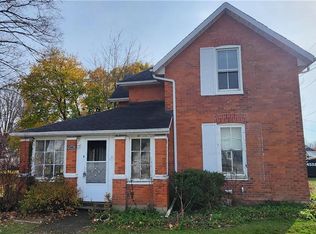
- C$859,0004 bd4 ba-- sqft7964 Wellington St S #109, Howick, ON N0G 1X0For Sale
 MLS ID #X13687884, HOMELIFE/MIRACLE REALTY LTD. TRREB
- C$924,9005 bd3 ba-- sqft2020 John St, Howick, ON N0G 1X0For Sale
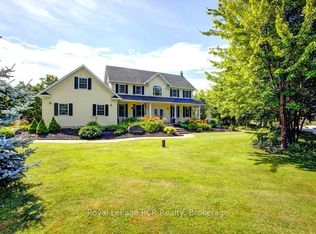 MLS ID #X13541544, Royal LePage RCR Realty. TRREB
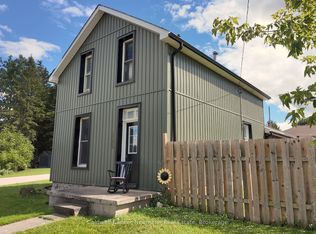
- C$839,0004 bd3 ba-- sqft2044 Alma St S, Howick, ON N0G 1X0For Sale
 MLS ID #X13884816, Royal LePage Heartland Realty. TRREB
- C$579,0004 bd2 ba-- sqft2055 Princess St S, Howick, ON N0G 1X0For Sale
 MLS ID #X13588346, Royal LePage RCR Realty. TRREB
