This home has everything you need in a location you'll love! This beautiful 4-bedroom, 4-bath home is just minutes away from local schools, parks, Peterson SFB, Schriever SFB, with shopping, dining and movie theaters along the nearby Powers corridor. Relax on the charming front porch and enjoy your maintenance free front yard. Inside, vaulted ceilings and large windows welcome you into the bright and airy great room, leading you into the open concept kitchen and dining area. The kitchen features abundant cabinetry, beautiful countertops and a large pantry-ideal for everyday living and hosting! Enter from the garage and you’ll walk through the perfectly placed laundry on the main level. At the top of the stairs, you’ll discover a cozy loft space for your office or reading nook. Upstairs, three bedrooms include a primary with an ensuite bath and spacious walk-in closet as well as two additional bedrooms and full bath. There’s even more space to enjoy in the fully finished basement including a recreation space, another large bedroom and bathroom. You'll have plenty of room for family BBQs and outdoor entertaining on the spacious back patio in the privately fenced back yard. Extras include radon system, central air conditioning, new lvp flooring, upgraded window coverings and more! Something for everyone to love!
Pending
Price cut: $8K (6/24)
$432,000
2079 Woodpark Dr, Colorado Springs, CO 80951
4beds
2,126sqft
Single Family Residence
Built in 2002
5,000 Square Feet Lot
$-- Zestimate®
$203/sqft
$-- HOA
What's special
Maintenance free front yardCharming front porchVaulted ceilingsLarge pantryAbundant cabinetryNew lvp flooringSpacious back patio
- 82 days |
- 28 |
- 2 |
Zillow last checked:
Listing updated:
Listed by:
Mark Klopenstine 719-641-7368,
New Focus Property,
Charlene Francis 719-447-7047
Source: elevateMLS,MLS#: 5756028
Facts & features
Interior
Bedrooms & bathrooms
- Bedrooms: 4
- Bathrooms: 4
- Full bathrooms: 3
- 1/2 bathrooms: 1
Other
- Level: Upper
Heating
- Forced Air, Natural Gas
Cooling
- Ceiling Fan(s), Central Air
Appliances
- Included: Dishwasher, Disposal, Oven, Refrigerator
Features
- 6-Panel Doors, Vaulted Ceiling(s)
- Flooring: Carpet, Ceramic Tile, Luxury Vinyl
- Basement: Full,Partially Finished
- Has fireplace: No
- Fireplace features: None
Interior area
- Total structure area: 2,126
- Total interior livable area: 2,126 sqft
- Finished area above ground: 1,439
- Finished area below ground: 687
Video & virtual tour
Property
Parking
- Total spaces: 2
- Parking features: Attached, Garage Door Opener, Concrete Driveway
- Attached garage spaces: 2
Features
- Levels: Two
- Stories: 2
- Patio & porch: Concrete
- Fencing: Back Yard
- Has view: Yes
- View description: Mountain(s)
Lot
- Size: 5,000 Square Feet
- Features: Level, Near Hospital, Near Park, Near Public Transit, Near Schools, Near Shopping Center, Landscaped
Details
- Parcel number: 5404114016
Construction
Type & style
- Home type: SingleFamily
- Property subtype: Single Family Residence
Materials
- Wood Siding, Frame
- Roof: Composite Shingle
Condition
- Existing Home
- New construction: No
- Year built: 2002
Utilities & green energy
- Water: Assoc/Distr
- Utilities for property: Electricity Connected, Natural Gas Connected
Green energy
- Indoor air quality: Radon System
Community & HOA
Location
- Region: Colorado Springs
Financial & listing details
- Price per square foot: $203/sqft
- Tax assessed value: $447,974
- Annual tax amount: $1,831
- Date on market: 5/29/2026
- Listing terms: Cash,Conventional,FHA,VA Loan
- Electric utility on property: Yes
Estimated market value
Not available
Estimated sales range
Not available
Not available
Price history
| Date | Event | Price |
|---|---|---|
| 7/15/2026 | Pending sale | $432,000$203/sqft |
Source:  elevateMLS #5756028 Report a problem elevateMLS #5756028 Report a problem | ||
| 6/24/2026 | Price change | $432,000-1.8%$203/sqft |
Source: elevateMLS #5756028 Report a problem | ||
| 5/29/2026 | Listed for sale | $440,000+50.7%$207/sqft |
Source: elevateMLS #5756028 Report a problem | ||
| 7/1/2019 | Sold | $292,000-1%$137/sqft |
Source: Public Record Report a problem | ||
| 6/6/2019 | Listed for sale | $295,000+18%$139/sqft |
Source: Homesmart Realty Group #2032926 Report a problem | ||
| 1/30/2017 | Sold | $250,000-1.9%$118/sqft |
Source: Public Record Report a problem | ||
| 10/23/2016 | Listed for sale | $254,900+13.5%$120/sqft |
Source: The Platinum Group #5861857 Report a problem | ||
| 8/24/2015 | Sold | $224,500$106/sqft |
Source: Public Record Report a problem | ||
| 7/1/2015 | Listed for sale | $224,500-1.5%$106/sqft |
Source: RE/MAX ADVANTAGE #3340930 Report a problem | ||
| 11/6/2006 | Sold | $228,000+34.3%$107/sqft |
Source: Public Record Report a problem | ||
| 5/12/2003 | Sold | $169,735$80/sqft |
Source: Public Record Report a problem | ||
| 2/20/2003 | Sold | $169,735$80/sqft |
Source: Public Record Report a problem | ||
Public tax history
| Year | Property taxes | Tax assessment |
|---|---|---|
| 2024 | $1,728 +19.6% | $30,010 |
| 2023 | $1,445 -4% | $30,010 +42% |
| 2022 | $1,504 | $21,130 -2.8% |
| 2021 | -- | $21,740 +13.6% |
| 2020 | $1,329 +0.9% | $19,130 |
| 2019 | $1,317 +25.8% | $19,130 +17% |
| 2018 | $1,047 -8.5% | $16,350 |
| 2017 | $1,144 +9.3% | $16,350 +3.4% |
| 2016 | $1,047 +2% | $15,810 |
| 2015 | $1,026 +13.6% | $15,810 +15.8% |
| 2014 | $904 | $13,650 |
| 2013 | -- | -- |
| 2012 | -- | $13,650 |
| 2011 | $952 | $13,650 -10% |
| 2010 | -- | $15,160 |
| 2009 | -- | $15,160 +3% |
| 2008 | -- | $14,720 |
| 2006 | -- | $14,720 +28.2% |
| 2004 | -- | $11,480 +50.1% |
| 2003 | $16 | $7,650 |
Find assessor info on the county website
Monthly payment
Est. payment
Payment breakdown
Explore the cost of this home by adjusting the details. Changes won't be saved.Climate risks
Neighborhood: Falcon
Nearby schools
GreatSchools rating
- 7/10Evans Elementary SchoolGrades: PK-5Distance: 1.4 mi
- 5/10Horizon Middle SchoolGrades: 6-8Distance: 1.9 mi
- 4/10Sand Creek High SchoolGrades: 9-12Distance: 2.2 mi
Schools provided by the listing agent
- District: District 49
Source: elevateMLS. This data may not be complete. We recommend contacting the local school district to confirm school assignments for this home.
- $464,3004 bd4 ba2.7k sqft2091 Woodpark Dr, Colorado Springs, CO 80951Off Market
- $357,3003 bd2 ba1k sqft2067 Woodpark Dr, Colorado Springs, CO 80951Off Market
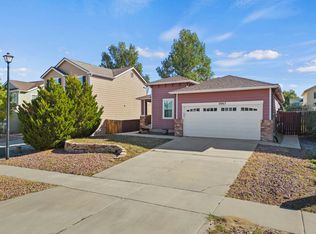
- $430,7003 bd3 ba2.1k sqft2055 Woodpark Dr, Colorado Springs, CO 80951Off Market

- $360,8003 bd2 ba1k sqft2103 Woodpark Dr, Colorado Springs, CO 80951Off Market
- $374,0003 bd2 ba1k sqft2076 Jeanette Way, Colorado Springs, CO 80951Sold
- $442,0004 bd4 ba2.1k sqft2088 Jeanette Way, Colorado Springs, CO 80951Sold
- $355,6003 bd2 ba1.1k sqft2064 Jeanette Way, Colorado Springs, CO 80951Off Market
- $419,9003 bd2 ba2k sqft2052 Jeanette Way, Colorado Springs, CO 80951Off Market
A local agent can set up tours, give advice and negotiate with sellers.
Similar homes
- $399,0003 bd3 ba1.3k sqft8034 Brittinger Way, Colorado Springs, CO 80951For Sale

 MLS ID #3271539, Jamie Krakofsky MRP , Keller Williams Partners. elevateMLS
 - $450,0003 bd3 ba2.6k sqft1683 Woodpark Dr, Colorado Springs, CO 80951For Sale
 MLS ID #8627729, Cienna Stalteri-Crosby RENE , Cienna Stalteri-Crosby. elevateMLS
 - $425,0003 bd3 ba2.3k sqft7889 Notre Way, Colorado Springs, CO 80951For Sale
 MLS ID #7448240, Lorian Harris, ProSales Properties. elevateMLS
 - $435,0004 bd2 ba2.1k sqft5781 Brennan Ave, Colorado Springs, CO 80923For Sale
 MLS ID #3063070, Kimberley Ruybalid MRP , HomeSmart. elevateMLS
 - $429,9993 bd3 ba1.6k sqft7240 Bonnie Brae Ln, Colorado Springs, CO 80922For SaleMLS ID #7248439, Michael Hensley, The Cutting Edge. elevateMLS
- $459,9004 bd4 ba2.4k sqft3885 Pony Tracks Dr, Colorado Springs, CO 80922For SaleMLS ID #9227375, Lana Rodriguez, Real Broker, LLC DBA Real. elevateMLS
- $459,0003 bd3 ba2.1k sqft7755 Mountain Laurel Dr, Colorado Springs, CO 80922For SaleMLS ID #3147381, Chad Sahhar ABR CRS EPRO MRP SRS , The Sahhar Group. elevateMLS
- $420,0003 bd2 ba1.1k sqft4561 Range Creek Dr, Colorado Springs, CO 80922For SaleMLS ID #9151245, Carmen Boles DSC MRP RENE , The Platinum Group. elevateMLS
- $485,0005 bd4 ba2.6k sqft2483 Majestic Plains Ct, Colorado Springs, CO 80915For SaleMLS ID #1561791, Joel Nath ABR C2EX MRP , Stone Gable Realty. elevateMLS
- $424,9004 bd3 ba2.4k sqft6538 Fowler Dr, Colorado Springs, CO 80923For SaleMLS ID #1910097, Brandon Tomic, Exp Realty LLC. elevateMLS
- $425,0003 bd2 ba1.8k sqft4625 Whimsical Dr, Colorado Springs, CO 80917For SaleMLS ID #3344300, Jamie Krakofsky MRP , Keller Williams Partners. elevateMLS
- $474,9004 bd4 ba2.4k sqft6608 Summer Grace St, Colorado Springs, CO 80923For SaleMLS ID #3876735, Ron Mast, Morning Star Real Estate LLC. elevateMLS
- $464,9005 bd4 ba2.8k sqft6935 Blazing Trail Dr, Colorado Springs, CO 80922For SaleMLS ID #5882024, Erin Eckert, Premier Real Estate Colorado LLC. elevateMLS
- $499,0004 bd3 ba2.9k sqft7170 Mount Higgins Hts, Colorado Springs, CO 80922For SaleMLS ID #1326345, Colette King, REMAX PROPERTIES. elevateMLS
- $480,0004 bd4 ba2.6k sqft3893 Roan Dr, Colorado Springs, CO 80922For SaleMLS ID #3972942, Camellia Coray, Coldwell Banker Realty. elevateMLS
- $450,0003 bd3 ba2k sqft5664 Mesa Mountain Way, Colorado Springs, CO 80923For SaleMLS ID #4985148, Matthew Talafuse, LPT Realty LLC. elevateMLS
- $435,0004 bd4 ba1.9k sqft1204 White Stone Way, Fountain, CO 80817For SaleMLS ID #5576918, Alzira Escobar-Pruitt ABR CLP GRI MRP PMN PPRES SRES , REMAX PROPERTIES. elevateMLS
- $455,0003 bd3 ba2.8k sqft4262 Knollvale Dr, Colorado Springs, CO 80922For SaleMLS ID #3444144, Kevin Basinger, RE/MAX Real Estate Group LLC. elevateMLS
- $499,9005 bd3 ba2.6k sqft2925 Walton Creek Dr, Colorado Springs, CO 80922For SaleMLS ID #2424028, Gary Fossceco, Fossceco Realty LLC. elevateMLS
- $445,0003 bd4 ba2.1k sqft3935 Anvil Dr, Colorado Springs, CO 80925For SaleMLS ID #3764372, Ryan Blackburn, RE/MAX Real Estate Group LLC. elevateMLS
