Beautifully upgraded and move-in ready, this exceptional home features center-meet sliding doors at the great room, 9' ceilings, 8' doors, additional windows, upgraded insulation, luxury vinyl flooring, upgraded carpet and tile, two-tone paint, modern stair rails, and upgraded lighting throughout.
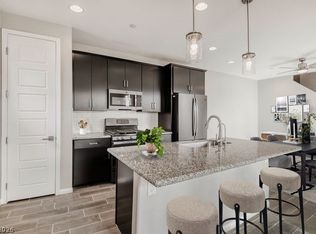
The gourmet kitchen shines with Premier maple cabinetry in painted linen, upgraded quartz countertops, tile backsplash, and an Artisan stainless-steel appliance package including French-door refrigerator, plus washer and dryer. Additional highlights include ceiling fans, stainless-steel bath fixtures, home theater package, security system, and complete landscaping.
Enjoy an unbeatable lifestyle with the community park, resort-style pool, walking trails, shopping center, and restaurants all within walking distance. Convenient, connected, and beautifully upgraded—this is more than a home, it's a lifestyle.
Active
$424,000
208 Alla Breve Ave, Henderson, NV 89011
2beds
1,291sqft
Townhouse
Built in 2019
2,178 Square Feet Lot
$416,100 Zestimate®
$328/sqft
$122/mo HOA
What's special
Modern stair railsUpgraded quartz countertopsAdditional windowsHome theater packageWasher and dryerGourmet kitchenComplete landscaping
- 39 days
- 57
- 8
Zillow last checked:
Listing updated:
Listed by:
Deborah Cohen S.0194228 debbiecohen811@gmail.com,
Las Vegas Sotheby's Int'l
Source: LVR,MLS#: 2818614 Originating MLS: Greater Las Vegas Association of Realtors Inc
Facts & features
Interior
Bedrooms & bathrooms
- Bedrooms: 2
- Bathrooms: 3
- Full bathrooms: 2
- 1/2 bathrooms: 1
Primary bedroom
- Description: Upstairs,Walk-In Closet(s)
- Dimensions: 14x14
Bedroom 2
- Description: Upstairs
- Dimensions: 11x10
Primary bathroom
- Description: Double Sink,Separate Shower,Separate Tub
Great room
- Description: Downstairs
- Dimensions: 14x11
Kitchen
- Description: Breakfast Bar/Counter,Custom Cabinets,Island,Pantry
- Dimensions: 14x13
Heating
- Central, Gas
Cooling
- Central Air, Electric
Appliances
- Included: Dryer, Dishwasher, Disposal, Gas Range, Instant Hot Water, Refrigerator, Washer
- Laundry: Electric Dryer Hookup, Upper Level
Features
- Bathroom on Main Level, Ceiling Fan(s), Half Bath on Main Level, Window Treatments, Programmable Thermostat
- Flooring: Carpet, Ceramic Tile
- Windows: Blinds, Double Pane Windows, Insulated Windows, Low-Emissivity Windows
- Has fireplace: No
Interior area
- Total structure area: 1,291
- Total interior livable area: 1,291 sqft
Video & virtual tour
Property
Parking
- Total spaces: 2
- Parking features: Attached, Finished Garage, Garage, Inside Entrance, Private
- Attached garage spaces: 2
Features
- Stories: 2
- Patio & porch: Covered, Patio
- Exterior features: Patio, Private Yard, Irrigation Sprinklers
- Fencing: Block,Back Yard
- Has view: Yes
- View description: Mountain(s)
Lot
- Size: 2,178 Square Feet
- Features: Drip Irrigation/Bubblers, Desert Landscaping, Landscaped, Rocks, Synthetic Grass, < 1/4 Acre
Details
- Parcel number: 17905418023
- Zoning description: Single Family
- Horse amenities: None
Construction
Type & style
- Home type: Townhouse
- Architectural style: Two Story
- Property subtype: Townhouse
- Attached to another structure: Yes
Materials
- Roof: Pitched,Tile
Condition
- Resale
- Year built: 2019
Utilities & green energy
- Electric: Photovoltaics None
- Sewer: Public Sewer
- Water: Public
- Utilities for property: Underground Utilities
Green energy
- Energy efficient items: Doors, Windows
Community & HOA
Community
- Security: Prewired
- Subdivision: Cadence Village Parcel 1-H2 & 1-H3
HOA
- Has HOA: Yes
- Amenities included: Clubhouse
- Services included: Association Management, Maintenance Grounds
- HOA fee: $366 quarterly
- HOA name: Cadence Village Com
- HOA phone: 702-605-3111
Location
- Region: Henderson
Financial & listing details
- Price per square foot: $328/sqft
- Tax assessed value: $332,354
- Annual tax amount: $3,286
- Date on market: 9/30/2026
- Listing agreement: Exclusive Right To Sell
- Listing terms: Cash,Conventional,FHA,VA Loan
Estimated market value
$416,100
$395,000 - $437,000
$1,850/mo
Price history
| Date | Event | Price |
|---|---|---|
| 9/30/2026 | Listed for sale | $424,000+10.1%$328/sqft |
Source:  LVR #2818614 Report a problem | ||
| 9/17/2021 | Sold | $385,000-2.5%$298/sqft |
Source: LVR #2298058 Report a problem | ||
| 6/21/2021 | Pending sale | $394,950$306/sqft |
Source: LVR #2298058 Report a problem | ||
| 5/24/2021 | Listed for sale | $394,950$306/sqft |
Source: LVR #2298058 Report a problem | ||
Public tax history
| Year | Property taxes | Tax assessment |
|---|---|---|
| 2026 | $3,289 +8% | $116,324 -2.6% |
| 2025 | $3,046 +8% | $119,487 +10.9% |
| 2024 | $2,821 +8% | $107,773 +11.4% |
| 2023 | $2,612 +8% | $96,777 +18.6% |
| 2022 | $2,419 +4.8% | $81,601 -1.7% |
| 2021 | $2,308 +382.2% | $83,048 +404.9% |
| 2020 | $479 | $16,450 |
Find assessor info on the county website
Monthly payment
Est. payment
Payment breakdown
Explore the cost of this home by adjusting the details. Changes won't be saved.Climate risks
Neighborhood: Valley View
Nearby schools
Schools provided by the listing agent
- Elementary: Sewell, C.T.,Sewell, C.T.
- Middle: Brown B. Mahlon
- High: Basic Academy
Source: LVR. This data may not be complete. We recommend contacting the local school district to confirm school assignments for this home.
Similar homes
- $379,0003 bd3 ba1.5k sqft780 Last Dance Pl, Henderson, NV 89011For Sale
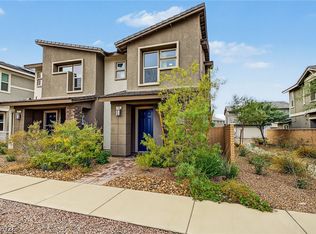 MLS ID #2831199, Stephen Ord, KNJ Real Estate. LVR
- $374,5003 bd3 ba1.5k sqft893 E Sunset Rd, Henderson, NV 89011For Sale
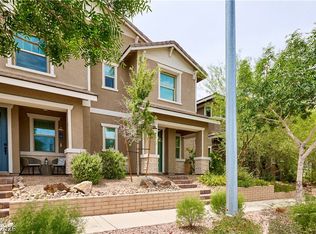 MLS ID #2815995, Risa Mallari, Wardley Real Estate. LVR
- $410,0004 bd3 ba1.4k sqft411 Desert Cadence St, Henderson, NV 89011For Sale
 MLS ID #2832131, Jenna Felli, BHHS Nevada Properties. LVR
- $385,0003 bd3 ba1.4k sqft116 Alla Breve Ave, Henderson, NV 89011For Sale
 MLS ID #2805210, Phillip M. Dwyer, Windermere Anthem Hills LLC. LVR
