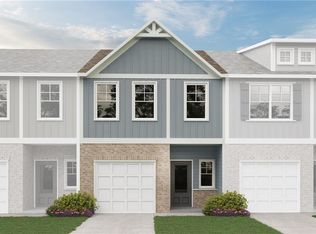
Welcome home to The Chandler 2 floor plan at Vickers Pointe-a beautifully designed, move-in ready townhome that checks every box. Modern LVP floors span the main level, leading into a light-filled family room anchored by a cozy fireplace-perfect for relaxing or entertaining. The open-concept layout flows seamlessly into a chef-inspired kitchen featuring sleek gray cabinetry, granite countertops, a spacious island, and upscale recessed lighting-ideal for both everyday living and hosting guests. Upstairs, retreat to a stunning owner's suite complete with a spa-like bath offering dual vanities, a walk-in shower, and a generous walk-in closet. Two additional bedrooms and a stylish hall bath with granite countertops provide flexibility for family, guests, or a home office. Residents enjoy exceptional community amenities, including a multipurpose field, private playground, and dog park. Conveniently located near major highways, shopping, and dining, Vickers Pointe offers the perfect blend of comfort, style, and convenience. Don't miss this opportunity to call it home!
Pending
$291,900
208 Birch Way, Fairburn, GA 30213
3beds
--sqft
Townhouse
Built in 2026
-- sqft lot
$292,200 Zestimate®
$--/sqft
$100/mo HOA
What's special
Cozy fireplaceModern lvp floorsSpacious islandOpen-concept layoutGenerous walk-in closetUpscale recessed lightingGranite countertops
- 39 days
- 1
- 0
Zillow last checked:
Listing updated:
Listed by:
Bonji Hopson 404-918-4420,
Direct Residential Realty
Source: GAMLS,MLS#: 10819848
Facts & features
Interior
Bedrooms & bathrooms
- Bedrooms: 3
- Bathrooms: 3
- Full bathrooms: 2
- 1/2 bathrooms: 1
Rooms
- Room types: Other
Kitchen
- Features: Pantry
Heating
- Central
Cooling
- Central Air
Appliances
- Included: Dishwasher, Microwave
- Laundry: In Hall, Upper Level
Features
- Double Vanity
- Flooring: Carpet, Vinyl
- Windows: Double Pane Windows
- Basement: None
- Number of fireplaces: 1
- Common walls with other units/homes: End Unit
Interior area
- Total structure area: 0
- Finished area above ground: 0
- Finished area below ground: 0
Property
Parking
- Total spaces: 1
- Parking features: Attached, Garage
- Has attached garage: Yes
Features
- Levels: Two
- Stories: 2
- Patio & porch: Patio
- Waterfront features: No Dock Or Boathouse
- Body of water: None
Lot
- Features: Level
Details
- Parcel number: 14 009400091791
- On leased land: Yes
Construction
Type & style
- Home type: Townhouse
- Architectural style: Traditional
- Property subtype: Townhouse
- Attached to another structure: Yes
Materials
- Concrete
- Foundation: Slab
- Roof: Composition
Condition
- New Construction
- New construction: Yes
- Year built: 2026
Details
- Warranty included: Yes
Utilities & green energy
- Sewer: Public Sewer
- Water: Public
- Utilities for property: Cable Available, Electricity Available, Sewer Available, Underground Utilities
Green energy
- Energy efficient items: Appliances
Community & HOA
Community
- Features: Sidewalks, Street Lights, Walk To Schools, Near Shopping
- Security: Smoke Detector(s)
- Subdivision: Vickers Point
HOA
- Has HOA: Yes
- Services included: Maintenance Structure
- HOA fee: $1,200 annually
Location
- Region: Fairburn
Financial & listing details
- Date on market: 8/5/2026
- Listing agreement: Exclusive Right To Sell
- Electric utility on property: Yes
Estimated market value
$292,200
$278,000 - $307,000
$2,200/mo
Price history
| Date | Event | Price |
|---|---|---|
| 8/5/2026 | Pending sale | $291,900 |
Source:  FMLS GA #7816632 Report a problem FMLS GA #7816632 Report a problem | ||
| 8/5/2026 | Listed for sale | $291,900 |
Source:  GAMLS #10819848 Report a problem GAMLS #10819848 Report a problem | ||
Public tax history
Tax history is unavailable.
Monthly payment
Est. payment
Payment breakdown
Explore the cost of this home by adjusting the details. Changes won't be saved.Climate risks
Neighborhood: 30213
Nearby schools
Schools provided by the listing agent
- Elementary: Campbell
- Middle: Renaissance
- High: Langston Hughes
Source: GAMLS. This data may not be complete. We recommend contacting the local school district to confirm school assignments for this home.
- $291,9003 bd3 ba1.3k sqft82 Vickers Point Dr, Fairburn, GA 30213Pending
- $269,9003 bd3 ba1.3k sqft84 Vickers Point Dr, Fairburn, GA 30213New Construction

- $269,9003 bd3 ba1.3k sqft86 Vickers Point Dr, Fairburn, GA 30213New Construction

- $269,9003 bd3 ba1.3k sqft88 Vickers Point Dr, Fairburn, GA 30213New Construction

Similar homes
- $279,0003 bd3 ba-- sqft7687 Cabrini Pl, Fairburn, GA 30213Active

 MLS ID #10800981, Jean-Claude Martin, Virtual Properties Realty.com. GAMLS
 - $321,9003 bd3 ba1.9k sqft7651 Squire Ct, Fairburn, GA 30213Active
 MLS ID #10795593, Dara Blackman, eXp Realty. GAMLS
 - $357,4003 bd3 ba-- sqft105 Vickers Point Dr, Fairburn, GA 30213Active
 MLS ID #10806551, Bonji Hopson, Direct Residential Realty. GAMLS
 - $330,0003 bd3 ba1.9k sqft7652 Baron Rd, Fairburn, GA 30213Active
 MLS ID #10799078, Dominiquie Green, Atlanta Communities. GAMLS
 - $368,9004 bd3 ba-- sqft104 Vickers Point Dr, Fairburn, GA 30213ActiveMLS ID #10806513, Bonji Hopson, Direct Residential Realty. GAMLS
- $274,0004 bd3 ba2k sqft5558 Union Pointe Pl, Union City, GA 30291ActiveMLS ID #10812440, Teresa Homan, Mainstay Brokerage. GAMLS
- $385,4005 bd3 ba-- sqft102 Vickers Point Dr, Fairburn, GA 30213ActiveMLS ID #10806508, Bonji Hopson, Direct Residential Realty. GAMLS
- $396,4005 bd3 ba-- sqft103 Vickers Point Dr, Fairburn, GA 30213ActiveMLS ID #10806522, Bonji Hopson, Direct Residential Realty. GAMLS
- $297,9003 bd3 ba1.7k sqft7110 Chara Ln, Atlanta, GA 30331ActiveMLS ID #10806826, Leah Robinson-Christian, Engel & V?lkers Atlanta. GAMLS
- $324,9993 bd4 ba1.5k sqft3641 Princeton Ave, College Park, GA 30337ActiveMLS ID #10841740, Wesley Guy, Compass. GAMLS
- $278,9903 bd3 ba1.4k sqft9444 Maple Grove Ln #60, Jonesboro, GA 30238ActiveMLS ID #10845115, Damara Remikie, Rockhaven Realty. GAMLS
- $319,0002 bd4 ba-- sqft256 Ismal Dr, Atlanta, GA 30331ActiveMLS ID #10825495, River Bonds, Fleur De Lee Realty. GAMLS
- $277,5003 bd3 ba-- sqft2550 Capella Cir SW, Atlanta, GA 30331ActiveMLS ID #10807203, Candace Harper, PR Realty and Associates. GAMLS
- $291,9903 bd3 ba1.6k sqft9412 Maple Grove Ln Lot 45, Jonesboro, GA 30238ActiveMLS ID #10837463, Damara Remikie, Rockhaven Realty. GAMLS
- $295,0003 bd3 ba1.4k sqft200 Mountain Rest Ct SE, Mableton, GA 30126Active Under ContractMLS ID #10783786, Raphael Kirby, Keller Williams West Atlanta. GAMLS
- $435,0005 bd3 ba2.6k sqft7789 Richmond Trl, Fairburn, GA 30213ActiveMLS ID #10836531, Mark Spain, Mark Spain Real Estate. GAMLS
- $299,9003 bd3 ba1.8k sqft3030 Fareed St, Douglasville, GA 30135ActiveMLS ID #10789881, Nikhil Sharma, TOP Brokerage. GAMLS
- $249,9992 bd3 ba1.4k sqft6256 Trickle Bnd, Atlanta, GA 30349ActiveMLS ID #10693700, Nanyamka Wallace, Coldwell Banker Realty. GAMLS
- $275,0003 bd3 ba-- sqft6720 Stoneleigh Way #9, Mableton, GA 30126ActiveMLS ID #10819932, River Bonds, Fleur De Lee Realty. GAMLS
- $302,9903 bd3 ba1.8k sqft851 Eagle Ave, Riverdale, GA 30296ActiveGAMLS
