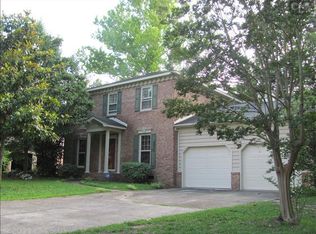
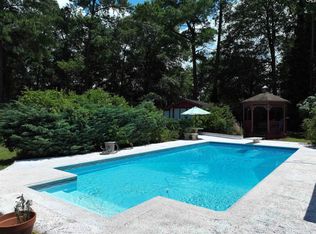
Welcome to this spacious and well-maintained 3-bedroom, 2-bath home situated on a desirable corner lot in the Grayland Forest neighborhood. This home offers an inviting floor plan with abundant natural light throughout, a spacious kitchen with plenty of storage, and a large family room featuring a fireplace, perfect for relaxing on cooler evenings. The primary suite includes aprivate bathroom, while two additional generously sized bedrooms have ample closet space. Step outside to enjoy the expansive corner lot, offering additional privacy and plenty of room for outdoor activities and entertaining. The sparkling saltwater poolprovides the perfect place to cool off and enjoy the warmer months. Additional features include a two-car garage and an extra Disclaimer: CMLS has not reviewed and, therefore, does not endorse vendors who may appear in listings.
For sale
$335,000
208 Cedar Vale Dr, Lexington, SC 29073
3beds
2,038sqft
Single Family Residence
Built in 1978
0.43 Acres Lot
$334,500 Zestimate®
$164/sqft
$-- HOA
What's special
Sparkling saltwater poolTwo-car garageDesirable corner lot
- 14 days
- 1,075
- 105
Likely to sell faster than
Zillow last checked:
Listing updated:
Listed by:
JT Livingston,
Keller Williams Realty
Source: Consolidated MLS,MLS#: 643797
Facts & features
Interior
Bedrooms & bathrooms
- Bedrooms: 3
- Bathrooms: 2
- Full bathrooms: 2
- Main level bathrooms: 2
Primary bedroom
- Features: Double Vanity, Bath-Private, Walk-In Closet(s), Tub-Shower, Ceiling Fan(s), Closet-Private
- Level: Main
Bedroom 2
- Features: Bath-Shared, Tub-Shower, Ceiling Fan(s), Closet-Private
- Level: Main
Bedroom 3
- Features: Bath-Shared, Tub-Shower
- Level: Main
Kitchen
- Features: Eat-in Kitchen, Granite Counters, Cabinets-Stained
- Level: Main
Living room
- Features: Fireplace, Molding, Ceiling Fan
- Level: Main
Heating
- Central
Cooling
- Central Air
Appliances
- Included: Free-Standing Range
- Laundry: Laundry Closet, Main Level
Features
- Flooring: Luxury Vinyl
- Basement: Crawl Space
- Attic: Attic Access
- Number of fireplaces: 1
Interior area
- Total structure area: 2,038
- Total interior livable area: 2,038 sqft
Property
Parking
- Total spaces: 2
- Parking features: Garage - Attached
- Attached garage spaces: 2
Features
- Stories: 1
- Fencing: Rear Only Wood
Lot
- Size: 0.43 Acres
Details
- Parcel number: 00452403010
Construction
Type & style
- Home type: SingleFamily
- Architectural style: Traditional
- Property subtype: Single Family Residence
Materials
- Brick-Partial-AbvFound
Condition
- New construction: No
- Year built: 1978
Utilities & green energy
- Sewer: Public Sewer
- Water: Public
- Utilities for property: Electricity Connected
Community & HOA
Community
- Subdivision: GRAYLAND FOREST
HOA
- Has HOA: No
Location
- Region: Lexington
Financial & listing details
- Price per square foot: $164/sqft
- Tax assessed value: $278,791
- Annual tax amount: $1,422
- Date on market: 9/25/2026
- Listing agreement: Exclusive Right To Sell
- Road surface type: Paved
Estimated market value
$334,500
$318,000 - $351,000
$2,053/mo
Price history
| Date | Event | Price |
|---|---|---|
| 9/25/2026 | Listed for sale | $335,000+9.8%$164/sqft |
Source:  Consolidated MLS #643797 Report a problem Consolidated MLS #643797 Report a problem | ||
| 5/2/2025 | Sold | $305,000-1.5%$150/sqft |
Source: Public Record Report a problem | ||
| 4/5/2025 | Pending sale | $309,500$152/sqft |
Source: Consolidated MLS #605087 Report a problem | ||
| 3/28/2025 | Listed for sale | $309,500+42%$152/sqft |
Source: Consolidated MLS #605087 Report a problem | ||
| 7/21/2021 | Sold | $218,000+6.3%$107/sqft |
Source: Public Record Report a problem | ||
| 6/12/2021 | Listed for sale | $205,000+36.8%$101/sqft |
Source: Consolidated MLS #519488 Report a problem | ||
| 12/16/2011 | Sold | $149,900$74/sqft |
Source: Public Record Report a problem | ||
| 11/12/2011 | Listed for sale | $149,900+211.5%$74/sqft |
Source: Coldwell Banker United, Realtors #300432 Report a problem | ||
| 12/4/2001 | Sold | $48,115$24/sqft |
Source: Public Record Report a problem | ||
Public tax history
| Year | Property taxes | Tax assessment |
|---|---|---|
| 2025 | $1,422 +9.2% | $10,028 +15% |
| 2024 | $1,302 +4.4% | $8,720 |
| 2023 | $1,247 -4% | $8,720 |
| 2022 | $1,298 +41.3% | $8,720 -33.3% |
| 2021 | $919 | $13,080 +117.5% |
| 2019 | -- | $6,013 |
| 2018 | $934 +1.9% | $6,013 |
| 2017 | $917 +3.1% | $6,013 |
| 2016 | $889 +0.9% | $6,013 |
| 2015 | $881 | $6,013 +0.3% |
| 2014 | $881 +4.7% | $5,994 -0.1% |
| 2013 | $842 | $6,000 -33.3% |
| 2012 | -- | $8,990 +52.6% |
| 2011 | -- | $5,890 |
| 2010 | -- | $5,890 +14.8% |
| 2009 | -- | $5,130 |
| 2008 | -- | $5,130 |
| 2007 | -- | $5,130 |
| 2006 | -- | $5,130 |
| 2005 | -- | $5,130 +27.3% |
| 2004 | -- | $4,030 |
| 2003 | -- | $4,030 +3.6% |
| 2001 | -- | $3,890 +13.7% |
| 2000 | -- | $3,420 |
Find assessor info on the county website
Monthly payment
Est. payment
Payment breakdown
Explore the cost of this home by adjusting the details. Changes won't be saved.Climate risks
Neighborhood: 29073
Nearby schools
Schools provided by the listing agent
- Elementary: Oak Grove
- Middle: Meadow Glen
- High: River Bluff
- District: Lexington One
Source: Consolidated MLS. This data may not be complete. We recommend contacting the local school district to confirm school assignments for this home.
Similar homes
- $287,9004 bd2 ba1.8k sqft104 Oakleaf Ln, Lexington, SC 29073For Sale
 MLS ID #638970, Rita R Scott. Consolidated MLS
 - $--3 bd2 ba2.4k sqft248 Lake Shire Dr, Lexington, SC 29073Auction
 Auction.com 1
 - $230,0003 bd3 ba1.5k sqft197 Ashton Cir, Lexington, SC 29073For Sale
 MLS ID #644349, Kukila Wallace. Consolidated MLS
 - $235,0003 bd2 ba1.3k sqft133 Penny Ln, Lexington, SC 29073For Sale
 MLS ID #644451, Buddy Livingston. Consolidated MLS
