Location, Opportunity, Location. Don't miss this spacious and move-in-ready, 2nd-floor, end-unit offering approximately 1,400 square feet of comfortable living space. Featuring 3 bedrooms and 2 full bathrooms, this home has plenty of room to spread out. The vaulted ceilings in both the living room and primary bedroom create a bright, open feel, while the primary suite offers a spacious primary bath and tons of closet space. Fresh paint and brand-new carpeting throughout make it easy to move right in and start enjoying your new home. You'll love the convenience of a private entrance, attached 1-car garage, and in-unit laundry. The added privacy of an end-unit location, combined with a functional layout and great natural light throughout, makes this home both comfortable and inviting. A huge deck off the living room provides the perfect space for relaxing, entertaining, or enjoying the outdoors. Recent updates include: Paint, Carpet, Furnace, A.C. & Washer. Located close to tons of shopping, restaurants, and everyday conveniences, this home also offers easy access to major highways and is just minutes from the train, making commuting a breeze. A great combination of space, location, and low-maintenance living!
Contingent
$315,000
208 Chesterfield Ct Unit B, Schaumburg, IL 60193
3beds
1,400sqft
:
Get pre-qualified$2,720/mo
Condominium, Single Family Residence
Built in 1997
-- sqft lot
$-- Zestimate®
$225/sqft
$328/mo HOA
What's special
Great natural light throughoutPrivate entranceIn-unit laundryTons of closet spaceBright open feelFunctional layoutSpacious primary bath
- --
- on Zillow |
- 37
- views |
- 0
- saves |
Likely to sell faster than
Zillow last checked:
Listing updated:
Listed by:
Ray Nicolas 224-629-6919,
Baird & Warner
Source: MRED as distributed by MLS GRID,MLS#: 12676994
Facts & features
Interior
Bedrooms & bathrooms
- Bedrooms: 3
- Bathrooms: 2
- Full bathrooms: 2
Rooms
- Room types: No additional rooms
Primary bedroom
- Features: Flooring (Carpet), Bathroom (Full)
- Level: Main
- Area: 176 Square Feet
- Dimensions: 16X11
Bedroom 2
- Features: Flooring (Carpet), Window Treatments (Blinds)
- Level: Main
- Area: 130 Square Feet
- Dimensions: 13X10
Bedroom 3
- Features: Flooring (Carpet), Window Treatments (Blinds)
- Level: Main
- Area: 140 Square Feet
- Dimensions: 14X10
Dining room
- Level: Main
- Dimensions: COMBO
Kitchen
- Features: Kitchen (Eating Area-Table Space, Pantry-Closet), Flooring (Vinyl), Window Treatments (Blinds)
- Level: Main
- Area: 144 Square Feet
- Dimensions: 12X12
Laundry
- Features: Flooring (Vinyl)
- Level: Main
- Area: 56 Square Feet
- Dimensions: 8X7
Living room
- Features: Flooring (Carpet), Window Treatments (Curtains/Drapes)
- Level: Main
- Area: 364 Square Feet
- Dimensions: 28X13
Heating
- Natural Gas, Forced Air
Cooling
- Central Air
Appliances
- Included: Range, Microwave, Dishwasher, Refrigerator
- Laundry: In Unit
Features
- Vaulted Ceiling(s), Walk-In Closet(s)
- Basement: None
- Common walls with other units/homes: End Unit
Interior area
- Total structure area: 1,400
- Total interior livable area: 1,400 sqft
Property
Parking
- Total spaces: 1
- Parking features: Asphalt, Garage Door Opener, Yes, Garage Owned, Attached, Garage
- Attached garage spaces: 1
- Has uncovered spaces: Yes
Accessibility
- Accessibility features: No Disability Access
Features
- Exterior features: Balcony
Lot
- Features: Cul-De-Sac, Landscaped
Details
- Parcel number: 06244170241026
- Special conditions: None
Construction
Type & style
- Home type: Condo
- Property subtype: Condominium, Single Family Residence
Materials
- Brick
- Roof: Asphalt
Condition
- New construction: No
- Year built: 1997
Utilities & green energy
- Electric: Circuit Breakers
- Sewer: Public Sewer
- Water: Lake Michigan
Community & HOA
Community
- Subdivision: Heatherwood
HOA
- Has HOA: Yes
- Services included: Parking, Insurance, Exterior Maintenance, Lawn Care, Scavenger, Snow Removal
- HOA fee: $328 monthly
Location
- Region: Schaumburg
Financial & listing details
- Price per square foot: $225/sqft
- Tax assessed value: $201,530
- Annual tax amount: $4,059
- Date on market: 6/18/2026
- Ownership: Condo
Estimated market value
Not available
Estimated sales range
Not available
Not available
Price history
| Date | Event | Price |
|---|---|---|
| 11/28/2010 | Sold | $150,000+13.2%$107/sqft |
Source: Agent Provided Report a problem | ||
| 11/21/1997 | Sold | $132,500$95/sqft |
Source: Public Record Report a problem | ||
Public tax history
| Year | Property taxes | Tax assessment |
|---|---|---|
| 2024 | $4,060 +1.6% | $20,153 +0% |
| 2023 | $3,994 +3.7% | $20,152 |
| 2022 | $3,852 +13.5% | $20,152 +23.6% |
| 2021 | $3,394 -2.7% | $16,310 |
| 2020 | $3,486 -1.2% | $16,310 -10.8% |
| 2019 | $3,528 +33.5% | $18,289 +27.1% |
| 2018 | $2,643 -42.5% | $14,394 |
| 2017 | $4,597 +51.8% | $14,394 |
| 2016 | $3,028 +18.9% | $14,394 +17.3% |
| 2015 | $2,546 -18.9% | $12,273 |
| 2014 | $3,139 +3.6% | $12,273 |
| 2013 | $3,029 -17.5% | $12,273 -19.9% |
| 2012 | $3,669 +5.7% | $15,318 |
| 2011 | $3,470 -2% | $15,318 |
| 2010 | $3,543 +2% | $15,318 -24.5% |
| 2009 | $3,474 +14.6% | $20,282 -7% |
| 2008 | $3,031 +3.6% | $21,809 |
| 2007 | $2,926 +0.7% | $21,809 +27.9% |
| 2006 | $2,906 +7.4% | $17,056 |
| 2005 | $2,705 +2.4% | $17,056 |
| 2004 | $2,642 -3.9% | $17,056 +11.4% |
| 2003 | $2,749 +7.4% | $15,316 |
| 2002 | $2,559 +16.5% | $15,316 |
| 2001 | $2,197 +2.1% | $15,316 +20.6% |
| 2000 | $2,153 +11.9% | $12,700 |
| 1999 | $1,925 | $12,700 |
Find assessor info on the county website
Monthly payment
Est. payment
Payment breakdown
Explore the cost of this home by adjusting the details. Changes won't be saved.Climate risks
Neighborhood: 60193
Nearby schools
GreatSchools rating
- 5/10Ridge Circle Elementary SchoolGrades: K-6Distance: 0.6 mi
- 4/10Canton Middle SchoolGrades: 7-8Distance: 0.5 mi
- 3/10Streamwood High SchoolGrades: 9-12Distance: 2.6 mi
Schools provided by the listing agent
- Elementary: Ridge Circle Elementary School
- Middle: Canton Middle School
- High: Streamwood High School
- District: 46
Source: MRED as distributed by MLS GRID. This data may not be complete. We recommend contacting the local school district to confirm school assignments for this home.
- $241,0002 bd-- ba-- sqft201 Chesterfield Ct UNIT A, Schaumburg, IL 60193Sold
- $281,2002 bd-- ba-- sqft201 Chesterfield Ct UNIT C, Schaumburg, IL 60193Off Market
- $272,0002 bd2 ba1.1k sqft208 Chesterfield Ct UNIT A, Schaumburg, IL 60193Off Market
- $277,3002 bd1 ba-- sqft208 Chesterfield Ct UNIT C, Schaumburg, IL 60193Off Market
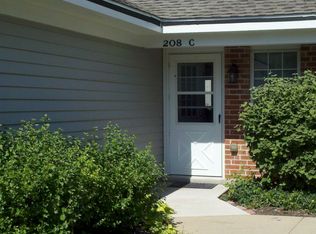
- $294,2002 bd1 ba-- sqft208 Chesterfield Ct UNIT D, Schaumburg, IL 60193Off Market
- $303,9002 bd2 ba-- sqft201 Winnsboro Ct UNIT A, Schaumburg, IL 60193Off Market
- $306,8002 bd2 ba-- sqft201 Winnsboro Ct UNIT B, Schaumburg, IL 60193Off Market
- $287,4002 bd2 ba1k sqft201 Winnsboro Ct UNIT C, Schaumburg, IL 60193Off Market
A local agent can set up tours, give advice and negotiate with sellers.
A local lender can help you make sure your offer is ready when you are.
Similar homes
- $320,0003 bd2 ba1.3k sqft206 Glasgow Ln #B206, Schaumburg, IL 60194Active
 MLS ID #12693967, Sergio Moya, Coldwell Banker Realty. MRED as distributed by MLS GRID
 - $270,0002 bd1 ba1k sqft225 Columbia Ct Unit 5, Schaumburg, IL 60193Price Change
 MLS ID #12652903, Melanie Enriquez, Baird & Warner. MRED as distributed by MLS GRID
 - $254,9002 bd2 ba1.5k sqft234 Deerpath Ct Unit D1, Schaumburg, IL 60193New
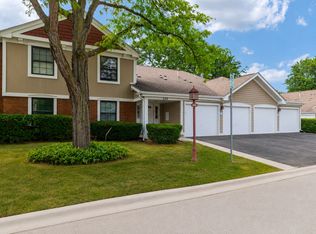 MLS ID #12711659, Sarah Leonard, E-PRO, Legacy Properties, A Sarah Leonard Company, LLC. MRED as distributed by MLS GRID
 - $260,0002 bd1 ba1.1k sqft(Undisclosed Address), Streamwood, IL 60107New
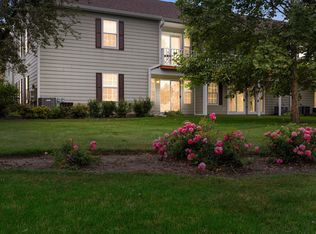 MLS ID #12709672, Roberto Morales-Corona, Coldwell Banker Realty. MRED as distributed by MLS GRID
 - $249,9002 bd1 ba1k sqft1309 Yarmouth Ct #1309, Schaumburg, IL 60193ActiveMLS ID #12697238, Volodymyr Yakubiv, Core Realty & Investments, Inc. MRED as distributed by MLS GRID
- $285,0003 bd2 ba1.3k sqft17 Garden Crescent Ct #17, Elgin, IL 60123NewMLS ID #12712062, Gina Swanson, RE/MAX All Pro - St Charles. MRED as distributed by MLS GRID
- $375,0003 bd2 ba1.3k sqft440 Aster Ln, Hoffman Estates, IL 60169NewMLS ID #12713437, Katelyn Mucci Segura, CSC, Baird & Warner. MRED as distributed by MLS GRID
- $285,0002 bd1 ba1.2k sqft178 Cripple Creek Ct #1, Schaumburg, IL 60194ActiveMLS ID #12680705, Liz Wiersum, Executive Realty Group LLC. MRED as distributed by MLS GRID
- $329,0003 bd1 ba1k sqft206 Judy Ln, Streamwood, IL 60107ActiveMLS ID #12701248, Lorena Ramirez-Carrillo, YUB Realty Inc. MRED as distributed by MLS GRID
- $309,9003 bd3 ba1.7k sqft864 N Shady Oaks Dr #864, Elgin, IL 60120ActiveMLS ID #12684508, Tim Winfrey, RE/MAX Liberty. MRED as distributed by MLS GRID
- $319,9002 bd4 ba1.5k sqft111 Neutrenton Ave, Elgin, IL 60120NewMLS ID #12703856, Elizabeth Czech, CSC,SFR, RE/MAX Suburban. MRED as distributed by MLS GRID
- $470,0003 bd3 ba1.8k sqft1105 E Point Dr, Schaumburg, IL 60193NewMLS ID #12711169, Veronica Rodriguez, Redfin Corporation. MRED as distributed by MLS GRID
- $319,9003 bd2 ba1.3k sqft722 Timothy Ct #O, Dundee, IL 60118ActiveMLS ID #12694187, Diane Christian, Coldwell Banker Realty. MRED as distributed by MLS GRID
- $370,0002 bd2 ba1.4k sqft29 Sumac Ln, Schaumburg, IL 60193ActiveMLS ID #12668802, Derick Creasy, Redfin Corporation. MRED as distributed by MLS GRID
- $349,0003 bd3 ba1.5k sqft(Undisclosed Address), Carol Stream, IL 60188ActiveMLS ID #12678007, Litsa Lekatsos, C-RET,CSC, Compass. MRED as distributed by MLS GRID
- $303,0002 bd3 ba1.2k sqft121 Golfview Dr, Glendale Heights, IL 60139NewMLS ID #12714948, Paul Sanchez, Prenton Realty. MRED as distributed by MLS GRID
- $275,0003 bd2 ba1.2k sqft865 Oxford Pl Unit 865, Wheeling, IL 60090NewMLS ID #12710364, Christopher Sigl, ABR,SFR, eXp Realty. MRED as distributed by MLS GRID
- $285,0002 bd3 ba1.3k sqft1375 Ridgefield Cir #1375, Carol Stream, IL 60188ActiveMLS ID #12678127, J.P. Anderson, Berkshire Hathaway HomeServices Chicago. MRED as distributed by MLS GRID
- $369,0004 bd3 ba2k sqft1176 Scott Ct, Carol Stream, IL 60188NewMLS ID #12715117, Tony Klonowski, @properties Christie's International Real Estate. MRED as distributed by MLS GRID
- $302,0002 bd3 ba1.3k sqft1481 Walnut Hill Ave, Saint Charles, IL 60174NewMLS ID #12711150, Joyce Courtney, ABR,CRS,GRI,SRES, The HomeCourt Real Estate. MRED as distributed by MLS GRID
