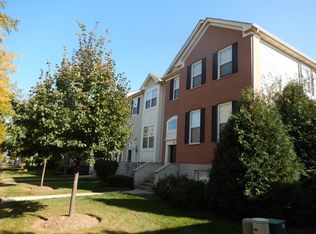
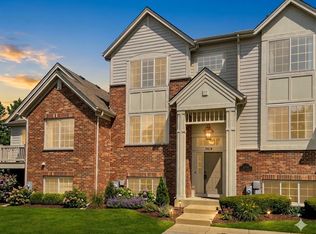
Impeccably maintained and beautiful tri-level townhome, offering the perfect combination of comfort, style, and convenience. Step inside to a bright and inviting living room. Spacious eat-in kitchen is a standout, complete with 42" cabinets, a large center island, pantry, and stainless steel appliances. The kitchen opens to a private deck, perfect for relaxing or entertaining. Upstairs, you'll find three generously sized bedroom, including a spacious primary suite with vaulted ceilings, a walk-in closet, and a private ensuite bathroom featuring dual sinks, a separate shower, and a soaking tub. The finished lower level provides even more flexible living space with a large bonus room that can be used as a home office, playroom, workout area, or media room. You'll also find a laundry room with utility sink. Enjoy a low-maintenance lifestyle with lawn care and snow removal included. The community features walking and biking paths, parks, and conveniently located near shopping, restaurants, major highways, and public transportation, making commuting a breeze. Rental Details: * Rent: $2,800/month * Security Deposit: $2,800 * Available: August 8th * 12-month lease preferred * Tenant pays gas, electric, and water * Pets welcome with deposit (approval required) * Credit, background check, and proof of income required * No smoking Schedule your showing today and see why 208 Comstock Dr is the perfect place to call home!
New
$316,500
208 Comstock Dr, Elgin, IL 60124
3beds
2,200sqft
Townhouse, Single Family Residence
Built in 2007
-- sqft lot
$312,300 Zestimate®
$144/sqft
$175/mo HOA
What's special
Large center islandSpacious eat-in kitchenStainless steel appliancesSoaking tubWalk-in closetSeparate shower
- 17 hours |
- 93 |
- 8 |
Zillow last checked:
Listing updated:
Listed by:
Alex Valenzuela 224-999-3951,
Realty Resolution
Source: MRED as distributed by MLS GRID,MLS#: 12699788
Loading...
Facts & features
Interior
Bedrooms & bathrooms
- Bedrooms: 3
- Bathrooms: 3
- Full bathrooms: 2
- 1/2 bathrooms: 1
Rooms
- Room types: No additional rooms
Primary bedroom
- Features: Flooring (Carpet), Bathroom (Full)
- Level: Third
- Area: 204 Square Feet
- Dimensions: 17X12
Bedroom 2
- Features: Flooring (Carpet)
- Level: Third
- Area: 110 Square Feet
- Dimensions: 11X10
Bedroom 3
- Features: Flooring (Carpet)
- Level: Third
- Area: 100 Square Feet
- Dimensions: 10X10
Dining room
- Features: Flooring (Carpet)
- Level: Main
- Dimensions: COMBO
Kitchen
- Features: Kitchen (Eating Area-Table Space), Flooring (Luxury Vinyl)
- Level: Main
- Area: 120 Square Feet
- Dimensions: 12X10
Laundry
- Level: Lower
- Area: 54 Square Feet
- Dimensions: 9X6
Living room
- Features: Flooring (Carpet)
- Level: Main
- Area: 208 Square Feet
- Dimensions: 16X13
Heating
- Natural Gas
Cooling
- Central Air
Features
- Basement: Finished,Partial
Interior area
- Total structure area: 0
- Total interior livable area: 2,200 sqft
Property
Parking
- Total spaces: 2
- Parking features: Yes, Attached, Garage
- Attached garage spaces: 2
Accessibility
- Accessibility features: No Disability Access
Details
- Parcel number: 0619326055
- Special conditions: None
Construction
Type & style
- Home type: Townhouse
- Property subtype: Townhouse, Single Family Residence
Materials
- Vinyl Siding
Condition
- New construction: No
- Year built: 2007
Utilities & green energy
- Electric: 200+ Amp Service
- Sewer: Public Sewer
- Water: Lake Michigan, Public
Community & HOA
HOA
- Has HOA: Yes
- Services included: Exterior Maintenance, Lawn Care, Scavenger, Snow Removal
- HOA fee: $175 monthly
Location
- Region: Elgin
Financial & listing details
- Price per square foot: $144/sqft
- Tax assessed value: $263,130
- Annual tax amount: $6,655
- Date on market: 7/9/2026
- Ownership: Condo
Estimated market value
$312,300
$297,000 - $328,000
$2,720/mo
Price history
| Date | Event | Price |
|---|---|---|
| 7/9/2026 | Listed for sale | $316,500+61.5%$144/sqft |
Source:  MRED as distributed by MLS GRID #12699788 Report a problem MRED as distributed by MLS GRID #12699788 Report a problem | ||
| 8/13/2019 | Sold | $196,000-4.9%$89/sqft |
Source: MRED as distributed by MLS GRID #10365446 Report a problem | ||
| 6/13/2019 | Pending sale | $206,000$94/sqft |
Source: RE/MAX Suburban #10365446 Report a problem | ||
| 5/2/2019 | Price change | $206,000-1.9%$94/sqft |
Source: RE/MAX Suburban #10365446 Report a problem | ||
| 4/23/2019 | Listed for sale | $209,900-37.8%$95/sqft |
Source: RE/MAX Suburban #10353538 Report a problem | ||
| 2/8/2018 | Listing removed | $1,599$1/sqft |
Source: Marketplace Management (800) 331-0646 Report a problem | ||
| 2/6/2018 | Price change | $1,599-3%$1/sqft |
Source: Marketplace Management (800) 331-0646 Report a problem | ||
| 1/29/2018 | Price change | $1,649-2.7%$1/sqft |
Source: Marketplace Management (800) 331-0646 Report a problem | ||
| 1/15/2018 | Listed for rent | $1,695+5.9%$1/sqft |
Source: Marketplace Management (800) 331-0646 Report a problem | ||
| 3/16/2016 | Listing removed | $1,600$1/sqft |
Source: Marketplace Homes (800) 331-0646 Report a problem | ||
| 2/20/2016 | Price change | $1,600-4.2%$1/sqft |
Source: Marketplace Homes (800) 331-0646 Report a problem | ||
| 2/7/2016 | Listed for rent | $1,670+13.6%$1/sqft |
Source: Marketplace Homes (800) 331-0646 Report a problem | ||
| 4/8/2014 | Listing removed | $1,470$1/sqft |
Source: Marketplace Homes (734-862-4750) Report a problem | ||
| 3/24/2014 | Price change | $1,470-1.7%$1/sqft |
Source: Marketplace Homes (734-862-4750) Report a problem | ||
| 3/14/2014 | Price change | $1,495-1.6%$1/sqft |
Source: Marketplace Homes (734-862-4750) Report a problem | ||
| 3/1/2014 | Price change | $1,520-1.6%$1/sqft |
Source: Marketplace Homes (734-862-4750) Report a problem | ||
| 2/13/2014 | Price change | $1,545-4.9%$1/sqft |
Source: Marketplace Homes (734-862-4750) Report a problem | ||
| 1/29/2014 | Price change | $1,625-5.8%$1/sqft |
Source: Marketplace Homes (734-862-4750) Report a problem | ||
| 1/24/2014 | Listed for rent | $1,725$1/sqft |
Source: Marketplace Homes (734-862-4750) Report a problem | ||
| 1/16/2014 | Sold | $337,557+43%$153/sqft |
Source: Agent Provided Report a problem | ||
| 10/17/2006 | Sold | $236,000$107/sqft |
Source: Public Record Report a problem | ||
Public tax history
| Year | Property taxes | Tax assessment |
|---|---|---|
| 2024 | $6,379 +5% | $87,710 +10.7% |
| 2023 | $6,073 +5.7% | $79,239 +9.7% |
| 2022 | $5,745 +4.6% | $72,252 +7% |
| 2021 | $5,491 +2.9% | $67,551 +4.8% |
| 2020 | $5,334 -7% | $64,487 +5% |
| 2019 | $5,737 +0.3% | $61,428 +6.2% |
| 2018 | $5,721 +1.7% | $57,869 +5.8% |
| 2017 | $5,627 +4% | $54,707 +7.8% |
| 2016 | $5,413 | $50,754 +9.1% |
| 2015 | -- | $46,521 +1.3% |
| 2014 | -- | $45,946 -2.6% |
| 2013 | -- | $47,158 -7.4% |
| 2012 | -- | $50,938 -10.7% |
| 2011 | -- | $57,022 -9.7% |
| 2010 | -- | $63,113 -6.7% |
| 2009 | -- | $67,659 |
| 2008 | -- | $67,659 -4.1% |
| 2007 | -- | $70,564 |
Find assessor info on the county website
Monthly payment
Est. payment$--/mo
Payment breakdown
Explore the cost of this home by adjusting the details. Changes won't be saved.All calculations are estimates and provided by Zillow, Inc. for informational purposes only. Actual amounts may vary.
HOA fees may include property taxes on listings classified as Co-Ops. Contact the listing agent and/or owner for fee details.
Mortgage interest rates are dependent on a number of factors, including credit score, down payment, and repayment length. Interest rate data provided by Zillow Group Marketplace, Inc. as of 1/1/1970 from various mortgage lenders with which we have lead or other similar arrangements; the Estimated Payment is an average of those rates.
See how much you could borrow to make a competitive offer.
Climate risks
Neighborhood: 60124
Nearby schools
GreatSchools rating
- 6/10Otter Creek Elementary SchoolGrades: K-6Distance: 2.3 mi
- 3/10Abbott Middle SchoolGrades: 7-8Distance: 3.8 mi
- 4/10South Elgin High SchoolGrades: 9-12Distance: 4.8 mi
Schools provided by the listing agent
- Elementary: Otter Creek Elementary School
- Middle: Kenyon Woods Middle School
- High: South Elgin High School
- District: 46
Source: MRED as distributed by MLS GRID. This data may not be complete. We recommend contacting the local school district to confirm school assignments for this home.
A local agent can set up tours, give advice and negotiate with sellers.
- Illinois
- Kane County
- Elgin
- 60124
- 208 Comstock Dr
Nearby cities
Nearby neighborhoods
Nearby zip codes
Other Elgin Topics
