Amazing Rare custom built new-construction opportunity in Ross Township! This 4 or 5-bed, 3-full-bath home offers an open first-floor layout with a bright living area, dining space with access to the back deck, and a spacious kitchen ideal for entertaining. There is a first-floor office (or possible 5th guest bedroom), a full bathroom, laundry room with custom built bench, and mudroom which adds everyday convenience. The covered front porch welcomes you inside, while the second floor features a generous primary suite with two walk-in closets and a private full bath. Three additional bedrooms share a well-appointed hall bath. Other features include a beautiful fireplace with built in bookcases on either side, dramatic crown and trim package, upgraded Bespoke/Samsung appliance package, basement area (great for a man cave or playroom) 2 car rear entry garage with additional garage room for a work area, or lawn storage, a nice lot, and it is located just minutes from McKnight Road shopping, dining, and major conveniences, and only 15 minutes to Downtown Pittsburgh.
New construction
$625,000
208 Grant Ave, Pittsburgh, PA 15237
4beds
--sqft
Single Family Residence
Built in 2026
7,971 Square Feet Lot
$620,500 Zestimate®
$--/sqft
$-- HOA
What's special
Covered front porchFirst-floor officeNice lotOpen first-floor layoutThree additional bedroomsWell-appointed hall bath
- 55 days
- 661
- 24
Zillow last checked:
Listing updated:
Listed by:
Dan Kite 412-367-3200,
BERKSHIRE HATHAWAY THE PREFERRED REALTY 412-367-3200
Source: WPMLS,MLS#: 1771311 Originating MLS: West Penn Multi-List
Originating MLS: West Penn Multi-ListFacts & features
Interior
Bedrooms & bathrooms
- Bedrooms: 4
- Bathrooms: 3
- Full bathrooms: 3
Primary bedroom
- Level: Upper
- Dimensions: 14x14
Bedroom 2
- Level: Upper
- Dimensions: 11x10
Bedroom 3
- Level: Upper
- Dimensions: 11x10
Bedroom 4
- Level: Upper
- Dimensions: 11x10
Den
- Level: Main
- Dimensions: 14x12
Dining room
- Level: Main
- Dimensions: 13x11
Entry foyer
- Level: Main
- Dimensions: 10x5
Family room
- Level: Main
- Dimensions: 23x12
Kitchen
- Level: Main
- Dimensions: 12x9
Laundry
- Level: Main
- Dimensions: 7x7
Heating
- Forced Air, Gas
Cooling
- Central Air
Appliances
- Included: Some Gas Appliances, Dishwasher, Microwave, Refrigerator, Stove
Features
- Kitchen Island
- Flooring: Hardwood, Tile, Carpet
- Windows: Multi Pane, Screens
- Basement: Full,Walk-Out Access
- Number of fireplaces: 1
- Fireplace features: Electric
Video & virtual tour
Property
Parking
- Total spaces: 2
- Parking features: Built In
- Has attached garage: Yes
Features
- Levels: Two
- Stories: 2
- Pool features: None
Lot
- Size: 7,971 Square Feet
- Dimensions: 75' x 106' m/l
Construction
Type & style
- Home type: SingleFamily
- Architectural style: Colonial,Two Story
- Property subtype: Single Family Residence
Materials
- Vinyl Siding
- Roof: Asphalt
Condition
- New Construction
- New construction: Yes
- Year built: 2026
Utilities & green energy
- Sewer: Public Sewer
- Water: Public
Community & HOA
Community
- Features: Public Transportation
Location
- Region: Pittsburgh
Financial & listing details
- Tax assessed value: $20,450
- Annual tax amount: $624
- Date on market: 8/25/2026
Estimated market value
$620,500
$589,000 - $652,000
$2,689/mo
Price history
| Date | Event | Price |
|---|---|---|
| 8/25/2026 | Listed for sale | $625,000 |
Source:  WPMLS #1771311 Report a problem WPMLS #1771311 Report a problem | ||
| 8/25/2026 | Listing removed | $625,000 |
Source: WPMLS #1731201 Report a problem | ||
| 11/18/2025 | Listed for sale | $625,000 |
Source: WPMLS #1731201 Report a problem | ||
Public tax history
Tax history is unavailable.
Monthly payment
Est. payment
Payment breakdown
Explore the cost of this home by adjusting the details. Changes won't be saved.Climate risks
Neighborhood: 15237
Nearby schools
Schools provided by the listing agent
- District: North Hills
Source: WPMLS. This data may not be complete. We recommend contacting the local school district to confirm school assignments for this home.

Similar homes
- $549,0073 bd2 ba2k sqft512 Crider Hill Rd, Pittsburgh, PA 15237New Construction
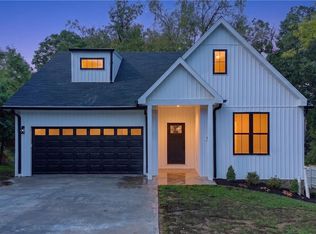 MLS ID #1770884, Lisa Elliott. WPMLS
 - $645,0004 bd4 ba2.5k sqft2525 Country Side Ln, Wexford, PA 15090For Sale
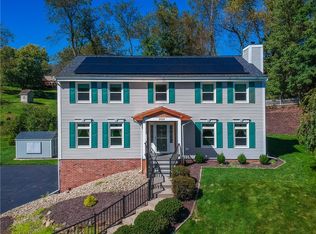 MLS ID #1776545, Pierre Khoury. WPMLS
 - $625,0004 bd4 ba2k sqft251 Kittanning Pike, Pittsburgh, PA 15215For Sale
 MLS ID #1766581, Christian Ivory. WPMLS
 - $599,9003 bd4 ba3.1k sqft203 Foxtail Cir, Coraopolis, PA 15108For Sale
 MLS ID #1779269, Robin Ross. WPMLS
