Beautiful 5 bedroom, 4 full bathroom home with great drive up appeal and an ideal layout for everyday living and entertaining! Upon entering, you are welcomed by a designated office and formal dining area that lead into the heart of the home featuring an open concept kitchen, living room, and breakfast area. Light LVP flooring flows throughout the main living spaces, while the white kitchen offers a bright and timeless feel. The spacious living room showcases cathedral ceilings, a stunning stone fireplace, and views overlooking the backyard. The private primary suite is tucked away downstairs and features an ensuite bathroom with an oversized shower, double vanities, and a large walk in closet. A second downstairs bedroom with nearby full bathroom is perfect for guests or multi generational living. Upstairs you will find three additional bedrooms and a large game room offering plenty of space for everyone. Enjoy the oversized covered patio and spacious backyard with plenty of grass for play and outdoor activities. Conveniently located within walking distance to the Ponder Independent School District schools!
For sale
$555,000
208 Lakewood Ln, Ponder, TX 76259
5beds
3,479sqft
:
Get pre-qualified$4,131/mo
Single Family Residence
Built in 2023
8,407 Square Feet Lot
$546,000 Zestimate®
$160/sqft
$35/mo HOA
What's special
Stunning stone fireplaceDesignated officeOversized covered patioFormal dining areaLarge walk in closetCathedral ceilingsGreat drive up appeal
- 75 days |
- 194 |
- 11 |
Zillow last checked:
Listing updated:
Listed by:
Kevin Andrews 0662957 469-993-3121,
Local Pro Realty LLC 469-993-3121
Source: NTREIS,MLS#: 21281706
Facts & features
Interior
Bedrooms & bathrooms
- Bedrooms: 5
- Bathrooms: 4
- Full bathrooms: 4
Primary bedroom
- Features: Ceiling Fan(s), En Suite Bathroom
- Level: First
- Dimensions: 18 x 21
Bedroom
- Features: Ceiling Fan(s)
- Level: First
- Dimensions: 14 x 13
Bedroom
- Features: Ceiling Fan(s), En Suite Bathroom
- Level: Second
- Dimensions: 12 x 13
Bedroom
- Features: Ceiling Fan(s), En Suite Bathroom
- Level: Second
- Dimensions: 13 x 12
Bedroom
- Features: Ceiling Fan(s)
- Level: Second
- Dimensions: 13 x 14
Primary bathroom
- Features: Built-in Features, Double Vanity, En Suite Bathroom, Separate Shower
- Level: First
- Dimensions: 14 x 9
Breakfast room nook
- Level: First
- Dimensions: 12 x 9
Dining room
- Features: Butler's Pantry
- Level: First
- Dimensions: 12 x 14
Other
- Level: First
- Dimensions: 5 x 8
Other
- Features: Double Vanity, Jack and Jill Bath
- Level: Second
- Dimensions: 0 x 0
Other
- Level: Second
- Dimensions: 8 x 6
Game room
- Features: Ceiling Fan(s)
- Level: Second
- Dimensions: 18 x 14
Kitchen
- Features: Breakfast Bar, Built-in Features, Butler's Pantry, Eat-in Kitchen, Granite Counters, Kitchen Island, Pantry, Walk-In Pantry
- Level: First
- Dimensions: 12 x 19
Living room
- Features: Fireplace
- Level: First
- Dimensions: 18 x 17
Office
- Level: First
- Dimensions: 11 x 13
Utility room
- Features: Utility Room
- Level: First
- Dimensions: 9 x 9
Heating
- Central, Natural Gas, Zoned
Cooling
- Central Air, Ceiling Fan(s), Electric, Zoned
Appliances
- Included: Some Gas Appliances, Dishwasher, Electric Oven, Gas Cooktop, Disposal, Gas Water Heater, Microwave, Plumbed For Gas, Vented Exhaust Fan
- Laundry: Washer Hookup, Electric Dryer Hookup, Laundry in Utility Room
Features
- Built-in Features, Decorative/Designer Lighting Fixtures, Double Vanity, Eat-in Kitchen, Granite Counters, High Speed Internet, Kitchen Island, Open Floorplan, Pantry, Smart Home, Cable TV, Vaulted Ceiling(s), Walk-In Closet(s)
- Flooring: Carpet, Ceramic Tile, Luxury Vinyl Plank
- Windows: Window Coverings
- Has basement: No
- Number of fireplaces: 1
- Fireplace features: Family Room, Gas, Stone, Wood Burning
Interior area
- Total interior livable area: 3,479 sqft
Video & virtual tour
Property
Parking
- Total spaces: 2
- Parking features: Door-Single, Driveway, Garage Faces Side
- Attached garage spaces: 2
Features
- Levels: Two
- Stories: 2
- Patio & porch: Front Porch, Patio, Covered
- Exterior features: Rain Gutters
- Pool features: None
- Fencing: Wood
Lot
- Size: 8,407 Square Feet
- Features: Interior Lot, Subdivision, Sprinkler System
Details
- Parcel number: R979846
Construction
Type & style
- Home type: SingleFamily
- Architectural style: Traditional,Detached
- Property subtype: Single Family Residence
Materials
- Brick, Rock, Stone
- Foundation: Slab
- Roof: Composition
Condition
- Year built: 2023
Utilities & green energy
- Sewer: Public Sewer
- Water: Public
- Utilities for property: Natural Gas Available, Sewer Available, Separate Meters, Water Available, Cable Available
Community & HOA
Community
- Features: Curbs, Sidewalks
- Security: Security System, Carbon Monoxide Detector(s), Smoke Detector(s)
- Subdivision: Clairmont Estates
HOA
- Has HOA: Yes
- Services included: Association Management
- HOA fee: $425 annually
- HOA name: Vision Community Management
- HOA phone: 972-612-2303
Location
- Region: Ponder
Financial & listing details
- Price per square foot: $160/sqft
- Date on market: 5/27/2026
- Cumulative days on market: 76 days
- Listing terms: Cash,Conventional,FHA,VA Loan
Estimated market value
$546,000
$519,000 - $573,000
$3,514/mo
Price history
| Date | Event | Price |
|---|---|---|
| 5/27/2026 | Listed for sale | $555,000$160/sqft |
Source: NTREIS #21281706 Report a problem | ||
Public tax history
Tax history is unavailable.
Monthly payment
Est. payment
Payment breakdown
Explore the cost of this home by adjusting the details. Changes won't be saved.Climate risks
Neighborhood: 76259
Nearby schools
GreatSchools rating
- 3/10Ponder Elementary SchoolGrades: PK-5Distance: 0.3 mi
- 6/10Ponder Junior High SchoolGrades: 6-8Distance: 0.5 mi
- 6/10Ponder High SchoolGrades: 9-12Distance: 0.4 mi
Schools provided by the listing agent
- Elementary: Ponder
- Middle: Ponder
- High: Ponder
- District: Ponder ISD
Source: NTREIS. This data may not be complete. We recommend contacting the local school district to confirm school assignments for this home.
- $--5 bd4 ba3.4k sqft208 Lakewood Dr, Ponder, TX 76259Sold

- $467,9003 bd2 ba2.2k sqft210 Lakewood Ln, Ponder, TX 76259Off Market

- $--5 bd5 ba4k sqft206 Lakewood Ln, Ponder, TX 76259Sold

- $--5 bd5 ba3.7k sqft212 Lakewood Ln, Ponder, TX 76259Sold

- $--5 bd4 ba3.6k sqft204 Lakewood Ln, Ponder, TX 76259Sold
- $--5 bd4 ba3.4k sqft209 Clairmont Dr, Ponder, TX 76259Sold
- $485,1004 bd3 ba3.2k sqft211 Clairmont Dr, Ponder, TX 76259Off Market
- $440,4003 bd3 ba2.5k sqft207 Clairmont Dr, Ponder, TX 76529Off Market
A local agent can set up tours, give advice and negotiate with sellers.
Similar homes
- $545,0005 bd4 ba3.2k sqft222 Lakewood Ln, Ponder, TX 76259For Sale
 MLS ID #21141507, Chase Kirby. NTREIS
 - $565,0004 bd3 ba2.3k sqft3340 Florance Rd, Ponder, TX 76259For Sale
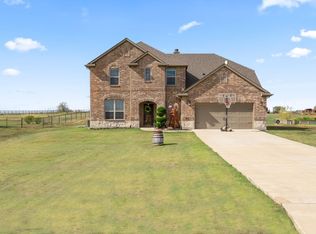 MLS ID #21257157, Jared Sparks. NTREIS
 - $513,0003 bd3 ba2.5k sqft205 Lakewood Ln, Ponder, TX 76259For Sale
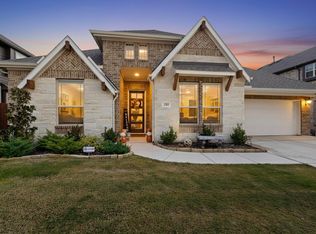 MLS ID #21149670, Missy Rodriguez. NTREIS
 - $550,0004 bd3 ba2.7k sqft781 January Ln, Ponder, TX 76259For Sale
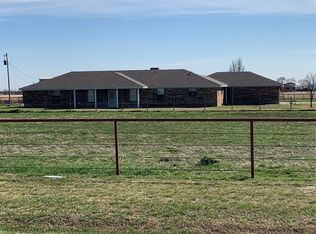 MLS ID #21191582, Larry Cochran. NTREIS
 - $449,9003 bd2 ba2.2k sqft230 Clairmont Dr, Ponder, TX 76259For SaleMLS ID #21342021, Deana Alvarado. NTREIS
- $379,9004 bd3 ba2.9k sqft214 Hawthorne Ct, Ponder, TX 76259For SaleMLS ID #21338651, Delanie Temple. NTREIS
- $375,0005 bd5 ba3.2k sqft525 Del Mar Dr, Ponder, TX 76259For SaleMLS ID #21321043, Natalie Martinez. NTREIS
- $675,0004 bd2 ba2.3k sqft111 Petes Ct, Ponder, TX 76259For SaleMLS ID #21312720, Courtney Wood. NTREIS
- $679,9004 bd2 ba2.2k sqft119 George Owens Rd, Ponder, TX 76259For SaleMLS ID #21296193, Cami Hobbs Riley. NTREIS
- $380,0004 bd3 ba2.4k sqft324 Fairgrounds Ln, Ponder, TX 76259For SaleMLS ID #21260253, Cami Hobbs Riley. NTREIS
- $305,0004 bd2 ba1.7k sqft315 Preakness Ln, Ponder, TX 76259For SaleMLS ID #21337972, Dana Kilgore. NTREIS
- $699,0004 bd3 ba2.3k sqft8766 Webb Rd, Ponder, TX 76259For SaleMLS ID #21346273, Delanie Temple. NTREIS
- $389,0004 bd2 ba2.2k sqft219 Southpeak Ln, Ponder, TX 76259For SaleMLS ID #21283382, Shawna Martinez. NTREIS
- $470,0003 bd3 ba2.5k sqft11110 Old Stoney Rd, Ponder, TX 76259For SaleMLS ID #21249068, Jennifer De Haven. NTREIS
- $279,9003 bd2 ba1.7k sqft610 Lonestar Park Ln, Ponder, TX 76259For SaleMLS ID #21286842, Liat Turkia. NTREIS
- $315,0004 bd3 ba2.1k sqft506 N Fm 156, Ponder, TX 76259For SaleMLS ID #21309079, Kirk Kaparoff. NTREIS
- $599,9994 bd2 ba2k sqft5130 Hillside Loop N, Justin, TX 76247For SaleMLS ID #21247582, Cassie Croft. NTREIS
- $418,5004 bd3 ba2k sqft226 King George Rd, Ponder, TX 76259For SaleMLS ID #21103022, Jonathan Wang. NTREIS
- $610,0002 bd3 ba2k sqft9604 Greenstone Way, Roanoke, TX 76207For SaleMLS ID #21351945, Ann Brehm. NTREIS
- $559,9002 bd2 ba1.8k sqft12001 Lockhart Ct, Denton, TX 76207For SaleMLS ID #21317370, Carly Harrison. NTREIS
