Hurry, seller is offering $10,000 in concessions with a good offer! Welcome home to this beautifully designed 4 or 5-bedroom, 3.5-bath home located in the desirable Clairmont Estates subdivision of Ponder. Built in 2023, this spacious 3,282 sq ft two-story residence offers modern finishes, thoughtful layout, and exceptional functionality for today’s lifestyle. The open-concept main level features luxury vinyl plank flooring, a bright living room with a stone gas fireplace, and an inviting eat-in kitchen complete with quartz countertops, large island, gas cooktop, double ovens, pantry, and custom cabinetry perfect for entertaining and everyday living. A private office, formal dining area, and dedicated media room provide flexible spaces for work and relaxation. The beautiful office includes built in cabinetry and a closet in case you need an extra bedroom. The primary suite is conveniently located on the first floor and offers a true retreat with a sitting area, custom walk-in closet, dual vanities, garden tub, and separate shower. Upstairs, you’ll find a spacious loft and 3 additional bedrooms with 2 full baths including a jack & jill. Enjoy outdoor living on the covered patio, overlooking a landscaped backyard with sprinkler system. Additional highlights include a 3-car garage with golf cart bay, smart home system, sound system wiring, gas utilities, and abundant storage throughout. The media room will make you want to skip the movie theatre for the comfort of home. Convenient access to schools, community amenities, and growing North Texas conveniences make this property an excellent place to call home.
Pending
Price cut: $15K (6/30)
$545,000
222 Lakewood Ln, Ponder, TX 76259
5beds
3,282sqft
Single Family Residence
Built in 2023
9,452 Square Feet Lot
$534,400 Zestimate®
$166/sqft
$39/mo HOA
What's special
Modern finishesThoughtful layoutFormal dining areaLuxury vinyl plank flooringQuartz countertopsCovered patioDedicated media room
- 269 days
- 36
- 2
Zillow last checked:
Listing updated:
Listed by:
Chase Kirby 0664281 (972)966-6683,
Repeat Realty, LLC 972-966-6683
Source: NTREIS,MLS#: 21141507
Facts & features
Interior
Bedrooms & bathrooms
- Bedrooms: 5
- Bathrooms: 4
- Full bathrooms: 3
- 1/2 bathrooms: 1
Primary bedroom
- Features: Built-in Features, Closet Cabinetry, En Suite Bathroom, Garden Tub/Roman Tub, Sitting Area in Primary, Separate Shower, Walk-In Closet(s)
- Level: First
- Dimensions: 17 x 20
Bedroom
- Features: Ceiling Fan(s)
- Level: Second
- Dimensions: 12 x 12
Bedroom
- Features: Ceiling Fan(s)
- Level: Second
- Dimensions: 11 x 11
Bedroom
- Features: Ceiling Fan(s)
- Level: Second
- Dimensions: 12 x 13
Primary bathroom
- Features: Built-in Features, Dual Sinks, En Suite Bathroom, Granite Counters, Garden Tub/Roman Tub, Separate Shower
- Level: First
- Dimensions: 13 x 10
Dining room
- Features: Built-in Features
- Level: First
- Dimensions: 12 x 11
Laundry
- Features: Built-in Features, Closet
- Level: First
- Dimensions: 8 x 8
Living room
- Features: Built-in Features, Ceiling Fan(s), Fireplace
- Level: First
- Dimensions: 18 x 16
Loft
- Level: Second
- Dimensions: 17 x 13
Media room
- Level: First
- Dimensions: 14 x 14
Office
- Features: Built-in Features
- Level: First
- Dimensions: 11 x 12
Heating
- Central, Natural Gas
Cooling
- Central Air, Electric
Appliances
- Included: Some Gas Appliances, Double Oven, Dishwasher, Gas Cooktop, Disposal, Microwave, Plumbed For Gas, Vented Exhaust Fan
- Laundry: Washer Hookup, Dryer Hookup, ElectricDryer Hookup, Laundry in Utility Room
Features
- Built-in Features, Cathedral Ceiling(s), Decorative/Designer Lighting Fixtures, Eat-in Kitchen, Granite Counters, High Speed Internet, Kitchen Island, Open Floorplan, Pantry, Smart Home, Walk-In Closet(s), Wired for Sound
- Flooring: Carpet, Luxury Vinyl Plank, Tile
- Windows: Window Coverings
- Has basement: No
- Number of fireplaces: 1
- Fireplace features: Gas, Gas Log, Living Room, Stone
Interior area
- Total interior livable area: 3,282 sqft
Video & virtual tour
Property
Parking
- Total spaces: 3
- Parking features: Door-Multi, Door-Single, Driveway, Garage Faces Front, Garage, Golf Cart Garage, Garage Door Opener
- Attached garage spaces: 3
Features
- Levels: Two
- Stories: 2
- Patio & porch: Awning(s), Covered
- Exterior features: Awning(s), Lighting, Outdoor Living Area, Rain Gutters
- Pool features: None
- Fencing: Back Yard,Wood
Lot
- Size: 9,452 Square Feet
- Features: Interior Lot, Landscaped, Subdivision, Sprinkler System, Few Trees
- Residential vegetation: Grassed
Details
- Parcel number: R979839
- Other equipment: Irrigation Equipment
Construction
Type & style
- Home type: SingleFamily
- Architectural style: Detached
- Property subtype: Single Family Residence
- Attached to another structure: Yes
Materials
- Brick
- Foundation: Slab
- Roof: Composition
Condition
- Resale
- Year built: 2023
Utilities & green energy
- Sewer: Public Sewer
- Water: Public
- Utilities for property: Natural Gas Available, Sewer Available, Separate Meters, Underground Utilities, Water Available
Community & HOA
Community
- Features: Sidewalks
- Security: Prewired, Carbon Monoxide Detector(s), Smoke Detector(s)
- Subdivision: Clairmont Estates
HOA
- Has HOA: Yes
- Services included: Association Management
- HOA fee: $465 annually
- HOA name: Vision Community Management
- HOA phone: 972-612-2303
Location
- Region: Ponder
Financial & listing details
- Price per square foot: $166/sqft
- Tax assessed value: $534,314
- Annual tax amount: $11,525
- Date on market: 1/1/2026
- Cumulative days on market: 255 days
- Listing terms: Cash,Conventional,FHA,VA Loan
- Exclusions: Personal property, TV's and mounts will stay
Estimated market value
$534,400
$508,000 - $561,000
$3,310/mo
Price history
| Date | Event | Price |
|---|---|---|
| 8/25/2026 | Pending sale | $545,000$166/sqft |
Source: NTREIS #21141507 Report a problem | ||
| 8/17/2026 | Contingent | $545,000$166/sqft |
Source: NTREIS #21141507 Report a problem | ||
| 6/30/2026 | Price change | $545,000-2.7%$166/sqft |
Source: NTREIS #21141507 Report a problem | ||
| 5/15/2026 | Price change | $560,000-2.6%$171/sqft |
Source: NTREIS #21141507 Report a problem | ||
| 5/8/2026 | Price change | $575,000-1.7%$175/sqft |
Source: NTREIS #21141507 Report a problem | ||
| 1/1/2026 | Listed for sale | $585,000$178/sqft |
Source: NTREIS #21141507 Report a problem | ||
Public tax history
| Year | Property taxes | Tax assessment |
|---|---|---|
| 2025 | $11,525 +1.9% | $534,314 +1.3% |
| 2024 | $11,308 +973.1% | $527,572 +949.7% |
| 2023 | $1,054 -3.2% | $50,258 +5% |
| 2022 | $1,089 | $47,865 |
Find assessor info on the county website
Monthly payment
Est. payment
Payment breakdown
Explore the cost of this home by adjusting the details. Changes won't be saved.Climate risks
Neighborhood: 76259
Nearby schools
Schools provided by the listing agent
- Elementary: Ponder
- Middle: Ponder
- High: Ponder
- District: Ponder ISD
Source: NTREIS. This data may not be complete. We recommend contacting the local school district to confirm school assignments for this home.
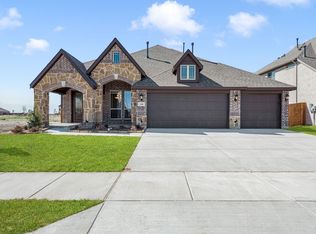
Similar homes
- $492,0005 bd4 ba3.7k sqft309 Pineview Ln, Ponder, TX 76259For Sale
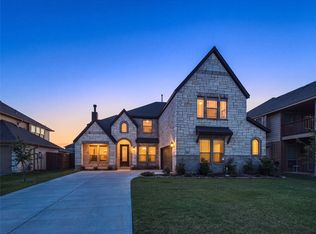 MLS ID #21363402, Cisco Gonzalez. NTREIS
 - $415,0004 bd3 ba2.4k sqft303 Pineview Ln, Ponder, TX 76259For Sale
 MLS ID #21369243, Brian Weast. NTREIS
 - $610,0004 bd4 ba3.3k sqft13408 Summer Moon Trl, Ponder, TX 76259For Sale
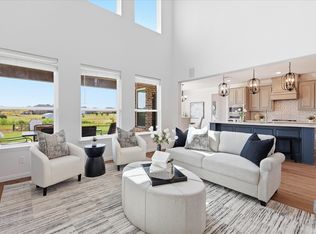 MLS ID #21322727, Amy Berry. NTREIS
 - $519,0004 bd3 ba2.9k sqft2825 Bedford Rd, Northlake, TX 76226For Sale
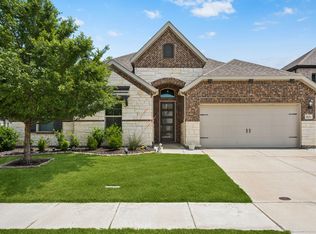 MLS ID #21385719, Frankie Arthur. NTREIS
