Exceptional College Hill Home on Prestigious Belmont Street! Located between the iconic College Hill arches on one of Wichita's most beautiful and desirable streets, this exceptional home offers the perfect blend of classic neighborhood charm and newer construction. Built in 1996 with quality craftsmanship and modern building materials, it delivers the comfort and peace of mind that's hard to find in this historic neighborhood. Filled with natural light, the home features soaring ceilings, beautiful hardwood floors, oversized windows, and a spacious, thoughtfully designed floor plan. The main floor includes a private primary suite with a luxurious bath featuring dual vanities, a soaking tub, and a large walk-in shower. You'll also enjoy a spacious kitchen, oversized laundry room, formal and informal dining areas, a living room, a cozy hearth room, and a beautiful two-way gas fireplace. The finished basement adds even more living space with a large family room, an additional bedroom, a full bath, and abundant storage with egress windows. Outside, relax on the covered deck overlooking the private fenced backyard. An oversized three-car garage and additional parking complete the package. Just minutes from shopping, dining, parks, churches, and both public and private schools, this is a rare opportunity to own a beautifully built newer home in one of Wichita's most sought-after neighborhoods.
Pending
$649,500
208 N Belmont Ave, Wichita, KS 67208
4beds
3,580sqft
:
Get pre-qualified$4,290/mo
Single Family Onsite Built
Built in 1996
10,454 Square Feet Lot
$647,900 Zestimate®
$181/sqft
$13/mo HOA
What's special
- 10 days |
- 1,203 |
- 58 |
Zillow last checked:
Listing updated:
Listed by:
Kevin Pham 316-636-2323,
Berkshire Hathaway PenFed Realty
Source: SCKMLS as distributed by MLS GRID,MLS#: 676058
Facts & features
Interior
Bedrooms & bathrooms
- Bedrooms: 4
- Bathrooms: 4
- Full bathrooms: 3
- 1/2 bathrooms: 1
Primary bedroom
- Description: Carpet
- Level: Main
- Area: 210
- Dimensions: 15 x 14
Bedroom
- Description: Wood
- Level: Upper
- Area: 168
- Dimensions: 14 x 12
Bedroom
- Description: Carpet
- Level: Upper
- Area: 144
- Dimensions: 12 x 12
Bedroom
- Description: Carpet
- Level: Basement
- Area: 132
- Dimensions: 12 x 11
Dining room
- Description: Wood
- Level: Main
- Area: 168
- Dimensions: 14 x 12
Family room
- Description: Carpet
- Level: Basement
- Area: 589
- Dimensions: 31 x 19
Hearth room
- Description: Wood
- Level: Main
- Area: 198
- Dimensions: 18 x 11
Kitchen
- Description: Wood
- Level: Main
- Area: 143
- Dimensions: 13 x 11
Living room
- Description: Carpet
- Level: Main
- Area: 320
- Dimensions: 20 x 16
Office
- Description: Wood
- Level: Main
- Area: 96
- Dimensions: 12 x 8
Heating
- Forced Air, Natural Gas
Cooling
- Central Air, Zoned, Electric
Appliances
- Included: Dishwasher, Disposal, Range
- Laundry: Laundry Room, 220 equipment
Features
- Ceiling Fan(s), Walk-In Closet(s), Vaulted Ceiling(s)
- Flooring: Hardwood
- Doors: Storm Door(s)
- Windows: Window Coverings-All, Storm Window(s)
- Basement: Finished
- Number of fireplaces: 1
- Fireplace features: One, Living Room, Kitchen, Gas, Glass Doors
Interior area
- Total interior livable area: 3,580 sqft
- Finished area above ground: 2,549
- Finished area below ground: 1,031
Property
Parking
- Total spaces: 3
- Parking features: Attached, Garage Door Opener, Oversized
- Garage spaces: 3
Features
- Levels: One and One Half
- Stories: 1.5
- Patio & porch: Deck, Covered
- Exterior features: Guttering - ALL, Sprinkler System
- Pool features: Community
- Fencing: Wood
Lot
- Size: 10,454 Square Feet
- Features: Standard
Details
- Parcel number: 126230130100600
Construction
Type & style
- Home type: SingleFamily
- Architectural style: Traditional
- Property subtype: Single Family Onsite Built
Materials
- Stucco
- Foundation: Full, Day Light
- Roof: Tile
Condition
- Year built: 1996
Utilities & green energy
- Gas: Natural Gas Available
- Utilities for property: Sewer Available, Natural Gas Available, Public
Community & HOA
Community
- Features: Sidewalks, Playground
- Security: Smoke Detector(s)
- Subdivision: COLLEGE HILL
HOA
- Has HOA: Yes
- Services included: Gen. Upkeep for Common Ar
- HOA fee: $150 annually
Location
- Region: Wichita
Financial & listing details
- Price per square foot: $181/sqft
- Tax assessed value: $509,600
- Annual tax amount: $6,438
- Date on market: 7/16/2026
- Cumulative days on market: 10 days
- Ownership: Individual
- Road surface type: Paved
Estimated market value
$647,900
$616,000 - $680,000
$1,986/mo
Price history
Price history is unavailable.
Public tax history
| Year | Property taxes | Tax assessment |
|---|---|---|
| 2025 | $6,443 +3.1% | $58,605 +4.4% |
| 2024 | $6,252 +3.8% | $56,109 +5.8% |
| 2023 | $6,022 +5.9% | $53,046 |
| 2022 | $5,686 -1.7% | -- |
| 2021 | $5,783 | -- |
| 2020 | -- | $46,610 +6.6% |
| 2019 | -- | $43,723 +4% |
| 2018 | -- | $42,044 |
| 2017 | -- | -- |
| 2016 | -- | -- |
| 2015 | -- | -- |
| 2014 | -- | -- |
| 2013 | -- | -- |
| 2012 | -- | -- |
| 2011 | -- | $38,594 |
| 2008 | -- | $38,594 +5.9% |
| 2007 | -- | $36,444 |
| 2006 | -- | $36,444 +9% |
| 2005 | -- | $33,431 +6% |
| 2004 | -- | $31,534 +6% |
| 2003 | -- | $29,751 -1.5% |
| 2002 | -- | $30,199 +5% |
| 2000 | -- | $28,773 |
Find assessor info on the county website
Monthly payment
Est. payment
Payment breakdown
Explore the cost of this home by adjusting the details. Changes won't be saved.Climate risks
Neighborhood: College Hill
Nearby schools
GreatSchools rating
- 7/10Hyde International Studies and Communications Magnet Elementary SchoolGrades: PK-5Distance: 0.3 mi
- 5/10Robinson Middle SchoolGrades: 6-8Distance: 0.4 mi
- 3/10East High SchoolGrades: 9-12Distance: 1.3 mi
Schools provided by the listing agent
- Elementary: Hyde
- Middle: Robinson
- High: East
Source: SCKMLS as distributed by MLS GRID. This data may not be complete. We recommend contacting the local school district to confirm school assignments for this home.
- $377,5002 bd2 ba1.8k sqft224 N Belmont Ave, Wichita, KS 67208Off Market
- $731,3004 bd4 ba4.8k sqft204 N Belmont Ave, Wichita, KS 67208Off Market

- $480,0004 bd2 ba1.4k sqft217 N Crestway Ave, Wichita, KS 67208Off Market
- $621,9004 bd7 ba3.8k sqft225 N Crestway Ave, Wichita, KS 67208Off Market

- $599,3004 bd7 ba3.8k sqft225 N Crestway St, Wichita, KS 67208Off Market
- $543,1004 bd4 ba1.8k sqft236 N Belmont Ave, Wichita, KS 67208Off Market
- $577,1004 bd2 ba1.5k sqft201 N Crestway Ave, Wichita, KS 67208Off Market
- $544,6004 bd5 ba2.9k sqft227 N Crestway Ave, Wichita, KS 67208Off Market
A local agent can set up tours, give advice and negotiate with sellers.
A local lender can help you make sure your offer is ready when you are.
Similar homes
- $560,0004 bd3 ba2.8k sqft105 N Broadview St, Wichita, KS 67208For Sale
 MLS ID #676181, Nancy Shih, RE/MAX Associates. SCKMLS as distributed by MLS GRID
 - $--3 bd3 ba2.6k sqft239 S Parkwood Ln, Wichita, KS 67218Auction
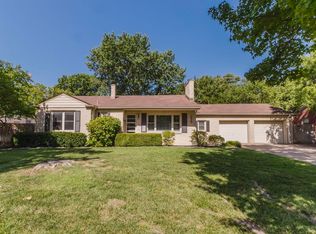 MLS ID #676472, Rick Brock, McCurdy Real Estate & Auction, LLC. SCKMLS as distributed by MLS GRID
 - $599,9005 bd3 ba3.6k sqft328 N Hampton Rd, Wichita, KS 67206For Sale
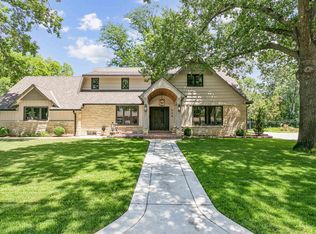 MLS ID #676231, Trent Banister, Banister Real Estate LLC. SCKMLS as distributed by MLS GRID
 - $575,0004 bd4 ba3.5k sqft125 N Post Oak Rd, Wichita, KS 67206For Sale
 MLS ID #676384, Carolyn Stephenson, Berkshire Hathaway PenFed Realty. SCKMLS as distributed by MLS GRID
 - $625,0004 bd3 ba3.5k sqft9426 E Woodspring St, Wichita, KS 67226For SaleMLS ID #676258, Amelia Sumerell, Coldwell Banker Plaza Real Estate. SCKMLS as distributed by MLS GRID
- $--5 bd4 ba4.2k sqft2928 N Amidon Ave, Wichita, KS 67204AuctionMLS ID #676045, Brittney Brouillard, McCurdy Real Estate & Auction, LLC. SCKMLS as distributed by MLS GRID
- $424,9003 bd2 ba2.8k sqft357 N Yale Ave, Wichita, KS 67208For SaleMLS ID #675986, Deanna Russell, Keller Williams Hometown Partners. SCKMLS as distributed by MLS GRID
- $--3 bd4 ba2.5k sqft4014 N Tara Cir, Wichita, KS 67226AuctionMLS ID #676100, Dave Brown, Berkshire Hathaway PenFed Realty. SCKMLS as distributed by MLS GRID
- $598,4654 bd5 ba4k sqft7966 E Dublin Ct, Wichita, KS 67206For SaleMLS ID #675009, Angel Culver Vos, Keller Williams Signature Partners, LLC. SCKMLS as distributed by MLS GRID
- $360,0003 bd2 ba2.7k sqft433 N Quentin St, Wichita, KS 67208For SaleMLS ID #675864, Jessica Oller, Bricktown ICT Realty. SCKMLS as distributed by MLS GRID
- $425,0005 bd3 ba3.2k sqft8241 E Tamarac Ln, Wichita, KS 67206For SaleMLS ID #676465, Jenny Grandfield, Real Broker, LLC. SCKMLS as distributed by MLS GRID
- $455,0005 bd3 ba3.3k sqft12301 E Zimmerly Ct, Wichita, KS 67207For SaleMLS ID #676483, Zachary Butler, NextHome Excel. SCKMLS as distributed by MLS GRID
- $374,9005 bd5 ba3.1k sqft2142 N Malcolm St, Wichita, KS 67208For SaleMLS ID #675971, Amber Card, Real Broker, LLC. SCKMLS as distributed by MLS GRID
- $575,0004 bd3 ba4.2k sqft939 N Woodridge Ct, Wichita, KS 67206For SaleMLS ID #675132, Steve Myers, LPT Realty, LLC. SCKMLS as distributed by MLS GRID
- $625,0002 bd4 ba4.1k sqft12400 E Lynne St, Wichita, KS 67207For SaleMLS ID #672531, Corey Sandy, COSH Real Estate Services. SCKMLS as distributed by MLS GRID
- $499,0004 bd3 ba3k sqft251 N Post Oak Rd, Wichita, KS 67206For SaleMLS ID #671977, Bradley Tidemann, Reece Nichols South Central Kansas. SCKMLS as distributed by MLS GRID
- $439,9004 bd3 ba2.9k sqft13219 E Glen Creek Ct, Wichita, KS 67230For SaleMLS ID #676400, Josh Roy, Keller Williams Hometown Partners. SCKMLS as distributed by MLS GRID
- $525,0004 bd4 ba3.7k sqft116 N Burr Oak Rd, Wichita, KS 67206For SaleMLS ID #672467, Jenny Grandfield, Real Broker, LLC. SCKMLS as distributed by MLS GRID
- $550,0004 bd4 ba3.5k sqft2014 N Paddock Green Ct, Wichita, KS 67206For SaleMLS ID #671121, Shannon Pierce, Coldwell Banker Plaza Real Estate. SCKMLS as distributed by MLS GRID
- $369,0004 bd3 ba3.1k sqft7810 E Pagent Ln, Wichita, KS 67206For SaleMLS ID #676063, Patti MacPherson, Coldwell Banker Plaza Real Estate. SCKMLS as distributed by MLS GRID
