Exceptional all-brick custom ranch home in the sought-after Irish Hills Estates. An impressive 3,800 square feet of thoughtfully designed living space, this one-level residence presents a rare opportunity with two luxurious master bedroom suites,tfour spacious bedrooms, 3.5 well-appointed baths, and an oversized three-car garage. Step through the front door and be immediately captivated by the grandeur of soaring ceilings and expansive windows dressed with custom blinds. The elegant flooring, a harmonious blend of rich wood and stylish tile, adds warmth and character throughout. The heart of the home is the stunning kitchen, where beautifully painted cabinets, clever built-in storage solutions, and a walk-in pantry ensure both functionality and style. Stainless steel appliances gleam against the backdrop of a lengthy kitchen island, offering ample workspace, storage, and casual seating. A thoughtful touch, the under-cabinet lighting subtly enhances the decor while providing a practical nightlight. Tucked away for ultimate privacy, the main master bedroom where you can indulge in the spa-like en-suite, boasting a walk-in tiled shower, elegant dual vanities, a deep soaking tub, the luxurious comfort of heated floors, and a warming towel rack. A generously sized walk-in closet completes this retreat. Towards the front of the home, discover the convenience of a formal dining room perfect for entertaining and a dedicated office space. On the opposite wing, a welcoming second living area, complete with a built-in wet bar, offers a fantastic bonus space for relaxation or recreation. Adjacent to this flexible area are two comfortable bedrooms sharing a convenient Jack and Jill bathroom, along with a fourth bedroom featuring its own private full bath - an ideal arrangement for visiting guests or in-laws seeking their own space.
Pending
Price cut: $75K (6/24)
$699,900
208 N Glengary Drive, Nixa, MO 65714
4beds
3,810sqft
:
Get pre-qualified$4,412/mo
Single Family Residence
Built in 2022
0.31 Acres Lot
$685,200 Zestimate®
$184/sqft
$34/mo HOA
What's special
Warming towel rackOversized three-car garageClever built-in storage solutionsGenerously sized walk-in closetStainless steel appliancesAll-brick custom ranch homeDedicated office space
- 151 days |
- 145 |
- 3 |
Zillow last checked:
Listing updated:
Listed by:
Kay Vankampen 417-887-5333,
RE/MAX House of Brokers
Source: SOMOMLS as distributed by MLS GRID,MLS#: 60317207
Facts & features
Interior
Bedrooms & bathrooms
- Bedrooms: 4
- Bathrooms: 4
- Full bathrooms: 3
- 1/2 bathrooms: 1
Rooms
- Room types: Master Bedroom, Bonus Room, Pantry, Foyer, Living Areas (2), Mud Room, Office, In-Law Suite, Living Room, Family Room
Primary bedroom
- Area: 344.09
- Dimensions: 18.11 x 19
Bedroom 2
- Area: 174.41
- Dimensions: 10.7 x 16.3
Bedroom 3
- Area: 203.2
- Dimensions: 16 x 12.7
Bedroom 4
- Area: 204.49
- Dimensions: 14.3 x 14.3
Dining room
- Area: 141.12
- Dimensions: 14.7 x 9.6
Family room
- Area: 295.29
- Dimensions: 19.3 x 15.3
Garage
- Area: 876.96
- Dimensions: 34.8 x 25.2
Kitchen
- Area: 258.83
- Dimensions: 18.1 x 14.3
Living room
- Area: 446.94
- Dimensions: 19.1 x 23.4
Office
- Area: 141.12
- Dimensions: 14.7 x 9.6
Heating
- Forced Air, Central, Zoned, Natural Gas
Cooling
- Central Air, Ceiling Fan(s), Zoned
Appliances
- Included: Gas Cooktop, Gas Water Heater, Convection Oven, Exhaust Fan, Humidifier, Water Softener Owned, Tankless Water Heater, Microwave, Disposal, Dishwasher, Water Filtration
- Laundry: Main Level, W/D Hookup
Features
- Internet - Cable, Quartz Counters, Internet - Fiber Optic, Soaking Tub, High Ceilings, Walk-In Closet(s), Walk-in Shower, Wet Bar, High Speed Internet
- Flooring: Tile, Engineered Hardwood
- Doors: Storm Door(s)
- Windows: Window Treatments, Double Pane Windows, Blinds
- Has basement: No
- Attic: Access Only:No Stairs
- Has fireplace: Yes
- Fireplace features: Living Room, Screen, Gas, Tile
Interior area
- Total structure area: 3,810
- Total interior livable area: 3,810 sqft
- Finished area above ground: 3,810
- Finished area below ground: 0
Property
Parking
- Total spaces: 3
- Parking features: Additional Parking, Side By Side, Oversized, Garage Faces Side, Garage Door Opener, Driveway
- Attached garage spaces: 3
- Has uncovered spaces: Yes
Accessibility
- Accessibility features: Accessible Bedroom, Grip-Accessible Features, Accessible Hallway(s), Accessible Full Bath, Accessible Central Living Area
Features
- Levels: One
- Stories: 1
- Patio & porch: Patio, Front Porch, Covered
- Exterior features: Rain Gutters
- Pool features: Community
- Fencing: Privacy,Wood
- Has view: Yes
- View description: City
Lot
- Size: 0.31 Acres
- Features: Sprinklers In Front, Sprinklers In Rear, Level, Landscaped, Curbs
Details
- Parcel number: 110418001005043000
- Other equipment: Air Purifier
Construction
Type & style
- Home type: SingleFamily
- Architectural style: Ranch
- Property subtype: Single Family Residence
Materials
- Brick
- Foundation: Pillar/Post/Pier, Crawl Space, Vapor Barrier, Poured Concrete
- Roof: Composition
Condition
- Year built: 2022
Utilities & green energy
- Sewer: Public Sewer
- Water: Public
Green energy
- Energy efficient items: Water Heater, High Efficiency - 90%+, Lighting
Community & HOA
Community
- Security: Carbon Monoxide Detector(s), Smoke Detector(s)
- Subdivision: Irish Hills Estates
HOA
- Services included: Common Area Maintenance, Clubhouse, Pool
- HOA fee: $413 annually
Location
- Region: Nixa
Financial & listing details
- Price per square foot: $184/sqft
- Tax assessed value: $765,400
- Annual tax amount: $9,062
- Date on market: 3/7/2026
- Listing terms: Cash,VA Loan,Conventional
- Road surface type: Asphalt, Concrete
Estimated market value
$685,200
$651,000 - $719,000
$3,632/mo
Price history
| Date | Event | Price |
|---|---|---|
| 6/27/2026 | Pending sale | $699,900$184/sqft |
Source:  SOMOMLS as distributed by MLS GRID #60317207 Report a problem SOMOMLS as distributed by MLS GRID #60317207 Report a problem | ||
| 6/24/2026 | Price change | $699,900-9.7%$184/sqft |
Source: SOMOMLS as distributed by MLS GRID #60317207 Report a problem | ||
| 6/4/2026 | Price change | $774,900-3.1%$203/sqft |
Source: SOMOMLS as distributed by MLS GRID #60317207 Report a problem | ||
| 4/7/2026 | Price change | $799,900-3.5%$210/sqft |
Source: SOMOMLS as distributed by MLS GRID #60317207 Report a problem | ||
| 3/14/2026 | Price change | $828,900-7.8%$218/sqft |
Source: SOMOMLS as distributed by MLS GRID #60317207 Report a problem | ||
| 8/20/2024 | Listed for sale | $899,160$236/sqft |
Source:  RE/MAX of Kansas-Missouri #60272424 Report a problem RE/MAX of Kansas-Missouri #60272424 Report a problem | ||
| 8/9/2024 | Listing removed | $899,160$236/sqft |
Source: RE/MAX of Kansas-Missouri #60272424 Report a problem | ||
| 7/12/2024 | Listed for sale | $899,160$236/sqft |
Source: RE/MAX of Kansas-Missouri #60272424 Report a problem | ||
Public tax history
| Year | Property taxes | Tax assessment |
|---|---|---|
| 2025 | $9,008 -0.6% | $145,430 |
| 2024 | $9,063 | $145,430 |
| 2023 | $9,063 +1077.9% | $145,430 +1079.5% |
| 2022 | $769 | $12,330 |
| 2021 | -- | $12,330 |
Find assessor info on the county website
Monthly payment
Est. payment
Payment breakdown
Explore the cost of this home by adjusting the details. Changes won't be saved.Climate risks
Neighborhood: 65714
Nearby schools
GreatSchools rating
- 9/10Century Elementary SchoolGrades: K-4Distance: 0.4 mi
- 8/10Nixa Junior High SchoolGrades: 7-8Distance: 1.2 mi
- 10/10Nixa High SchoolGrades: 9-12Distance: 3 mi
Schools provided by the listing agent
- Elementary: NX Century/Summit
- Middle: Nixa
- High: Nixa
Source: SOMOMLS as distributed by MLS GRID. This data may not be complete. We recommend contacting the local school district to confirm school assignments for this home.
- $511,800-- bd1 ba2.2k sqft210 N Glengary Dr, Nixa, MO 65714Off Market
- $461,5003 bd1 ba2.2k sqft206 N Glengary Dr, Nixa, MO 65714Off Market
- $477,9005 bd1 ba2k sqft207 N Glengary Dr, Nixa, MO 65714Off Market
- $--4 bd2 ba2.2k sqft1000 E Tipperary Ct, Nixa, MO 65714Sold

- $464,3004 bd1 ba2.1k sqft209 N Glengary Dr, Nixa, MO 65714Off Market
- $455,4004 bd1 ba2.2k sqft204 N Glengary Dr, Nixa, MO 65714Off Market
- $--4 bd4 ba4.7k sqft501 N Kilkenny Way, Nixa, MO 65714Sold
- $110,0000.46 Acres1006 Tipperary Ct, Nixa, MO 65714Lot/Land
A local agent can set up tours, give advice and negotiate with sellers.
Similar homes
- $660,0005 bd4 ba3.3k sqft204 N Blarney Court, Nixa, MO 65714Active
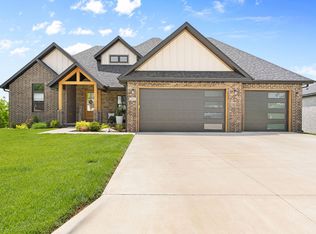
 MLS ID #60322437, Linh Claire Neal, Cantrell Real Estate. SOMOMLS as distributed by MLS GRID
 - $680,0004 bd3 ba2.9k sqft870 E Emerald Terrace, Nixa, MO 65714Active
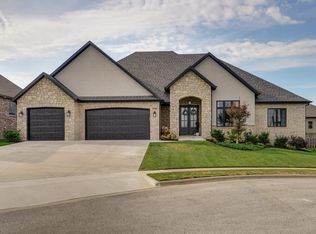 MLS ID #60318416, Yelena Kozlov, Alpha Realty MO, LLC. SOMOMLS as distributed by MLS GRID
 - $564,0004 bd4 ba2.7k sqft676 Greer Avenue, Nixa, MO 65714Active
 MLS ID #60330252, Ogden Bolin Real Estate Group, Murney Associates - Nixa. SOMOMLS as distributed by MLS GRID
 - $485,9004 bd3 ba2.2k sqft129 N Glengary Drive, Nixa, MO 65714Active
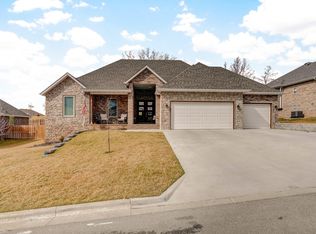 MLS ID #60327873, Sharon Gatten, Keller Williams Local. SOMOMLS as distributed by MLS GRID
 - $589,9006 bd4 ba3.4k sqft932 E Downshire Drive, Nixa, MO 65714ActiveMLS ID #60325890, Aaron M Owens, Alpha Realty MO, LLC. SOMOMLS as distributed by MLS GRID
- $639,0005 bd4 ba3.3k sqft1301 S Amber Ridge Drive, Nixa, MO 65714ActiveMLS ID #60319153, Joy Bray, Gateway Real Estate Team LLC. SOMOMLS as distributed by MLS GRID
- $699,9003 bd3 ba2.4k sqft2274 S Alcey Way, Nixa, MO 65714ActiveMLS ID #60328170, Morgan Spillman, RE/MAX House of Brokers. SOMOMLS as distributed by MLS GRID
- $699,9995 bd4 ba4.3k sqft6039 S Kings Avenue, Springfield, MO 65810ActiveMLS ID #60330032, Team Serrano, Assist 2 Sell. SOMOMLS as distributed by MLS GRID
- $649,9005 bd3 ba3.2k sqft679 N Fox Hill Circle, Nixa, MO 65714ActiveMLS ID #60305838, Jeffrey R Frye, Jim Hutcheson, REALTORS. SOMOMLS as distributed by MLS GRID
- $560,0005 bd3 ba3.7k sqft1768 S Gregg Road, Nixa, MO 65714ActiveMLS ID #60330346, J.R. Hutcheson, Murney Associates - Primrose. SOMOMLS as distributed by MLS GRID
- $699,9995 bd4 ba3.6k sqft6038 S Maryland Avenue, Springfield, MO 65810ActiveMLS ID #60324967, Daniel Turkel, Keller Williams Local. SOMOMLS as distributed by MLS GRID
- $399,9005 bd3 ba2.7k sqft503 N Pine Leaf Road, Nixa, MO 65714ActiveMLS ID #60326480, Ashley Archer, RE/MAX House of Brokers. SOMOMLS as distributed by MLS GRID
- $899,9003 bd3 ba3k sqft874 E Kenmare Court, Nixa, MO 65714ActiveMLS ID #60327054, Laura L. Duckworth, EXP Realty LLC. SOMOMLS as distributed by MLS GRID
- $699,9005 bd4 ba3.8k sqft1632 W Gaslight Drive, Springfield, MO 65810ActiveMLS ID #60329624, Joy Bray, Gateway Real Estate Team LLC. SOMOMLS as distributed by MLS GRID
- $949,0007 bd4 ba4.4k sqft343 W Monarchwood Drive, Nixa, MO 65714ActiveMLS ID #60330285, Pavel Cosovan, Alpha Realty MO, LLC. SOMOMLS as distributed by MLS GRID
- $699,9005 bd3 ba3.8k sqft5021 S Farm Rd 137, Springfield, MO 65810ActiveMLS ID #60320914, Lex Kozlov, Alpha Realty MO, LLC. SOMOMLS as distributed by MLS GRID
- from $468,3735 bd3 ba3k sqft3000 Plan, Riverton Park, Nixa, MO 65714New ConstructionSchuber Mitchell Homes
- $439,9004 bd3 ba3.4k sqft506 S Pepperhill Drive, Nixa, MO 65714ActiveMLS ID #60322057, Isaac Isaia, Wiser Living Realty LLC. SOMOMLS as distributed by MLS GRID
- $539,9005 bd3 ba3.6k sqft4916 S Buckingham Lane, Springfield, MO 65810ActiveMLS ID #60330442, Johnathan Little, Keller Williams Local. SOMOMLS as distributed by MLS GRID
- $629,9004 bd3 ba3.3k sqft5554 S Woodcliffe Drive, Springfield, MO 65804ActiveMLS ID #60329503, Svetlana Popov, Alpha Realty MO, LLC. SOMOMLS as distributed by MLS GRID
