The Salerno at Courtyards at Legends offers beautifully designed, single-level living in a brand-new home available for quick move-in. A covered porch just off the dining room and an extended rear patio create an inviting outdoor living experience you can enjoy throughout the year. Inside, tray ceilings enhance the foyer and the open kitchen, dining, and living areas, lending a refined sense of height and style. A white painted wood fireplace with a marble surround serves as a warm focal point in the main living space.
The owner’s suite feels bright and comfortable thanks to added triple clerestory windows that welcome in natural light. The adjoining bathroom features a zero-threshold walk-in ceramic shower, blending ease and luxury. Everyday organization is simple with a convenient drop-zone bench located as you enter from the attached two-car garage.
The kitchen combines beauty and functionality with quartz countertops, Whirlpool stainless steel appliances including a French door refrigerator, gas range, microwave, and dishwasher and thoughtful upgrades such as a cutlery divider and pull-out trash unit.
Ideally located in Hopewell Township with low Beaver County taxes, Courtyards at Legends provides a truly low-maintenance lifestyle with lawn care and snow removal included. Just minutes from Pittsburgh International Airport, Robinson and Moon Township shopping and dining, and with quick access to downtown Pittsburgh via I-376, you’re perfectly connected to everything you need.
New construction
$492,675
208 Walton Cir, Aliquippa, PA 15001
2beds
1,755sqft
Single Family Residence
Built in 2026
0.25 Acres Lot
$490,000 Zestimate®
$281/sqft
$155/mo HOA
What's special
Quartz countertopsInviting outdoor living experienceZero-threshold walk-in ceramic showerExtended rear patio
- 279 days
- 89
- 1
Zillow last checked:
Listing updated:
Listed by:
Christopher Wagner 844-727-2677,
ARBORS REAL ESTATE, LLC 844-727-2677
Source: WPMLS,MLS#: 1739825 Originating MLS: West Penn Multi-List
Facts & features
Interior
Bedrooms & bathrooms
- Bedrooms: 2
- Bathrooms: 2
- Full bathrooms: 2
Heating
- Forced Air, Gas
Cooling
- Central Air
Appliances
- Included: Some Gas Appliances, Convection Oven, Dishwasher, Disposal, Microwave, Refrigerator, Stove
Features
- Flooring: Carpet, Ceramic Tile, Laminate
- Has basement: No
Interior area
- Total structure area: 1,755
- Total interior livable area: 1,755 sqft
Video & virtual tour
Property
Parking
- Parking features: Attached, Garage, Off Street, Garage Door Opener
- Has attached garage: Yes
Features
- Levels: One
- Stories: 1
- Pool features: None
Lot
- Size: 0.25 Acres
- Dimensions: 40 x 80
Details
- Parcel number: 651930237008
Construction
Type & style
- Home type: SingleFamily
- Architectural style: Ranch
- Property subtype: Single Family Residence
Materials
- Frame
- Roof: Asphalt
Condition
- New Construction
- New construction: Yes
- Year built: 2026
Details
- Warranty included: Yes
Utilities & green energy
- Sewer: Public Sewer
- Water: Public
Community & HOA
Community
- Subdivision: Courtyards at Legends
HOA
- Has HOA: Yes
- HOA fee: $155 monthly
Location
- Region: Aliquippa
Financial & listing details
- Price per square foot: $281/sqft
- Tax assessed value: $1,390
- Annual tax amount: $7,200
- Date on market: 2/12/2026
Estimated market value
$490,000
$466,000 - $515,000
$2,127/mo
Price history
| Date | Event | Price |
|---|---|---|
| 7/21/2026 | Listed for sale | $492,675$281/sqft |
Source:  WPMLS #1739825 Report a problem | ||
| 4/20/2026 | Pending sale | $492,675$281/sqft |
Source: WPMLS #1739825 Report a problem | ||
| 10/24/2025 | Listed for sale | $492,675$281/sqft |
Source:  Scarmazzi Homes Report a problem | ||
Public tax history
| Year | Property taxes | Tax assessment |
|---|---|---|
| 2026 | $27 | $1,390 |
Find assessor info on the county website
Monthly payment
Est. payment
Payment breakdown
Explore the cost of this home by adjusting the details. Changes won't be saved.Climate risks
Neighborhood: 15001
Nearby schools
Schools provided by the listing agent
- District: Hopewell Area
Source: WPMLS. This data may not be complete. We recommend contacting the local school district to confirm school assignments for this home.
- from $466,9002 bd2 ba1.9k sqftPromenade Plan, Courtyards at Legends, Aliquippa, PA 15001New Construction

- from $436,9002 bd4 ba1.7k sqftPortico Plan, Courtyards at Legends, Aliquippa, PA 15001New Construction

- from $431,9002 bd2 ba1.7k sqftSalerno Plan, Courtyards at Legends, Aliquippa, PA 15001New Construction
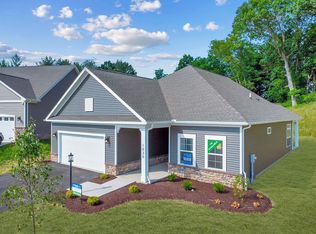
- from $411,9002 bd2 ba1.5k sqftCapri Plan, Courtyards at Legends, Aliquippa, PA 15001New Construction

Similar homes
- $285,0003 bd3 ba1.7k sqft4 High St, Aliquippa, PA 15001For Sale
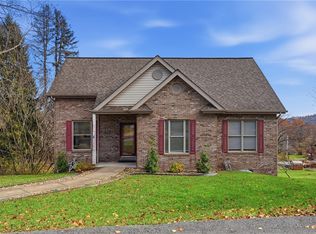 MLS ID #1782648, Scott LaRocca. WPMLS
- $475,0003 bd3 ba1.9k sqft5020 Stags Leap Ln, Coraopolis, PA 15108For Sale
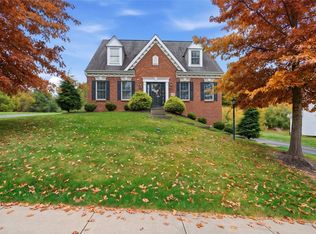 MLS ID #1783840, Alex Norton. WPMLS
- $489,9003 bd2 ba2k sqft4007 Sir James Dr, McDonald, PA 15057For Sale
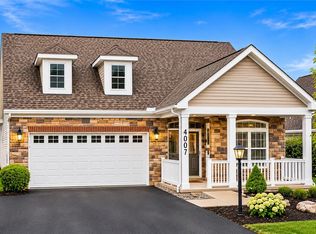 MLS ID #1783705, Maria Werner. WPMLS
- $499,9004 bd3 ba2k sqft7020 Franklin Rd, Seven Fields, PA 16046For Sale
 MLS ID #1781043, Ashley Schultz. WPMLS
