Under contract-accepting backup offers. BIG PRICE IMPROVEMENT!! Beautifully updated pool home located on a quiet cul-de-sac in a great location known for its top-rated schools and welcoming community feel. Situated on an oversized lot with no rear neighbors, this property offers both privacy and space to enjoy. Popular triple split floorplan. Inside, you’ll find fresh interior paint, a brand new roof (Apr 2026), and a beautifully updated kitchen featuring new cabinetry, granite counters and stainless appliances. The kitchen opens to both the breakfast nook and family room that features a fireplace with built-in shelves. The primary suite offers a spacious retreat with two closets, a large attached bathroom, sliders to the backyard and plenty of room to unwind. Three additional bedrooms offer the perfect space for long term guests or in-laws. The backyard features a gorgeous pool, and a large patio with an outdoor kitchen area, ideal for relaxing and entertaining guests. With a large backyard, great curb appeal, and an excellent location, this home is move-in ready and a must-see!
Under contract
Price cut: $15K (6/16)
$724,900
2080 SIMEON DRIVE, PALM HARBOR, FL 34683
4beds
2,516sqft
:
Get pre-qualified$4,949/mo
Single Family Residence
Built in 1990
0.64 Acres Lot
$704,400 Zestimate®
$288/sqft
$42/mo HOA
What's special
Gorgeous poolGreat curb appealGranite countersBeautifully updated kitchenLarge attached bathroomFresh interior paintSliders to the backyard
- 89 days |
- 155 |
- 3 |
Likely to sell faster than
Zillow last checked:
Listing updated:
Listed by:
Joe Koebel 727-410-1455,
RE/MAX REALTEC GROUP INC 727-789-5555
Source: Stellar MLS,MLS#: TB8503096 Originating MLS: Suncoast Tampa
Originating MLS: Suncoast Tampa
Facts & features
Interior
Bedrooms & bathrooms
- Bedrooms: 4
- Bathrooms: 3
- Full bathrooms: 3
Primary bedroom
- Features: Walk-In Closet(s)
- Level: First
- Area: 252 Square Feet
- Dimensions: 21x12
Bedroom 2
- Features: Coat Closet
- Level: First
- Area: 144 Square Feet
- Dimensions: 12x12
Bedroom 3
- Features: Coat Closet
- Level: First
- Area: 144 Square Feet
- Dimensions: 12x12
Bedroom 4
- Features: Coat Closet
- Level: First
- Area: 144 Square Feet
- Dimensions: 12x12
Primary bathroom
- Level: First
- Area: 160 Square Feet
- Dimensions: 16x10
Dinette
- Level: First
- Area: 77 Square Feet
- Dimensions: 7x11
Dining room
- Level: First
- Area: 110 Square Feet
- Dimensions: 10x11
Family room
- Level: First
- Area: 288 Square Feet
- Dimensions: 18x16
Kitchen
- Level: First
- Area: 110 Square Feet
- Dimensions: 11x10
Laundry
- Level: First
- Area: 72 Square Feet
- Dimensions: 9x8
Living room
- Level: First
- Area: 182 Square Feet
- Dimensions: 14x13
Heating
- Central
Cooling
- Central Air
Appliances
- Included: Dishwasher, Dryer, Electric Water Heater, Microwave, Range, Refrigerator, Washer
- Laundry: Laundry Room
Features
- Ceiling Fan(s), Eating Space In Kitchen, Kitchen/Family Room Combo, Living Room/Dining Room Combo, Open Floorplan, Solid Surface Counters, Solid Wood Cabinets, Split Bedroom, Thermostat, Walk-In Closet(s)
- Flooring: Carpet, Tile
- Doors: Sliding Doors
- Has fireplace: Yes
- Fireplace features: Family Room
Interior area
- Total structure area: 3,539
- Total interior livable area: 2,516 sqft
Video & virtual tour
Property
Parking
- Total spaces: 3
- Parking features: Driveway, Garage Door Opener
- Attached garage spaces: 3
- Has uncovered spaces: Yes
Features
- Levels: One
- Stories: 1
- Patio & porch: Covered, Rear Porch, Screened
- Exterior features: Other
- Has private pool: Yes
- Pool features: Gunite, In Ground, Screen Enclosure
- Has view: Yes
- View description: Pool
Lot
- Size: 0.64 Acres
- Dimensions: 90 x 106
- Features: Cul-De-Sac
- Residential vegetation: Trees/Landscaped
Details
- Additional structures: Outdoor Kitchen
- Parcel number: 122815803510000550
- Zoning: R-1
- Special conditions: None
Construction
Type & style
- Home type: SingleFamily
- Architectural style: Contemporary
- Property subtype: Single Family Residence
Materials
- Block, Stucco
- Foundation: Slab
- Roof: Shingle
Condition
- New construction: No
- Year built: 1990
Utilities & green energy
- Sewer: Public Sewer
- Water: Public
- Utilities for property: Public
Community & HOA
Community
- Pet fee: $0 monthly
- Subdivision: SEVERS LANDING PH I
HOA
- Has HOA: Yes
- HOA fee: $42 monthly
- HOA name: Severs Landing
Location
- Region: Palm Harbor
Financial & listing details
- Price per square foot: $288/sqft
- Tax assessed value: $657,451
- Annual tax amount: $11,337
- Date on market: 4/30/2026
- Cumulative days on market: 72 days
- Listing terms: Cash,Conventional
- Ownership: Fee Simple
- Total actual rent: 0
- Road surface type: Paved
Estimated market value
$704,400
$669,000 - $740,000
$4,309/mo
Price history
| Date | Event | Price |
|---|---|---|
| 7/8/2026 | Contingent | $724,900$288/sqft |
Source:  Stellar MLS #TB8503096 Report a problem Stellar MLS #TB8503096 Report a problem | ||
| 6/20/2026 | Pending sale | $724,900$288/sqft |
Source: Stellar MLS #TB8503096 Report a problem | ||
| 6/16/2026 | Price change | $724,900-2%$288/sqft |
Source: Stellar MLS #TB8503096 Report a problem | ||
| 6/1/2026 | Price change | $739,900-3.1%$294/sqft |
Source: Stellar MLS #TB8503096 Report a problem | ||
| 4/30/2026 | Listed for sale | $763,900+84.1%$304/sqft |
Source: Stellar MLS #TB8503096 Report a problem | ||
| 8/9/2023 | Listing removed | -- |
Source: Zillow Rentals Report a problem | ||
| 8/8/2023 | Listed for rent | $3,895+22.7%$2/sqft |
Source: Zillow Rentals Report a problem | ||
| 4/16/2021 | Listing removed | -- |
Source: Zillow Rental Network Premium Report a problem | ||
| 4/9/2021 | Listed for rent | $3,175+0.5%$1/sqft |
Source: Zillow Rental Network Premium Report a problem | ||
| 3/24/2021 | Listing removed | -- |
Source: Zillow Rental Network Premium Report a problem | ||
| 3/3/2021 | Listed for rent | $3,160+9.2%$1/sqft |
Source: Zillow Rental Network Premium Report a problem | ||
| 10/30/2019 | Listing removed | $2,895$1/sqft |
Source: RPM Tampa St. Pete Report a problem | ||
| 10/9/2019 | Price change | $2,895-3.3%$1/sqft |
Source: RPM Tampa St. Pete Report a problem | ||
| 9/3/2019 | Listed for rent | $2,995$1/sqft |
Source: RPM Tampa St. Pete Report a problem | ||
| 9/26/2018 | Sold | $415,000-3.5%$165/sqft |
Source: Public Record Report a problem | ||
| 8/28/2018 | Pending sale | $429,900$171/sqft |
Source: RE/MAX ELITE REALTY #U7832730 Report a problem | ||
| 7/24/2018 | Listed for sale | $429,900$171/sqft |
Source: RE/MAX ELITE REALTY #U7832730 Report a problem | ||
| 7/24/2018 | Pending sale | $429,900$171/sqft |
Source: RE/MAX ELITE REALTY #U7832730 Report a problem | ||
| 7/13/2018 | Pending sale | $429,900$171/sqft |
Source: RE/MAX ELITE REALTY #U7832730 Report a problem | ||
| 5/2/2018 | Price change | $429,900-2.3%$171/sqft |
Source: RE/MAX ELITE REALTY #U7832730 Report a problem | ||
| 4/7/2018 | Listed for sale | $439,900$175/sqft |
Source: RE/MAX ELITE REALTY #U7832730 Report a problem | ||
| 4/7/2018 | Pending sale | $439,900$175/sqft |
Source: RE/MAX ELITE REALTY #U7832730 Report a problem | ||
| 4/2/2018 | Pending sale | $439,900+43.8%$175/sqft |
Source: RE/MAX ELITE REALTY #U7832730 Report a problem | ||
| 5/31/2002 | Sold | $306,000$122/sqft |
Source: Public Record Report a problem | ||
Public tax history
| Year | Property taxes | Tax assessment |
|---|---|---|
| 2025 | $11,337 +13.8% | $596,324 +10% |
| 2024 | $9,959 +6.9% | $542,113 +10% |
| 2023 | $9,317 +10.1% | $492,830 +10% |
| 2022 | $8,465 +7.4% | $448,027 +10% |
| 2021 | $7,881 +7.8% | $407,297 +9.5% |
| 2020 | $7,309 +5.7% | $371,857 +6.8% |
| 2019 | $6,916 | $348,229 -1.2% |
| 2018 | $6,916 -1.9% | $352,349 +4.9% |
| 2017 | $7,051 +3.6% | $335,925 +1.6% |
| 2016 | $6,806 +3.1% | $330,510 -1% |
| 2015 | $6,599 +10.9% | $333,809 +14.4% |
| 2014 | $5,950 +10.9% | $291,743 +16.4% |
| 2013 | $5,365 +12.9% | $250,595 +11.4% |
| 2012 | $4,753 | $224,872 -8.7% |
| 2011 | -- | $246,261 -3% |
| 2010 | -- | $253,929 -8.7% |
| 2009 | -- | $277,990 -14.8% |
| 2008 | $6,568 | $326,200 -10.3% |
| 2007 | -- | $363,500 +23.7% |
| 2005 | -- | $293,900 +12.8% |
| 2004 | $4,726 +1.6% | $260,500 +11% |
| 2003 | $4,653 +50.4% | $234,700 +6% |
| 2002 | $3,095 | $221,500 +6% |
| 2001 | $3,095 +5.5% | $209,000 +11.6% |
| 2000 | $2,934 | $187,200 |
Find assessor info on the county website
Monthly payment
Est. payment
Payment breakdown
Explore the cost of this home by adjusting the details. Changes won't be saved.Climate risks
Neighborhood: 34683
Nearby schools
GreatSchools rating
- 9/10Lake St. George Elementary SchoolGrades: PK-5Distance: 1 mi
- 5/10Palm Harbor Middle SchoolGrades: 6-8Distance: 0.5 mi
- 8/10Palm Harbor University High SchoolGrades: 9-12Distance: 1.9 mi
Schools provided by the listing agent
- Elementary: Lake St George Elementary-PN
- Middle: Palm Harbor Middle-PN
- High: Palm Harbor Univ High-PN
Source: Stellar MLS. This data may not be complete. We recommend contacting the local school district to confirm school assignments for this home.
- $762,8004 bd3 ba2.4k sqft2062 Simeon Dr, Palm Harbor, FL 34683Off Market
- $758,1004 bd4 ba2.6k sqft2098 Simeon Dr, Palm Harbor, FL 34683Off Market

- $713,400-- bd3 ba2.5k sqft2044 Simeon Dr, Palm Harbor, FL 34683Off Market
- $710,500-- bd3 ba2.4k sqft2026 Simeon Dr, Palm Harbor, FL 34683Off Market
- $750,0003 bd4 ba2.4k sqft2095 Swan Ln, Palm Harbor, FL 34683Sold
- $841,900-- bd3 ba3.1k sqft2096 Swan Ln, Palm Harbor, FL 34683Off Market
- $734,300-- bd2 ba2.5k sqft326 Old Oak Cir, Palm Harbor, FL 34683Off Market
- $1,140,9005 bd3 ba4.1k sqft334 Old Oak Cir, Palm Harbor, FL 34683Off Market
A local agent can set up tours, give advice and negotiate with sellers.
Similar homes
- $599,9993 bd2 ba2.1k sqft2135 VANCE AVENUE, PALM HARBOR, FL 34683For Sale
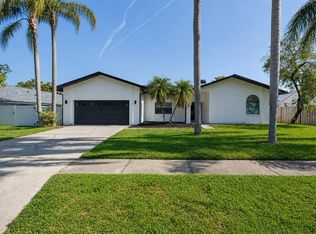
 MLS ID #TB8509568, Scott Marinelli, REALTY EXPERTS. Stellar MLS
 - $724,9954 bd3 ba2.8k sqft4152 GRANDCHAMP CIRCLE, PALM HARBOR, FL 34685For Sale
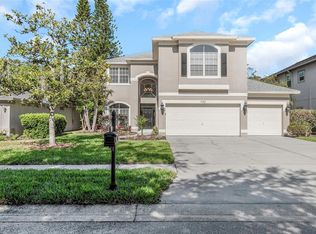 MLS ID #TB8498897, Kelsi Ward, SOUTHERN LIFE REALTY. Stellar MLS
 - $699,9003 bd3 ba2.3k sqft2654 CRYSTAL CIRCLE, DUNEDIN, FL 34698For Sale
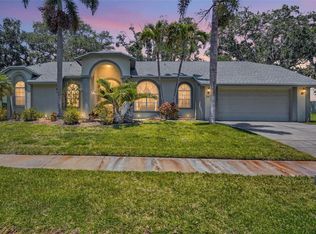 MLS ID #TB8508679, Lance Willard LLC, CHARLES RUTENBERG REALTY INC. Stellar MLS
 - $759,9004 bd3 ba2.2k sqft4227 AUSTON WAY, PALM HARBOR, FL 34685For Sale
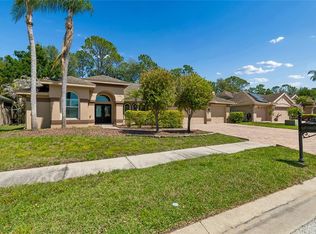 MLS ID #TB8497292, Peter Dorwin, RE/MAX REALTEC GROUP INC. Stellar MLS
 - $635,0003 bd2 ba2.2k sqft1775 STABLE TRAIL, PALM HARBOR, FL 34685For SaleMLS ID #TB8502524, Jeffrey Borham, PA, EXP REALTY LLC. Stellar MLS
- $624,9004 bd3 ba2.1k sqft4163 MALLARD DRIVE, SAFETY HARBOR, FL 34695For SaleMLS ID #TB8522494, Michelle Garcia, CENTURY 21 EXECUTIVE TEAM. Stellar MLS
- $715,0004 bd3 ba2.7k sqft5633 GLENCREST BOULEVARD, TAMPA, FL 33625For SaleMLS ID #TB8518688, Cheryl Kwoka, KELLER WILLIAMS TAMPA PROPERTIES. Stellar MLS
- $734,9994 bd3 ba2.5k sqft9104 CYPRESS KEEP LANE, ODESSA, FL 33556For SaleMLS ID #TB8514464, Crystal Krebs, PREMIER REALTY OF TAMPA. Stellar MLS
- $609,0003 bd2 ba2.1k sqft3097 HAVERFORD DRIVE, CLEARWATER, FL 33761For SaleMLS ID #TB8530649, Cathy McCarthy, RE/MAX REALTEC GROUP INC. Stellar MLS
- $600,0003 bd3 ba2.4k sqft586 KINGSMILL COURT, OLDSMAR, FL 34677For SaleMLS ID #TB8512390, Susanne Jones, REDFIN CORPORATION. Stellar MLS
- $878,0005 bd4 ba3k sqft2234 HIGHWOOD COURT, DUNEDIN, FL 34698For SaleMLS ID #TB8514755, Michael Flores, 54 REALTY LLC. Stellar MLS
- $725,0004 bd4 ba3.5k sqft2151 EDELWEISS LOOP, TRINITY, FL 34655For SaleMLS ID #W7887375, Stacey Dirksz, RE/MAX CHAMPIONS. Stellar MLS
- $715,0004 bd3 ba2.5k sqft16132 IVY LAKE DRIVE, ODESSA, FL 33556For SaleMLS ID #TB8528968, Yhotzmine Fields, BHHS FLORIDA PROPERTIES GROUP. Stellar MLS
- $569,9004 bd2 ba1.8k sqft2536 COUNTRYSIDE PINES DRIVE, CLEARWATER, FL 33761For SaleMLS ID #TB8520968, Michelle Garcia, CENTURY 21 EXECUTIVE TEAM. Stellar MLS
- $725,0004 bd3 ba2.9k sqft14834 MAN O WAR DRIVE, ODESSA, FL 33556For SaleMLS ID #TB8523886, Keith Jamison, REAL BROKER, LLC. Stellar MLS
- $700,0004 bd3 ba2.5k sqft18106 FAIRMEAD COURT, LUTZ, FL 33548For SaleMLS ID #TB8521936, Jourdin Reece, GULF SHORES REALTY ERA POWERED LLC. Stellar MLS
- $609,9003 bd3 ba2.4k sqft380 ROSALIND LANE, OLDSMAR, FL 34677For SaleMLS ID #TB8510265, Mark Fazzini, RE/MAX REALTEC GROUP INC. Stellar MLS
- $649,9005 bd3 ba3.2k sqft1828 LONGVIEW LANE, TARPON SPRINGS, FL 34689For SaleMLS ID #TB8465717, Brooke Mason, MAVREALTY. Stellar MLS
- $809,0003 bd3 ba2.6k sqft1230 BERKSHIRE LANE, TARPON SPRINGS, FL 34688For SaleMLS ID #O6419298, Jerry Agan, HAVEN PROPERTY GROUP LLC. Stellar MLS
- $1,029,0004 bd3 ba3.2k sqft3675 JANUS WAY, PALM HARBOR, FL 34685For SaleMLS ID #TB8512885, Christine Bogdanovic, SMITH & ASSOCIATES REAL ESTATE. Stellar MLS
