Inside you'll find all-new flooring throughout, fresh interior paint, updated light fixtures, and a beautifully refreshed kitchen featuring painted cabinetry, new hardware, and a custom-built open pantry. The living area is highlighted by a redesigned fireplace with electrical wiring added above for seamless TV installation. Both bathrooms have been updated with new vanities and toilets, while the primary bathroom features a refinished tub. Additional interior improvements include new closets and closet doors, laundry room cabinetry, a new front hall closet, professionally cleaned air ducts, and soundproofing added to the primary bedroom for enhanced comfort and privacy. Major system updates provide added value and peace of mind, including impact-resistant windows installed in 2020, a new HVAC system in 2021, and new vinyl siding with an updated vapor barrier in 2023. The home also includes a newer refrigerator and washer and dryer. Located just minutes from UWF, this well-maintained property offers an excellent opportunity for homeowners, students, faculty, or investors seeking a turnkey home in a highly convenient location. Enjoy easy access to shopping, including Target, Publix, Costco, and Walmart, along with a variety of dining options, medical facilities, and everyday amenities all within 3–8 minutes. With I-10 only 8–10 minutes away, commuting throughout Pensacola and the surrounding areas is quick and convenient.
Contingent
Price increase: $9K (6/16)
$229,000
2081 Cambridge Cir, Pensacola, FL 32514
2beds
1,128sqft
:
Get pre-qualified$1,520/mo
Single Family Residence
Built in 1987
4,525 Square Feet Lot
$-- Zestimate®
$203/sqft
$11/mo HOA
What's special
New hardwareUpdated light fixturesNew front hall closetPainted cabinetryFresh interior paintProfessionally cleaned air ductsRedesigned fireplace
- 39 days |
- 705 |
- 65 |
Likely to sell faster than
Zillow last checked:
Listing updated:
Listed by:
Tone Mazzurco 352-875-4235,
Kuhn Realty
Source: PAR,MLS#: 684428
Facts & features
Interior
Bedrooms & bathrooms
- Bedrooms: 2
- Bathrooms: 2
- Full bathrooms: 2
Primary bedroom
- Level: First
- Dimensions: 15 x 12
Bedroom
- Level: First
- Dimensions: 12 x 11
Bathroom
- Level: First
- Dimensions: 7 x 12
Dining room
- Level: First
- Dimensions: 8 x 10
Kitchen
- Level: First
- Dimensions: 8 x 12
Living room
- Level: First
- Dimensions: 16 x 14
Heating
- Central, Fireplace(s)
Cooling
- Central Air, Ceiling Fan(s)
Appliances
- Included: Electric Water Heater
Features
- Ceiling Fan(s)
- Flooring: Tile, Simulated Wood
- Windows: Double Pane Windows, Storm Window(s), Impact Resistant Windows
- Has basement: No
- Has fireplace: Yes
Interior area
- Total structure area: 1,128
- Total interior livable area: 1,128 sqft
Property
Parking
- Total spaces: 2
- Parking features: 2 Car Garage
- Garage spaces: 2
Features
- Levels: One
- Stories: 1
- Pool features: None
- Fencing: Privacy
Lot
- Size: 4,525 Square Feet
- Dimensions: 45x100
- Features: Interior Lot
Details
- Parcel number: 051s300550002002
- Zoning description: Res Single
Construction
Type & style
- Home type: SingleFamily
- Architectural style: Contemporary
- Property subtype: Single Family Residence
Materials
- Frame
- Foundation: Slab
- Roof: Shingle
Condition
- Resale
- New construction: No
- Year built: 1987
Utilities & green energy
- Electric: Circuit Breakers, Copper Wiring
- Sewer: Public Sewer
- Water: Public
Green energy
- Energy efficient items: Insulation, Insulated Walls, Ridge Vent
Community & HOA
Community
- Subdivision: University Station
HOA
- Has HOA: Yes
- Services included: Association
- HOA fee: $135 annually
Location
- Region: Pensacola
Financial & listing details
- Price per square foot: $203/sqft
- Tax assessed value: $167,907
- Annual tax amount: $810
- Price range: $229K - $229K
- Date on market: 6/16/2026
- Cumulative days on market: 39 days
- Road surface type: Paved
Estimated market value
Not available
Estimated sales range
Not available
Not available
Price history
| Date | Event | Price |
|---|---|---|
| 7/21/2026 | Contingent | $229,000$203/sqft |
Source:  PAR #684428 Report a problem PAR #684428 Report a problem | ||
| 6/16/2026 | Price change | $229,000+4.1%$203/sqft |
Source: PAR #684428 Report a problem | ||
| 12/23/2024 | Pending sale | $220,000+17.6%$195/sqft |
Source: PAR #655198 Report a problem | ||
| 12/20/2024 | Sold | $187,000-15%$166/sqft |
Source:  ECAOR #963285 Report a problem ECAOR #963285 Report a problem | ||
| 11/26/2024 | Contingent | $220,000$195/sqft |
Source: PAR #655198 Report a problem | ||
| 11/26/2024 | Pending sale | $220,000$195/sqft |
Source: ECAOR #963285 Report a problem | ||
| 11/15/2024 | Listed for sale | $220,000+140.4%$195/sqft |
Source: PAR #655198 Report a problem | ||
| 4/30/2003 | Sold | $91,500+357.5%$81/sqft |
Source: Public Record Report a problem | ||
| 6/18/2002 | Sold | $20,000$18/sqft |
Source: Public Record Report a problem | ||
Public tax history
| Year | Property taxes | Tax assessment |
|---|---|---|
| 2024 | $810 +1.8% | $167,907 +8.1% |
| 2023 | $796 +3.5% | $155,284 +10.1% |
| 2022 | $769 +1.2% | $141,038 +20.4% |
| 2021 | $760 +2.3% | $117,160 +11.1% |
| 2020 | $743 +2.7% | $105,475 +3.7% |
| 2019 | $724 | $101,726 +25.5% |
| 2018 | $724 +0.7% | $81,027 +2.1% |
| 2017 | $718 +0.9% | $79,361 +2.1% |
| 2016 | $712 +1.5% | $77,729 +0.7% |
| 2015 | $701 | $77,189 +0.8% |
| 2014 | $701 | $76,577 +1.5% |
| 2013 | -- | $75,446 |
| 2012 | -- | $75,446 -4.2% |
| 2011 | -- | $78,768 -2.4% |
| 2010 | -- | $80,695 +2.7% |
| 2009 | -- | $78,574 +0.1% |
| 2008 | -- | $78,496 +3% |
| 2007 | -- | $76,210 +2.5% |
| 2006 | -- | $74,360 +3% |
| 2005 | -- | $72,200 |
| 2004 | -- | $72,200 +14.1% |
| 2003 | -- | $63,270 +2.1% |
| 2002 | -- | $61,940 |
| 2001 | -- | $61,940 +2.5% |
| 2000 | -- | $60,410 |
Find assessor info on the county website
Monthly payment
Est. payment
Payment breakdown
Explore the cost of this home by adjusting the details. Changes won't be saved.Climate risks
Neighborhood: 32514
Nearby schools
GreatSchools rating
- 5/10L. D. Mcarthur Elementary SchoolGrades: PK-5Distance: 3 mi
- 4/10Ferry Pass Middle SchoolGrades: 6-8Distance: 2.2 mi
- 5/10J. M. Tate Senior High SchoolGrades: 9-12Distance: 5.4 mi
Schools provided by the listing agent
- Elementary: Mcarthur
- Middle: FERRY PASS
- High: Tate
Source: PAR. This data may not be complete. We recommend contacting the local school district to confirm school assignments for this home.
- $248,8004 bd2 ba1.3k sqft2077 Cambridge Cir, Pensacola, FL 32514Off Market
- $243,800-- bd6 ba1.4k sqft2085 Cambridge Cir, Pensacola, FL 32514Off Market
- $216,5002 bd2 ba1.2k sqft2073 Cambridge Cir, Pensacola, FL 32514Off Market

- $249,200-- bd6 ba1.5k sqft2005 Cambridge Cir, Pensacola, FL 32514Off Market
- $238,5003 bd2 ba1.3k sqft2009 Cambridge Cir, Pensacola, FL 32514Off Market
- $228,2003 bd2 ba1.5k sqft2082 Cambridge Cir, Pensacola, FL 32514Off Market
- $234,8003 bd2 ba1.3k sqft2069 Cambridge Cir, Pensacola, FL 32514Off Market
- $215,600-- bd6 ba1.2k sqft2078 Cambridge Cir, Pensacola, FL 32514Off Market
A local agent can set up tours, give advice and negotiate with sellers.
A local lender can help you make sure your offer is ready when you are.
Similar homes
- $275,0003 bd2 ba1.5k sqft147 Mirabelle Cir, Pensacola, FL 32514For Sale
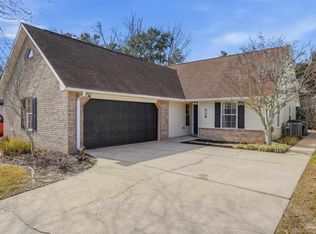 MLS ID #685274, Natasha Tidwell, Levin Rinke Realty. PAR
 - $247,5003 bd2 ba1.3k sqft131 Wildflower Ln, Pensacola, FL 32514For Sale
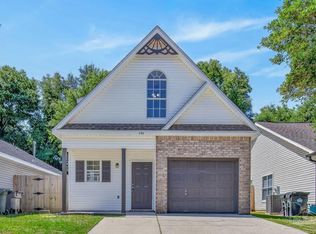 MLS ID #683072, Cliff Glansen, Flatfee.com Inc.. PAR
 - $195,0002 bd2 ba1k sqft1307 Foxborough Dr, Pensacola, FL 32514For Sale
 MLS ID #685526, Tracey Mcdonald, Hurd Real Estate & Company LLC. PAR
 - $210,0002 bd2 ba1k sqft8464 Kipling St APT D, Pensacola, FL 32514For Sale
 MLS ID #683909, Lonnie Cowan, KELLER WILLIAMS REALTY GULF COAST. PAR
 - $280,0003 bd2 ba1.6k sqft216 Mirabelle Cir, Pensacola, FL 32514For SaleMLS ID #684268, Taylor Miller, EXP Realty, LLC. PAR
- $229,9003 bd2 ba1.2k sqft11040 Chippewa Way, Pensacola, FL 32534For SaleMLS ID #683648, Bertha Mecias, KELLER WILLIAMS REALTY GULF COAST. PAR
- $225,0002 bd2 ba1.2k sqftThe Hamptons, Pensacola, FL 32504For SaleMLS ID #675756, Ace Khan, Levin Rinke Realty. PAR
- $258,0003 bd2 ba1.2k sqft7821 Maxton Rd, Pensacola, FL 32514For SaleMLS ID #679111, Cherish Pereira, KELLER WILLIAMS REALTY GULF COAST. PAR
- $288,0003 bd2 ba1.6k sqft712 Thornwood Pl, Pensacola, FL 32514For SaleMLS ID #683095, Erika Wright, Octavius Real Estate. PAR
- $285,0004 bd2 ba1.5k sqft9915 Wanda Dr, Pensacola, FL 32514For SaleMLS ID #681715, Amanda Reaves, Coldwell Banker Realty. PAR
- $249,9503 bd2 ba1.2k sqft635 Saleta St, Pensacola, FL 32534For SaleMLS ID #681841, Nick Brown, Coldwell Banker Realty. PAR
- $235,0003 bd2 ba1.2k sqft1195 Simpson St, Pensacola, FL 32526For SaleMLS ID #685573, Jeremy Dubyak, TEAM SANDY BLANTON REALTY, INC. PAR
- $300,0003 bd2 ba1.6k sqft1269 Mazurek Blvd, Pensacola, FL 32514For SaleMLS ID #680611, Tone Mazzurco, Kuhn Realty. PAR
- $229,0004 bd2 ba1.3k sqft910 Artesian Ave, Pensacola, FL 32505For SaleMLS ID #685497, Cameron Weaver, Levin Rinke Realty. PAR
- $300,0003 bd2 ba1.3k sqft4670 Baybrook Dr, Pensacola, FL 32514For SaleMLS ID #684981, Sam Sulls, Ii, Better Homes And Gardens Real Estate Main Street Properties. PAR
- $230,0003 bd2 ba1.2k sqft1237 Brownfield Rd, Pensacola, FL 32526For SaleMLS ID #684707, Doug Meherg, Better Homes And Gardens Real Estate Main Street Properties. PAR
- $155,0002 bd2 ba1k sqft8175 Stonebrook Dr, Pensacola, FL 32514For SaleMLS ID #685716, Dallas Skornia, Levin Rinke Realty. PAR
- $229,9003 bd2 ba1k sqft721 W Hernandez St, Pensacola, FL 32501For SaleMLS ID #673484, Kimberly Taylor, Levin Rinke Realty. PAR
- $325,0003 bd2 ba1.6k sqft1229 Greystone Ln, Pensacola, FL 32514For SaleMLS ID #681975, Jenny Rushing, Berkshire Hathaway Home Services PenFed Realty. PAR
- $265,0003 bd2 ba1.5k sqft11102 Calvin St, Pensacola, FL 32534For SaleMLS ID #681758, Earl Caves, Better Homes And Gardens Real Estate Main Street Properties. PAR
