Looking for a 4/5 Bedroom Stow home with updates throughout and a parklike backyard? Look no further than
2082 Willowdale Drive in Stow! Right when you walk in, you will fall in love with updated floors that mix warmth and
modern day together perfectly. The large living room is centered by a brick wood-burning fireplace that makes you feel
cozy and warm while enjoying all of the natural light that the large windows allow in. The showstopper of the home is the
spectacular kitchen that has been completely updated and is straight from a magazine- from its gorgeous subway title
backsplash to its abundance of counterspace and custom cabinetry; this kitchen is the heart of the home! Flowing
seamlessly with the kitchen is the dining room and an additional sitting space. Upstairs are all of the bedrooms, including
an updated full guest bathroom. The primary suite overlooks the private backyard and has its own updated full bathroom
as well! The lower level has a finished recreation room, along with the laundry room and tons of storage space! The
backyard feels like you're back at summer camp- with a large deck built around a tree and an amazing tree house, mature
trees throughout and a large shed. With cosmetic updates throughout the home and major updates such as roof, windows
and plenty more! Call TODAY for your private showing!
Active
Price cut: $5K (8/6)
$359,900
2082 Willowdale Dr, Stow, OH 44224
4beds
--sqft
:
Get pre-qualified$2,567/mo
Single Family Residence
Built in 1965
0.37 Acres Lot
$-- Zestimate®
$--/sqft
$-- HOA
What's special
- 7 days |
- 1,310 |
- 64 |
Likely to sell faster than
Zillow last checked:
Listing updated:
Listed by:
Kristin Berthiaume 330-212-5485 kristinberthiaume@kw.com,
Keller Williams Chervenic Rlty
Source: MLS Now,MLS#: 5234348 Originating MLS: Stark Trumbull Area REALTORS
Originating MLS: Stark Trumbull Area REALTORSFacts & features
Interior
Bedrooms & bathrooms
- Bedrooms: 4
- Bathrooms: 3
- Full bathrooms: 2
- 1/2 bathrooms: 1
- Main level bathrooms: 1
Primary bedroom
- Level: Second
- Dimensions: ND x ND
Bedroom
- Level: Second
- Dimensions: ND x ND
Bedroom
- Level: Second
- Dimensions: ND x ND
Bedroom
- Level: Second
- Dimensions: ND x ND
Dining room
- Level: First
- Dimensions: ND x ND
Eat in kitchen
- Level: First
- Dimensions: ND x ND
Laundry
- Level: Lower
- Dimensions: ND x ND
Living room
- Level: First
- Dimensions: ND x ND
Other
- Level: Second
- Dimensions: ND x ND
Recreation
- Level: Lower
- Dimensions: ND x ND
Heating
- Forced Air, Fireplace(s), Gas
Cooling
- Central Air, Ceiling Fan(s)
Features
- Basement: Full,Partially Finished
- Number of fireplaces: 1
- Fireplace features: Wood Burning
Property
Parking
- Total spaces: 2
- Parking features: Attached, Garage
- Attached garage spaces: 2
Features
- Levels: Two
- Stories: 2
Lot
- Size: 0.37 Acres
Details
- Parcel number: 5608951
Construction
Type & style
- Home type: SingleFamily
- Architectural style: Colonial
- Property subtype: Single Family Residence
Materials
- Vinyl Siding
- Roof: Asphalt,Fiberglass
Condition
- Year built: 1965
Utilities & green energy
- Sewer: Public Sewer
- Water: Public
Community & HOA
Community
- Subdivision: Crest Dale Estate #2
HOA
- Has HOA: No
Location
- Region: Stow
Financial & listing details
- Tax assessed value: $234,230
- Annual tax amount: $4,650
- Date on market: 8/6/2026
- Cumulative days on market: 9 days
Estimated market value
Not available
Estimated sales range
Not available
Not available
Price history
| Date | Event | Price |
|---|---|---|
| 8/6/2026 | Price change | $359,900-1.4% |
Source:  MLS Now #5234348 Report a problem MLS Now #5234348 Report a problem | ||
| 8/5/2026 | Listed for sale | $364,900 |
Source: MLS Now #5225138 Report a problem | ||
| 7/8/2026 | Pending sale | $364,900 |
Source: MLS Now #5225138 Report a problem | ||
| 7/6/2026 | Listed for sale | $364,900+140.1% |
Source: MLS Now #5225138 Report a problem | ||
| 11/3/2011 | Sold | $152,000-7.3% |
Source: Public Record Report a problem | ||
| 8/3/2011 | Listed for sale | $164,000 |
Source: Visual Tour #3250856 Report a problem | ||
Public tax history
| Year | Property taxes | Tax assessment |
|---|---|---|
| 2025 | $4,699 -1.6% | $81,980 |
| 2024 | $4,777 +3.3% | $81,980 |
| 2023 | $4,626 +17.3% | $81,980 +33% |
| 2022 | $3,945 +11.7% | $61,639 |
| 2021 | $3,533 | $61,639 |
| 2020 | -- | $61,639 +11.9% |
| 2019 | $3,320 +1.7% | $55,062 +0% |
| 2018 | $3,266 +6.3% | $55,060 |
| 2017 | $3,071 | $55,060 +9.5% |
| 2016 | $3,071 | $50,280 |
| 2015 | $3,071 -0.1% | $50,280 |
| 2014 | $3,074 +0.6% | $50,280 |
| 2013 | $3,055 -0.1% | $50,280 |
| 2012 | $3,058 +2.5% | $50,280 +0% |
| 2011 | $2,982 +14.4% | $50,274 -1.6% |
| 2010 | $2,606 | $51,072 |
| 2009 | -- | $51,072 |
| 2008 | $2,622 -3.3% | $51,072 -5.5% |
| 2007 | $2,712 +1.1% | $54,016 |
| 2006 | $2,682 +3.4% | $54,016 |
| 2005 | $2,594 | $54,016 +4% |
| 2004 | -- | $51,944 |
| 2003 | $2,538 -0.7% | $51,944 |
| 2002 | $2,555 +1.3% | $51,944 -1.8% |
| 2001 | $2,523 -1.3% | $52,910 |
| 2000 | $2,556 | $52,910 |
Find assessor info on the county website
Monthly payment
Est. payment
Payment breakdown
Explore the cost of this home by adjusting the details. Changes won't be saved.Climate risks
Neighborhood: 44224
Nearby schools
GreatSchools rating
- 8/10Echo Hills Elementary SchoolGrades: K-4Distance: 0.4 mi
- 6/10Stow-Munroe Falls High SchoolGrades: 7,9-12Distance: 2.1 mi
- 5/10Lakeview Elementary SchoolGrades: 5-6Distance: 1.4 mi
Schools provided by the listing agent
- District: Stow-Munroe Falls CS - 7714
Source: MLS Now. This data may not be complete. We recommend contacting the local school district to confirm school assignments for this home.
- $290,5003 bd3 ba1.6k sqft2074 Willowdale Dr, Stow, OH 44224Off Market
- $327,5004 bd2 ba2.1k sqft2090 Willowdale Dr, Stow, OH 44224Off Market
- $240,0003 bd2 ba1.3k sqft2064 Willowdale Dr, Stow, OH 44224Sold
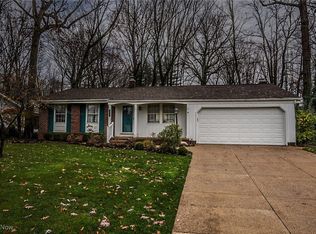
- $421,4004 bd2 ba-- sqft2089 E Arndale Rd, Stow, OH 44224Off Market
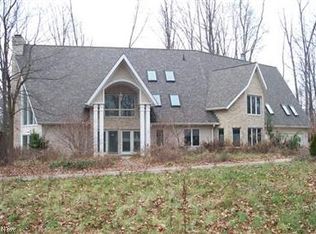
- $315,0004 bd2 ba1.8k sqft2079 Willowdale Dr, Stow, OH 44224Off Market
- $272,5004 bd1 ba1.6k sqft2094 Willowdale Dr, Stow, OH 44224Off Market
- $276,5004 bd1 ba1.7k sqft2100 Willowdale Dr, Stow, OH 44224Off Market
- $311,5004 bd3 ba1.8k sqft2056 Willowdale Dr, Stow, OH 44224Off Market
A local agent can set up tours, give advice and negotiate with sellers.
Similar homes
- $399,9004 bd3 ba2.1k sqft1969 Willowdale Dr, Stow, OH 44224For Sale
 MLS ID #5218641, Terry Young, Keller Williams Greater Metropolitan. MLS Now
 - $379,9004 bd3 ba2.5k sqft1545 Woodlake Blvd, Stow, OH 44224For Sale
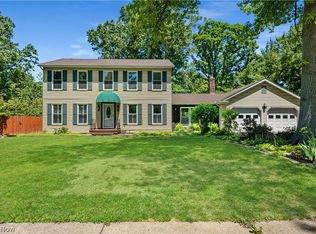 MLS ID #5221468, Mike Karl, Keller Williams Living. MLS Now
 - $309,9004 bd2 ba1.6k sqft3808 Vira Rd, Stow, OH 44224For Sale
 MLS ID #5233514, Erin Johnson, EXP Realty, LLC.. MLS Now
 - $329,9003 bd2 ba2k sqft3023 Stockbridge Dr, Stow, OH 44224For Sale
 MLS ID #5217020, Sally A Goodnow, Keller Williams Chervenic Rlty. MLS Now
 - $340,0004 bd3 ba1.8k sqft4368 Norona Dr, Stow, OH 44224For SaleMLS ID #5226376, Lori D Baker, Keller Williams Citywide. MLS Now
- $349,9004 bd3 ba1.9k sqft3328 Pine Ridge Dr, Ravenna, OH 44266For SaleMLS ID #5233928, Amanda Edwards, Keller Williams Chervenic Rlty. MLS Now
- $365,0004 bd2 ba2.2k sqft4804 Akins Rd, North Royalton, OH 44133For SaleMLS ID #5235122, Robert Tagliarina, Keller Williams Chervenic Rlty. MLS Now
- $349,9003 bd3 ba2.6k sqft1160 Lisa Ann Dr, Akron, OH 44313For SaleMLS ID #5226910, Jacob J Coker, Keller Williams Chervenic Rlty. MLS Now
- $329,9003 bd3 ba2.2k sqft1970 Cherrywood Ln, Akron, OH 44312For SaleMLS ID #5234989, Joshua B Horning, RE/MAX Edge Realty. MLS Now
- $349,9004 bd2 ba2k sqft3464 Ensign Cv, Aurora, OH 44202For SaleMLS ID #5230121, Amy McDougald Eckard, Keller Williams Chervenic Rlty. MLS Now
- $375,0004 bd3 ba3.2k sqft735 Fessler Dr, Uniontown, OH 44685For SaleMLS ID #5232675, Steven Mosholder, Mosholder Realty Inc.. MLS Now
- $305,0004 bd2 ba1.6k sqft3105 Charles St, Cuyahoga Falls, OH 44221For SaleMLS ID #5230170, Brandon Fullbright, Keller Williams Chervenic Rlty. MLS Now
- $374,9004 bd4 ba3.2k sqft1058 Riverview Dr, Macedonia, OH 44056For SaleMLS ID #5228864, Shawne T Tagliarina, McDowell Homes Real Estate Services. MLS Now
- $457,0004 bd3 ba2.1k sqft186 S Main St, Hudson, OH 44236For SaleMLS ID #5194038, Brad A Miklovich, Keller Williams Chervenic Rlty. MLS Now
- $323,0004 bd3 ba1.8k sqft13592 Peppertree Ave NW, Mogadore, OH 44260For SaleMLS ID #5234870, David M Childress, Howard Hanna. MLS Now
- $449,0004 bd4 ba3.3k sqft952 Ravenna Rd, Kent, OH 44240For SaleMLS ID #5223683, Cheryl Nash, Keller Williams Chervenic Rlty. MLS Now
- $299,9004 bd2 ba2.2k sqft508 Loomis Ave, Cuyahoga Falls, OH 44221For SaleMLS ID #5228714, Mary A Markulis, The Agency Cleveland Northcoast. MLS Now
- $350,0003 bd2 ba1.7k sqft8870 N Spring Valley Park Dr, Chagrin Falls, OH 44023For SaleMLS ID #5228929, Caleb Layer, Key Realty. MLS Now
- $325,0004 bd2 ba2.3k sqft31625 Bainbridge Rd, Solon, OH 44139For SaleMLS ID #5229637, Kevin Wasie, Exactly. MLS Now
- $499,9004 bd3 ba2.9k sqft1801 Carver Ln, Hudson, OH 44236For SaleMLS ID #5211097, Elise A Stidd, Keller Williams Chervenic Rlty. MLS Now
