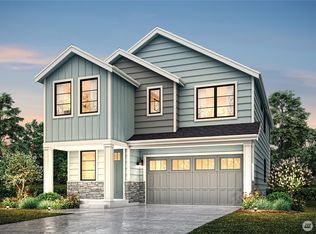
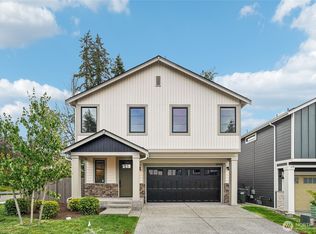
Step into this brand-new floorplan through a welcoming covered porch and foyer that flows seamlessly into the open dining area and spacious great room. The gourmet kitchen boasts a central island, ample counter space, and a pantry. Also on the main floor is a guest bedroom and a ¾ bath, ideal for visitors. Upstairs, you'll find the luxurious primary suite complete with a 5-piece bath and a generous walk-in closet. The upper level also features a versatile bonus room, three additional bedrooms, a full bathroom, and a centrally located laundry room. Electric car charging pre-wire included!
Pending
Listed by: John L. Scott, Inc. • Douglas A McCollum
$874,950
20828 99th Place S, Kent, WA 98031
5beds
2,409sqft
Single Family Residence
Built in 2026
3,471 Square Feet Lot
$-- Zestimate®
$363/sqft
$175/mo HOA
What's special
Gourmet kitchenGuest bedroomVersatile bonus roomCentral islandLuxurious primary suiteGenerous walk-in closetAmple counter space
- --
- on Zillow
- 4
- views
- 0
- saves
Zillow last checked:
Listing updated:
Listed by:
Douglas A McCollum,
John L. Scott, Inc.
Source: NWMLS as distributed by MLS GRID,MLS#: 2564929
Facts & features
Interior
Bedrooms & bathrooms
- Bedrooms: 5
- Bathrooms: 3
- Full bathrooms: 2
- 3/4 bathrooms: 1
- Main level bathrooms: 1
- Main level bedrooms: 1
Primary bedroom
- Level: Second
Bedroom
- Level: Second
Bedroom
- Level: Second
Bedroom
- Level: Main
Bedroom
- Level: Second
Bathroom three quarter
- Level: Main
Bathroom full
- Level: Second
Bathroom full
- Level: Second
Bonus room
- Level: Second
Dining room
- Level: Main
Entry hall
- Level: Main
Great room
- Level: Main
Kitchen with eating space
- Level: Main
Utility room
- Level: Second
Heating
- Fireplace, Heat Pump, HRV/ERV System, Electric, Natural Gas
Cooling
- Heat Pump
Appliances
- Included: Dishwasher, Disposal, Microwave, Stove(s)/Range(s), Dishwasher(s), Garbage Disposal, Microwave(s), Water Heater: Hybrid electric, Water Heater Location: Garage
Features
- Bath Off Primary, Dining Room, High Tech Cabling
- Flooring: Ceramic Tile, Engineered Hardwood, Carpet
- Windows: Dbl Pane/Storm Window
- Basement: None
- Number of fireplaces: 1
- Fireplace features: Gas, Main Level: 1, Fireplace
Interior area
- Total structure area: 2,409
- Total interior livable area: 2,409 sqft
Property
Parking
- Total spaces: 2
- Parking features: Attached Garage
- Has attached garage: Yes
- Covered spaces: 2
Features
- Levels: Two
- Stories: 2
- Entry location: Main
- Patio & porch: Bath Off Primary, Dbl Pane/Storm Window, Dining Room, Fireplace, High Tech Cabling, Walk-In Closet(s), Water Heater
Lot
- Size: 3,471 Square Feet
- Features: Curbs, Paved, Sidewalk, Cable TV, Fenced-Fully, Gas Available, High Speed Internet
- Topography: Level,Partial Slope
Details
- Parcel number: 000HCIII22
- Special conditions: Standard
Construction
Type & style
- Home type: SingleFamily
- Architectural style: Contemporary,2 Story
- Property subtype: Single Family Residence
Materials
- Cement Planked, Stone, Cement Plank
- Foundation: Poured Concrete
- Roof: Composition
Condition
- New construction: Yes
- Year built: 2026
Details
- Builder name: Harbour Homes, LLC
Utilities & green energy
- Sewer: Sewer Connected
- Water: Public
Community & HOA
Community
- Features: CCRs
- Subdivision: Kent
HOA
- Services included: Common Area Maintenance
- HOA fee: $2,100 annually
Location
- Region: Kent
Financial & listing details
- Price per square foot: $363/sqft
- Date on market: 8/6/2026
- Listing terms: Conventional,FHA,VA Loan
- Inclusions: Dishwasher(s), Garbage Disposal, Microwave(s), Stove(s)/Range(s)
Estimated market value
Not available
Estimated sales range
Not available
$4,134/mo
Price history
| Date | Event | Price |
|---|---|---|
| 8/6/2026 | Pending sale | $874,950$363/sqft |
Source:  NWMLS as distributed by MLS GRID #2564929 Report a problem NWMLS as distributed by MLS GRID #2564929 Report a problem | ||
| 8/6/2026 | Listed for sale | $874,950$363/sqft |
Source: NWMLS as distributed by MLS GRID #2564929 Report a problem | ||
Public tax history
Tax history is unavailable.
Monthly payment
Est. payment
Payment breakdown
Explore the cost of this home by adjusting the details. Changes won't be saved.Climate risks
Neighborhood: East Hill-Meridian

Similar homes
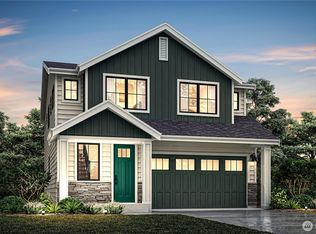
- $849,9504 bd3 ba2.5k sqft404 Edmonds Ave NE, Renton, WA 98056Active
 MLS ID #2588385, Andrew Wenzl. NWMLS as distributed by MLS GRID
 - $874,9994 bd4 ba2.6k sqft19105 123rd Avenue SE, Renton, WA 98058Active
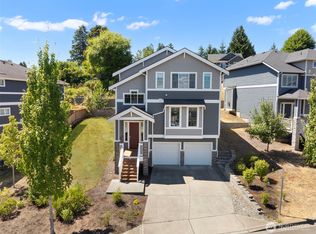 MLS ID #2562983, Alan Vu. NWMLS as distributed by MLS GRID
 - from $869,0004 bd3 ba2.5k sqftMaple Plan, Meristone, Kent, WA 98030New Construction
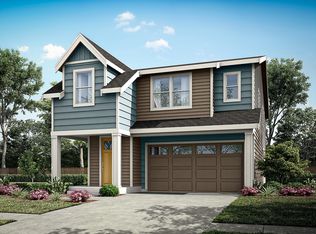 Conner Homes
 - $854,0004 bd3 ba2.2k sqft19395 139th Place SE, Renton, WA 98058Active
 MLS ID #2549090, Derek House. NWMLS as distributed by MLS GRID
