Well-maintained single-family home featuring numerous updates, generous living space, and desirable amenities throughout. Recent improvements include a newer roof, finished basement, dual electrical/mechanical sump pump system, updated furnace control, fresh interior paint, newer carpeting, updated lighting, and a new 3-foot-wide concrete walkway around the home.
The home offers abundant natural light, a spacious backyard, original oak kitchen cabinetry, and a finished lower level ideal for recreation or entertaining. Additional highlights include a built-in desk overlooking Avis Park, a Whirlpool jetted tub in the primary bathroom, a dry-heat sauna, radon monitoring system, and security system.
Notable Updates & Features:
Newer roof
Finished basement
Dual electrical and mechanical sump pump system
Updated furnace control
Radon gas detector and alarm system
Fresh interior paint
Newer carpeting
Updated lighting fixtures
Newer dryer
Newer dishwasher
Pre-alarm and security system
New 3-foot-wide concrete walkway around the home
Whirlpool jetted tub in the primary bathroom
Dry-heat sauna included
Original oak kitchen cabinetry
Brick patio overlooking Avis Park and Sikh temple
Spacious backyard
Abundant natural light
Move-in ready with many major improvements already completed, offering an excellent combination of comfort, functionality, and value.
For sale by owner
$460,000
2084 Sprucewood Dr, Sterling Heights, MI 48310
4beds
2,257sqft
SingleFamily
Built in 1998
7,840 Square Feet Lot
$-- Zestimate®
$204/sqft
$15/mo HOA
What's special
Finished basementSpacious backyardDry-heat saunaFresh interior paintAbundant natural lightNewer roofNewer carpeting
What the owner loves about this home
Notable updates and features include:
• Roof replaced — 2014
• Basement finished and carpeted — 2016
• Dual electrical and mechanical sump pump system — 2018
• Furnace control updated — 2018
• Radon gas detector and alarm system — 2018
• Interior paint — 2019
• New carpeting — 2019
• Updated lighting fixtures — 2019
• New dryer — 2020
• New dishwasher — 2021
• Pre-alarm and security system
• Whirlpool jetted tub in primary bathroom
• Dry-heat sauna included
• Built-in wooden desk overlooking Avis Park
- 14 days
- 1,597
- 114
Listed by:
Property Owner (248) 736-6545
Facts & features
Interior
Bedrooms & bathrooms
- Bedrooms: 4
- Bathrooms: 3
- Full bathrooms: 2
- 1/2 bathrooms: 1
Heating
- Forced air
Appliances
- Included: Dishwasher, Dryer, Garbage disposal, Microwave, Range / Oven, Refrigerator, Washer
Features
- Flooring: Carpet, Hardwood
- Basement: Finished
- Has fireplace: Yes
Interior area
- Total interior livable area: 2,257 sqft
Property
Features
- Exterior features: Stucco
Lot
- Size: 7,840 Square Feet
Details
- Parcel number: 101031303037
Construction
Type & style
- Home type: SingleFamily
Materials
- brick
Condition
- New construction: No
- Year built: 1998
Community & HOA
HOA
- Has HOA: Yes
- HOA fee: $15 monthly
Location
- Region: Sterling Heights
Financial & listing details
- Price per square foot: $204/sqft
- Tax assessed value: $434,400
- Annual tax amount: $5,638
- Date on market: 9/16/2026
Estimated market value
Not available
Estimated sales range
Not available
$2,899/mo
Price history
| Date | Event | Price |
|---|---|---|
| 9/16/2026 | Listed for sale | $460,000+8.2%$204/sqft |
Source: Owner Report a problem | ||
| 8/19/2021 | Listing removed | -- |
Source: Owner Report a problem | ||
| 8/10/2021 | Listed for sale | $425,000+50.4%$188/sqft |
Source: Owner Report a problem | ||
| 12/5/2005 | Sold | $282,500+470.7%$125/sqft |
Source: Public Record Report a problem | ||
| 12/8/1998 | Sold | $49,500$22/sqft |
Source: Public Record Report a problem | ||
Public tax history
| Year | Property taxes | Tax assessment |
|---|---|---|
| 2026 | $5,638 +4.9% | $217,200 +9.9% |
| 2025 | $5,376 +5.1% | $197,700 +4.3% |
| 2024 | $5,114 +7.1% | $189,500 +11.2% |
| 2023 | $4,774 -3.2% | $170,400 +12.7% |
| 2022 | $4,934 | $151,200 +4.2% |
| 2021 | -- | $145,100 +3.1% |
| 2020 | -- | $140,800 +1.4% |
| 2019 | -- | $138,800 +13.2% |
| 2018 | $4,498 | $122,600 +6.7% |
| 2017 | -- | $114,900 |
| 2016 | -- | $114,900 +8.1% |
| 2015 | -- | $106,300 +9.4% |
| 2014 | -- | $97,200 |
| 2012 | -- | -- |
| 2009 | -- | -- |
| 2001 | $3,831 +7.3% | $108,600 +3% |
| 2000 | $3,570 | $105,400 |
Find assessor info on the county website
Monthly payment
Est. payment
Payment breakdown
Explore the cost of this home by adjusting the details. Changes won't be saved.Climate risks
Neighborhood: 48310
- $405,1003 bd3 ba2k sqft2070 Sprucewood Dr, Sterling Heights, MI 48310Off Market
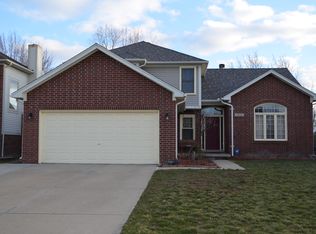
- $436,5004 bd3 ba2.4k sqft2098 Sprucewood Dr, Sterling Heights, MI 48310Off Market
- $414,2003 bd2 ba2.1k sqft2056 Sprucewood Dr, Sterling Heights, MI 48310Off Market
- $367,700-- bd2 ba1.7k sqft2112 Sprucewood Dr, Sterling Heights, MI 48310Off Market
Similar homes
- $459,9004 bd3 ba1.9k sqft34625 John Bartley Cir, Sterling Heights, MI 48310New Construction
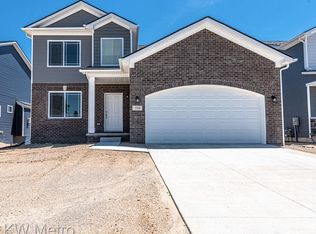
 MLS ID #20261018172, Colette B Scholten, KW Metro. Realcomp II
 - $484,9004 bd3 ba2.2k sqft34616 John Bartley Cir, Sterling Heights, MI 48310New Construction
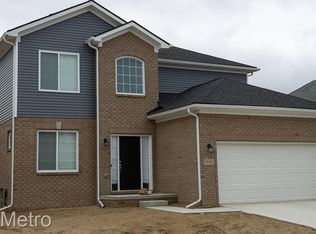 MLS ID #20261054410, Colette B Scholten, KW Metro. Realcomp II
 - $305,0003 bd2 ba2.3k sqft33642 Colfax Dr, Sterling Heights, MI 48310For Sale
 MLS ID #20261076633, Kelly Tamer, Home HeadQuarters. Realcomp II
 - $345,0004 bd3 ba2.1k sqft36730 Engleside Dr, Sterling Heights, MI 48310For Sale
 MLS ID #20261076481, Claudia Shamo, Century 21 Professionals Sterling Heights. Realcomp II
 - $484,9004 bd3 ba2.2k sqft34641 John Bartley Cir, Sterling Heights, MI 48310New ConstructionMLS ID #20261050455, Colette B Scholten, KW Metro. Realcomp II
- $349,9004 bd2 ba2.7k sqft3427 Rhoten Dr, Sterling Heights, MI 48310For SaleMLS ID #20261072801, Rami Yasi, Real Estate One-Sterling Heights. Realcomp II
- $274,9003 bd2 ba2.1k sqft4922 Sanford Dr, Sterling Heights, MI 48310For SaleMLS ID #20261078959, Marvin Nafsu, Showtime Realty. Realcomp II
- $269,9003 bd2 ba1.8k sqft33639 Viceroy Dr, Sterling Heights, MI 48310For SaleMLS ID #20261074279, Ha Nguyen, Remerica Integrity. Realcomp II
- $339,0003 bd2 ba1.8k sqft34391 Koch Ave, Sterling Heights, MI 48310For SaleMLS ID #20261071047, Nicolle L Lasota, Real Estate One-Brighton. Realcomp II
- $285,0004 bd3 ba2.1k sqft36306 Weber Dr, Sterling Heights, MI 48310For SaleMLS ID #20261077248, Josi Ryke, National Realty Centers, Inc. Realcomp II
- $349,9004 bd3 ba1.9k sqft5563 Northlawn Dr, Sterling Heights, MI 48310For Sale
 MLS ID #50217880, Michael Gale, Keller Williams Realty Lakeside. MiRealSource
 - $280,0004 bd2 ba1.9k sqft2604 Serra Dr, Sterling Heights, MI 48310For SaleMLS ID #50219271, Joe Militello, EXP Realty LLC. MiRealSource
- $255,0004 bd2 ba1.9k sqft2131 Koper Dr, Sterling Heights, MI 48310For SaleMLS ID #50219795, Janice Plaskon, Berkshire Hathaway HomeServices Kee Realty. MiRealSource
- $474,9004 bd4 ba2.6k sqft2103 Atlas Dr, Troy, MI 48083For SaleMLS ID #50221346, Alexander Dembitsky, RE/MAX Eclipse. MiRealSource
- $275,0003 bd2 ba1.9k sqft33221 Clifton Dr, Sterling Heights, MI 48310For SaleMLS ID #50217262, Janice Plaskon, Berkshire Hathaway HomeServices Kee Realty. MiRealSource
- $359,0003 bd2 ba2.7k sqft36844 Kyro Ct, Sterling Heights, MI 48310For SaleMLS ID #20261075249, Moe Kharroubi, RE/MAX Team 2000. Realcomp II
- $329,9004 bd2 ba2.2k sqft36855 Kyro Ct, Sterling Heights, MI 48310For SaleMLS ID #50221229, Loren Shalom, Keller Williams Realty Lakeside. MiRealSource
- $544,9004 bd3 ba2.4k sqft34608 John Bartley Cir, Sterling Heights, MI 48310New ConstructionMLS ID #20261064443, Colette B Scholten, KW Metro. Realcomp II
