PLEASE BRING US YOUR BEST OFFER, DUE SUNDAY 10-4-26 BY 5PM
This well-loved brick colonial in Sterling Heights is ready for its next chapter! Offering 4 bedrooms and 2.5 baths, this spacious home has so much to offer and is just waiting for your ideas and personal touches. The finished basement with a wet bar provides great additional space for entertaining, while the built-in swimming pool makes the backyard a perfect place to gather with family and friends during the warmer months. A whole-house generator adds extra convenience and peace of mind.
With plenty of room to entertain both inside and out, this home offers a wonderful opportunity to update and make it your own. Enjoy all that Sterling Heights has to offer, including nearby parks, walking and biking trails, the Clinton River Trail system, shopping, dining, and easy access to major roads. Sterling Heights continues to invest in its parks, recreation, and the redevelopment of the former Lakeside Mall area into the new Lakeside City Center.
The Baby Grand Piano and freestanding freezer will remain with the home. Sale is subject to Macomb County Probate Court approval prior to closing.
Bring your vision and make this longtime family home your own!
Pending
$285,000
36306 Weber Dr, Sterling Heights, MI 48310
4beds
2,147sqft
Single Family Residence
Built in 1971
0.25 Acres Lot
$281,500 Zestimate®
$133/sqft
$-- HOA
What's special
- 37 days
- 612
- 32
Likely to sell faster than
Zillow last checked:
Listing updated:
Listed by:
Josi Ryke 248-505-7559,
National Realty Centers, Inc 248-468-1444,
Robert D Bass 248-390-5996,
National Realty Centers, Inc
Source: Realcomp II,MLS#: 20261077248
Facts & features
Interior
Bedrooms & bathrooms
- Bedrooms: 4
- Bathrooms: 3
- Full bathrooms: 2
- 1/2 bathrooms: 1
Bedroom
- Level: Second
- Area: 130
- Dimensions: 13 X 10
Bedroom
- Level: Second
- Area: 99
- Dimensions: 9 X 11
Bedroom
- Level: Entry
- Area: 96
- Dimensions: 8 X 12
Bedroom
- Level: Second
- Area: 156
- Dimensions: 13 X 12
Other
- Level: Second
- Area: 63
- Dimensions: 9 X 7
Other
- Level: Basement
- Area: 18
- Dimensions: 3 X 6
Other
- Level: Entry
- Area: 15
- Dimensions: 5 X 3
Dining room
- Level: Entry
- Area: 99
- Dimensions: 11 X 9
Family room
- Level: Entry
- Area: 204
- Dimensions: 12 X 17
Kitchen
- Level: Entry
- Area: 198
- Dimensions: 18 X 11
Living room
- Level: Entry
- Area: 154
- Dimensions: 14 X 11
Heating
- Forced Air, Natural Gas
Appliances
- Included: Dishwasher, Dryer, Free Standing Electric Range, Free Standing Freezer, Free Standing Refrigerator, Microwave, Washer
Features
- Basement: Partially Finished,Walk Out Access
- Has fireplace: Yes
- Fireplace features: Family Room
Interior area
- Total interior livable area: 2,147 sqft
- Finished area above ground: 1,647
- Finished area below ground: 500
Property
Parking
- Total spaces: 2
- Parking features: Two Car Garage, Attached, Direct Access, Electricityin Garage, Garage Faces Front, Garage Door Opener
- Attached garage spaces: 2
Features
- Levels: Two
- Stories: 2
- Entry location: GroundLevel
- Patio & porch: Patio
- Pool features: In Ground, Outdoor Pool
Lot
- Size: 0.25 Acres
- Dimensions: 90.00 x 120.00
- Features: Corner Lot
Details
- Parcel number: 1029252016
- Special conditions: Short Sale No,Standard
Construction
Type & style
- Home type: SingleFamily
- Architectural style: Colonial
- Property subtype: Single Family Residence
Materials
- Brick
- Foundation: Basement, Poured
Condition
- New construction: No
- Year built: 1971
Utilities & green energy
- Electric: Circuit Breakers
- Sewer: Public Sewer
- Water: Public
Community & HOA
Community
- Subdivision: ESSEX GARDENS SUB
HOA
- Has HOA: No
Location
- Region: Sterling Heights
Financial & listing details
- Price per square foot: $133/sqft
- Tax assessed value: $94,166
- Annual tax amount: $4,122
- Date on market: 9/24/2026
- Cumulative days on market: 37 days
- Listing agreement: Exclusive Right To Sell
- Listing terms: Cash,Conventional,FHA,FHA 203K,Va Loan
Estimated market value
$281,500
$267,000 - $296,000
$2,528/mo
Price history
| Date | Event | Price |
|---|---|---|
| 10/8/2026 | Pending sale | $285,000$133/sqft |
Source:  Realcomp II #20261077248 Report a problem | ||
| 9/24/2026 | Listed for sale | $285,000$133/sqft |
Source: Realcomp II #20261077248 Report a problem | ||
Public tax history
| Year | Property taxes | Tax assessment |
|---|---|---|
| 2026 | $4,122 +4.9% | $167,700 +3.7% |
| 2025 | $3,930 +5.1% | $161,700 +3.5% |
| 2024 | $3,739 +7.1% | $156,300 +10.2% |
| 2023 | $3,490 -3.2% | $141,800 +11.7% |
| 2022 | $3,607 | $127,000 +8% |
| 2021 | -- | $117,600 +2.7% |
| 2020 | -- | $114,500 +1.7% |
| 2019 | -- | $112,600 +14.7% |
| 2018 | $3,289 | $98,200 +6% |
| 2017 | -- | $92,600 |
| 2016 | -- | $92,600 +8.8% |
| 2015 | -- | $85,100 +17.5% |
| 2014 | -- | $72,400 |
| 2012 | -- | -- |
| 2009 | -- | -- |
| 2001 | $2,445 +7.4% | $69,300 +3.1% |
| 2000 | $2,276 | $67,200 |
Find assessor info on the county website
Monthly payment
Est. payment
Payment breakdown
Explore the cost of this home by adjusting the details. Changes won't be saved.Climate risks
Neighborhood: 48310
- $270,4003 bd1 ba1.4k sqft36290 Weber Dr, Sterling Heights, MI 48310Off Market
- $267,6003 bd1 ba2.9k sqft36370 Weber Dr, Sterling Heights, MI 48310Off Market
- $282,400-- bd1 ba1.6k sqft36345 Weber Dr, Sterling Heights, MI 48310Off Market
- $352,0003 bd2 ba1.4k sqft36367 Weber Dr, Sterling Heights, MI 48310Off Market
Similar homes
- $299,9993 bd2 ba2.7k sqft36125 Beverly Dr, Sterling Heights, MI 48310For Sale

 MLS ID #20261074563, Jahangir Hussain, Home Pride Realty. Realcomp II
- $348,0003 bd3 ba1.7k sqft37625 Ryan Rd, Sterling Heights, MI 48310For Sale
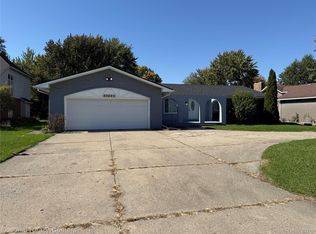 MLS ID #20261081812, Laith Juma, National Realty Centers, Inc. Realcomp II
- $360,0003 bd3 ba3k sqft36221 Pickwick Ct, Sterling Heights, MI 48310For Sale
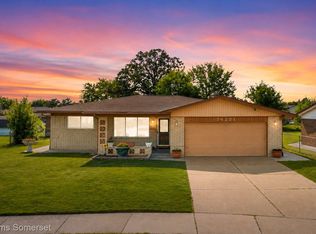 MLS ID #20261059829, James T Silver, Keller Williams Somerset. Realcomp II
- $289,9993 bd2 ba2.1k sqft12156 Corvair Dr, Sterling Heights, MI 48312For Sale
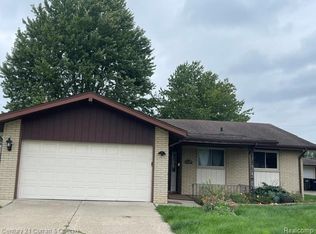 MLS ID #20261076063, Edyta A Raganiewicz, Century 21 Curran & Oberski. Realcomp II
- $275,5004 bd2 ba2.3k sqft30203 Cousino Dr, Warren, MI 48092For SaleMLS ID #20261077927, Nur Uddin, MR Realty Plus. Realcomp II
- $342,5003 bd3 ba3k sqft37361 Catherine Marie Dr, Sterling Heights, MI 48312For SaleMLS ID #20261087218, Laurie Koblin Glass, Max Broock, REALTORS®-Birmingham. Realcomp II
- $294,9003 bd1 ba2.1k sqft41371 Hamilton Dr, Sterling Heights, MI 48313For SaleMLS ID #20261037945, Mike Antias, Brookstone, Realtors LLC. Realcomp II
- $264,9003 bd3 ba2.2k sqft27262 Thomas Ave, Warren, MI 48092For SaleMLS ID #20261079533, Fahad Hussain, Amin Realty. Realcomp II
- $260,0003 bd2 ba2.2k sqft27302 Pleasant Dr, Warren, MI 48088For SaleMLS ID #20261048157, Patricia E Figueroa, Real Estate One-Rochester. Realcomp II
- $320,0004 bd3 ba2.1k sqft6965 N Adams Rd, Bloomfield Hills, MI 48304For SaleMLS ID #20261085726, Thomas Hutt, RE/MAX Classic. Realcomp II
- $334,0003 bd2 ba2.1k sqft44819 Duffield Ave, Sterling Heights, MI 48314For SaleMLS ID #20261070288, Timothy A Francisco Jr, Real Estate One-Sterling Heights. Realcomp II
- $272,0003 bd3 ba2.2k sqft5153 Busch Ave, Warren, MI 48091For SaleMLS ID #20261080779, Sherry L Pyszczynski, Keller Williams Paint Creek. Realcomp II
- $260,0003 bd2 ba1.4k sqft11884 Wheaton Dr, Sterling Heights, MI 48313For SaleMLS ID #20261085207, Katie Nanney, Brookstone, Realtors LLC. Realcomp II
- $264,0003 bd2 ba1.6k sqft2441 Coy St, Ferndale, MI 48220For SaleMLS ID #20261088404, Laurie Koblin Glass, Max Broock, REALTORS®-Birmingham. Realcomp II
- $250,0003 bd2 ba2k sqft19306 Ike St, Roseville, MI 48066For SaleMLS ID #20261087861, Amy Cairns, Realty Executives Home Towne. Realcomp II
- $280,0003 bd2 ba1.9k sqft2201 Harwood Ave, Royal Oak, MI 48067For SaleMLS ID #20261086102, Athba Yacoub, Keller Williams Advantage. Realcomp II
- $335,0003 bd2 ba1.5k sqft2918 Saratoga Dr, Troy, MI 48083For SaleMLS ID #20261064187, David Nguyen, Keller Williams Paint Creek. Realcomp II
- $309,9003 bd3 ba1.9k sqft29395 Spoon Ave, Madison Heights, MI 48071For SaleMLS ID #20261081103, Md Chowdhury, Express Home Realty LLC. Realcomp II
- $244,9993 bd2 ba2k sqft31719 Newport Dr, Warren, MI 48088For SaleMLS ID #20261073575, Sultan Ahmed, Express Home Realty LLC. Realcomp II
- $327,0003 bd2 ba1.8k sqft4821 Shelbyshire Dr, Shelby Township, MI 48316For SaleMLS ID #20261076270, Michael Heiwig, Signature Sotheby's International Realty Bham. Realcomp II
