Welcome Home to Sterling Heights! This charming home offers a wonderful combination of comfort, convenience, and thoughtful updates. Tucked away on a peaceful dead-end street, it’s ideally located within walking distance of Harwood Elementary School and Beaver Creek Park, making it easy to enjoy the neighborhood and nearby outdoor spaces.
Inside, you’ll find a spacious kitchen with plenty of room to cook, gather, and entertain, along with a generous primary walk-in closet that provides excellent storage. The home has also been thoughtfully updated with many improvements, including new roof, gutters, siding, insulation, furnace, water heater, Luxury Vinyl Planking and deck, giving you peace of mind while allowing you to focus on enjoying your new home.
Located on a bus route, the street also benefits from early winter snow plowing. Whether you’re looking for a convenient location, comfortable living spaces, or a home with important updates already completed, this Sterling Heights gem is ready to welcome you home!
Pending
$339,000
34391 Koch Ave, Sterling Heights, MI 48310
3beds
1,807sqft
Single Family Residence
Built in 1987
7,840 Square Feet Lot
$338,000 Zestimate®
$188/sqft
$-- HOA
What's special
- 13 days
- 504
- 25
Zillow last checked:
Listing updated:
Listed by:
Nicolle L Lasota 810-227-5005,
Real Estate One-Brighton 810-227-5005
Source: Realcomp II,MLS#: 20261071047
Facts & features
Interior
Bedrooms & bathrooms
- Bedrooms: 3
- Bathrooms: 2
- Full bathrooms: 1
- 1/2 bathrooms: 1
Primary bedroom
- Level: Second
- Area: 198
- Dimensions: 18 X 11
Bedroom
- Level: Second
- Area: 130
- Dimensions: 13 X 10
Bedroom
- Level: Second
- Area: 121
- Dimensions: 11 X 11
Other
- Level: Second
- Area: 56
- Dimensions: 8 X 7
Other
- Level: Entry
- Area: 45
- Dimensions: 9 X 5
Other
- Level: Entry
- Area: 165
- Dimensions: 11 X 15
Dining room
- Level: Entry
- Area: 165
- Dimensions: 11 X 15
Family room
- Level: Entry
- Area: 156
- Dimensions: 12 X 13
Kitchen
- Level: Entry
- Area: 156
- Dimensions: 12 X 13
Laundry
- Level: Entry
- Area: 49
- Dimensions: 7 X 7
Heating
- Forced Air, Natural Gas
Cooling
- Central Air
Appliances
- Laundry: Laundry Room
Features
- Programmable Thermostat
- Basement: Unfinished
- Has fireplace: Yes
- Fireplace features: Family Room
Interior area
- Total interior livable area: 1,807 sqft
- Finished area above ground: 1,807
Property
Parking
- Total spaces: 2
- Parking features: Two Car Garage, Attached
- Attached garage spaces: 2
Features
- Levels: Two
- Stories: 2
- Entry location: GroundLevel
- Patio & porch: Deck, Porch
- Pool features: None
Lot
- Size: 7,840 Square Feet
- Dimensions: 64 x 120
Details
- Parcel number: 1032178023
- Special conditions: Short Sale No,Standard
Construction
Type & style
- Home type: SingleFamily
- Architectural style: Colonial
- Property subtype: Single Family Residence
Materials
- Brick, Vinyl Siding
- Foundation: Basement, Poured
- Roof: Asphalt
Condition
- New construction: No
- Year built: 1987
Utilities & green energy
- Sewer: Public Sewer
- Water: Public
Community & HOA
Community
- Subdivision: ONORIO SUB
HOA
- Has HOA: No
Location
- Region: Sterling Heights
Financial & listing details
- Price per square foot: $188/sqft
- Tax assessed value: $87,320
- Annual tax amount: $3,823
- Date on market: 9/24/2026
- Cumulative days on market: 13 days
- Listing agreement: Exclusive Right To Sell
- Listing terms: Cash,Conventional,FHA,Va Loan
Estimated market value
$338,000
$321,000 - $355,000
$2,520/mo
Price history
| Date | Event | Price |
|---|---|---|
| 10/4/2026 | Pending sale | $339,000$188/sqft |
Source:  Realcomp II #20261071047 Report a problem Realcomp II #20261071047 Report a problem | ||
| 9/24/2026 | Listed for sale | $339,000$188/sqft |
Source: Realcomp II #20261071047 Report a problem | ||
Public tax history
| Year | Property taxes | Tax assessment |
|---|---|---|
| 2026 | $3,823 +4.9% | $170,800 +9.1% |
| 2025 | $3,645 +5.1% | $156,500 +7.9% |
| 2024 | $3,467 +7.1% | $145,000 +12.8% |
| 2023 | $3,236 -3.2% | $128,600 +11.4% |
| 2022 | $3,345 | $115,400 +3.9% |
| 2021 | -- | $111,100 +9.8% |
| 2020 | -- | $101,200 +2.7% |
| 2019 | -- | $98,500 +8.6% |
| 2018 | $3,050 | $90,700 +6% |
| 2017 | -- | $85,600 |
| 2016 | -- | $85,600 +8.9% |
| 2015 | -- | $78,600 +19.3% |
| 2014 | -- | $65,900 |
| 2012 | -- | -- |
| 2009 | -- | -- |
| 2001 | $2,025 +7.3% | $57,400 +3.1% |
| 2000 | $1,887 | $55,700 |
Find assessor info on the county website
Monthly payment
Est. payment
Payment breakdown
Explore the cost of this home by adjusting the details. Changes won't be saved.Climate risks
Neighborhood: 48310
- $308,2003 bd2 ba1.4k sqft34365 Koch Ave, Sterling Heights, MI 48310Off Market
- $277,4003 bd1 ba1.3k sqft34415 Koch Ave, Sterling Heights, MI 48310Off Market
- $350,0003 bd3 ba2.5k sqft34334 Claudia Ct, Sterling Heights, MI 48310Sold
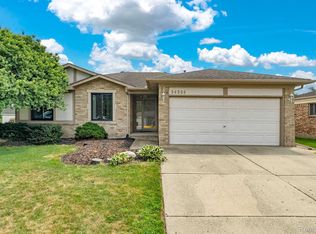
- $281,1003 bd1 ba1.3k sqft34341 Koch Ave, Sterling Heights, MI 48310Off Market
Similar homes
- $329,9003 bd2 ba1.3k sqft5093 Northlawn Dr, Sterling Heights, MI 48310For Sale

 MLS ID #50224575, Maria Mazzola, Realty Professionals. MiRealSource
 - $--3 bd2 ba1.7k sqft37619 Douglas Ct, Sterling Heights, MI 48310Auction
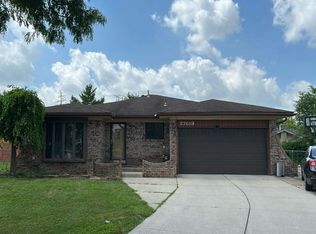 Auction.com 2
 - $349,9003 bd3 ba1.7k sqft37625 Ryan Rd, Sterling Heights, MI 48310For Sale
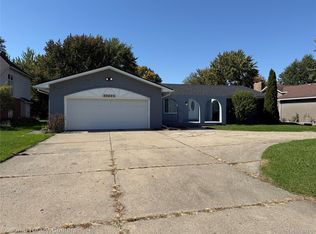
 MLS ID #20261081812, Laith Juma, National Realty Centers, Inc. Realcomp II
 - $339,9004 bd2 ba1.9k sqft2244 Serra Dr, Sterling Heights, MI 48310For Sale
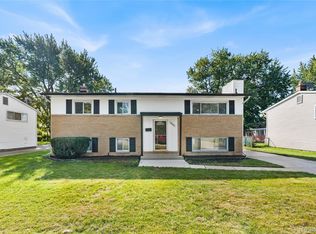 MLS ID #20261081562, Tereza Djeljosevic, A.V.A. Real Estate. Realcomp II
 - $335,0004 bd2 ba1.6k sqft37718 Douglas Ct, Sterling Heights, MI 48310For SaleMLS ID #20261079552, Sultan Ahmed, R2M Realty,. Realcomp II
- $274,9003 bd2 ba2.1k sqft4922 Sanford Dr, Sterling Heights, MI 48310For SaleMLS ID #20261078959, Marvin Nafsu, Showtime Realty. Realcomp II
- $359,9004 bd2 ba2.1k sqft4111 Rose Mary Dr, Sterling Heights, MI 48310For SaleMLS ID #20261081086, Farhan I Karadsheh, Community Choice Realty Inc. Realcomp II
- $349,9004 bd3 ba1.9k sqft5563 Northlawn Dr, Sterling Heights, MI 48310For SaleMLS ID #50217880, Michael Gale, Keller Williams Realty Lakeside. MiRealSource
- $260,0003 bd2 ba1.8k sqft34440 Koch Ave, Sterling Heights, MI 48310For SaleMLS ID #20261080946, Anthony Djon, Anthony Djon Luxury Real Estate. Realcomp II
- $360,0003 bd2 ba1.5k sqft38364 Yonkers Dr, Sterling Heights, MI 48310For SaleMLS ID #20261079180, Nysrete Lleshaj, @properties Christie's Int'l R.E. Birmingham. Realcomp II
- $325,0003 bd3 ba2.6k sqft3551 Chippendale Dr, Sterling Heights, MI 48310For SaleMLS ID #20261079073, Timothy A Francisco Jr, Real Estate One-Sterling Heights. Realcomp II
- $329,9973 bd2 ba1.5k sqft37596 Adrian Dr, Sterling Heights, MI 48310For SaleMLS ID #20261066082, Bashar Jani, Community Choice Realty Inc. Realcomp II
- $324,0003 bd3 ba1.7k sqft35774 Annette Dr, Sterling Heights, MI 48310For SaleMLS ID #20261028429, Jubear Aupu, Home Source Realty LLC. Realcomp II
- $349,9003 bd2 ba1.7k sqft3465 Fox Hill Dr, Sterling Heights, MI 48310For SaleMLS ID #20261072964, Firas F Goryoka, Golden Key Realty Group LLC. Realcomp II
- $299,0004 bd2 ba1.5k sqft35728 Dunston Dr, Sterling Heights, MI 48310For SaleMLS ID #20261078173, Faddi Shamon, Market Max America. Realcomp II
- $345,0003 bd2 ba2.3k sqft38626 Harrison Dr, Sterling Heights, MI 48310For SaleMLS ID #20261061407, Jobanijit Singh, Elementary Homes LLC. Realcomp II
- $355,0003 bd2 ba2.4k sqft36218 Allison Dr, Sterling Heights, MI 48310For SaleMLS ID #20261003208, Nadia T Salmou, Realty Executives Home Towne. Realcomp II
