UPDATED HOME WITH GORGEOUS LAKE VIEWS! Enjoy sunsets over the lake from your deck or boathouse from this home! Lake living at it's best--panoramic lake views from most rooms of the house. Kitchen and living have French doors that open onto the deck. Two guest bedrooms share a hall bath on the middle level. The top level is the primary suite with a balcony and stellar lake views! Separate living quarters on the ground floor have a bedroom area, living area, and full bathroom; ideal for a mother-in-law suite or guests! The boathouse has two boat slips and space for outdoor entertaining. Scoop this one up soon to enjoy summertime sunset cruises!
For sale
Price cut: $25K (7/13)
$649,000
20848 Bay Shore Dr, Flint, TX 75762
4beds
1,664sqft
:
Get pre-qualified$5,008/mo
Single Family Residence
Built in 1999
-- sqft lot
$632,500 Zestimate®
$390/sqft
$23/mo HOA
What's special
Gorgeous lake views
- 42 days |
- 1,003 |
- 55 |
Zillow last checked:
Listing updated:
Listed by:
Brad Newberry,
Newberry Real Estate
Source: GTARMLS,MLS#: 26008603
Facts & features
Interior
Bedrooms & bathrooms
- Bedrooms: 4
- Bathrooms: 3
- Full bathrooms: 3
Rooms
- Room types: Mother-in-Law Suite, 1 Living Area, Utility Closet
Primary bedroom
- Features: Master Bedroom Split
Bedroom
- Features: Guest Bedroom Split, Walk-In Closet(s)
Bathroom
- Features: Shower Only, Tub Only, Soaking Tub
Dining room
- Features: Den/Dining Combo
Kitchen
- Features: Breakfast Bar
Heating
- Central/Electric
Cooling
- Central Electric, Window Unit(s)
Appliances
- Included: Dishwasher, Microwave, Electric Oven, Gas Cooktop, Electric Water Heater
Features
- Ceiling Fan(s), Vaulted Ceiling(s), Pantry, Kitchen Island
- Windows: Blinds
- Has fireplace: Yes
- Fireplace features: Gas Log
Interior area
- Total structure area: 1,664
- Total interior livable area: 1,664 sqft
Property
Parking
- Parking features: Golf Cart Garage, Garage Faces Front
- Has garage: Yes
- Has uncovered spaces: Yes
Features
- Levels: Multi/Split,Other/See Remarks
- Patio & porch: Patio Open, Deck Open, Deck Covered, Porch
- Exterior features: Sprinkler System, Gutter(s)
- Pool features: None
- Fencing: None
- On waterfront: Yes
- Waterfront features: Waterfront, Water/Lakefront
- Body of water: Lake Palestine
Details
- Additional structures: Storage
- Parcel number: 180460000000095000
- Special conditions: Homeowner's Assn Dues
Construction
Type & style
- Home type: SingleFamily
- Architectural style: Other/See Remarks
- Property subtype: Single Family Residence
Materials
- Siding
- Foundation: Other/See Remarks
- Roof: Aluminum/Metal
Condition
- Year built: 1999
Utilities & green energy
- Sewer: Aerobic Septic
Community & HOA
Community
- Features: Fishing, Boat Ramp, Playground
- Security: Smoke Detector(s)
- Subdivision: Hide A Way Bay
HOA
- Has HOA: Yes
- HOA fee: $270 annually
Location
- Region: Flint
Financial & listing details
- Price per square foot: $390/sqft
- Tax assessed value: $329,001
- Annual tax amount: $1,782
- Date on market: 6/19/2026
- Listing terms: Conventional,FHA,VA Loan,Must Qualify,Cash
Estimated market value
$632,500
$601,000 - $664,000
$2,045/mo
Price history
| Date | Event | Price |
|---|---|---|
| 7/13/2026 | Price change | $649,000-3.7%$390/sqft |
Source:  GTARMLS #26008603 Report a problem GTARMLS #26008603 Report a problem | ||
| 6/30/2026 | Price change | $674,000-3.6%$405/sqft |
Source: GTARMLS #26008603 Report a problem | ||
| 6/19/2026 | Listed for sale | $699,000+27.1%$420/sqft |
Source: GTARMLS #26008603 Report a problem | ||
| 5/7/2026 | Listing removed | $549,900$330/sqft |
Source: GTARMLS #26002463 Report a problem | ||
| 4/26/2026 | Listed for sale | $549,900$330/sqft |
Source: GTARMLS #26002463 Report a problem | ||
| 4/17/2026 | Pending sale | $549,900$330/sqft |
Source: GTARMLS #26002463 Report a problem | ||
| 4/17/2026 | Price change | $549,900-4.3%$330/sqft |
Source: GTARMLS #26002463 Report a problem | ||
| 2/20/2026 | Listed for sale | $574,900$345/sqft |
Source: GTARMLS #26002463 Report a problem | ||
Public tax history
| Year | Property taxes | Tax assessment |
|---|---|---|
| 2024 | $2,599 -2.9% | $329,001 -24.8% |
| 2023 | $2,677 -35.3% | $437,436 +29.3% |
| 2022 | $4,141 -0.2% | $338,357 +15.3% |
| 2021 | $4,147 +0.3% | $293,417 +6.9% |
| 2020 | $4,136 -5.8% | $274,420 +2.5% |
| 2019 | $4,392 -1.2% | $267,803 +2% |
| 2018 | $4,447 -0.2% | $262,656 -0.5% |
| 2017 | $4,454 +4% | $264,090 +2.2% |
| 2016 | $4,281 +4.1% | $258,422 +4.8% |
| 2015 | $4,113 | $246,620 |
| 2014 | $4,113 +0.8% | -- |
| 2013 | $4,080 +0.2% | -- |
| 2012 | $4,072 +0.5% | -- |
| 2011 | $4,052 | -- |
| 2010 | -- | $219,244 |
| 2009 | -- | $219,244 -0.3% |
| 2008 | -- | $219,800 +9.8% |
| 2007 | -- | $200,200 +21.6% |
| 2006 | -- | $164,600 +2.6% |
| 2005 | -- | $160,400 |
| 2004 | -- | $160,400 +1.5% |
| 2003 | -- | $158,100 +4.8% |
| 2002 | -- | $150,800 |
| 2001 | -- | $150,800 +14.9% |
| 2000 | -- | $131,300 |
Find assessor info on the county website
Monthly payment
Est. payment
Payment breakdown
Explore the cost of this home by adjusting the details. Changes won't be saved.Climate risks
Neighborhood: 75762
Nearby schools
GreatSchools rating
- 8/10Owens Elementary SchoolGrades: PK-5Distance: 6.8 mi
- 7/10Three Lakes Middle SchoolGrades: 6-8Distance: 9.4 mi
- 6/10Tyler Legacy High SchoolGrades: 9-12Distance: 12.8 mi
Schools provided by the listing agent
- Elementary: Owens
- Middle: Three Lakes
- High: Tyler Legacy
Source: GTARMLS. This data may not be complete. We recommend contacting the local school district to confirm school assignments for this home.
- $315,6002 bd1 ba1.1k sqft20852 Bay Shore Dr, Flint, TX 75762Off Market
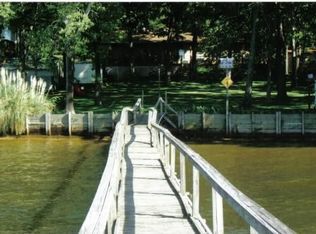
- $1,025,7003 bd2 ba2.2k sqft20842 Bay Shore Dr, Flint, TX 75762Off Market

- $140,000-- bd-- ba-- sqft20854 Bay Shore Dr, Flint, TX 75762Off Market
- $660,2004 bd2 ba2.4k sqft20858 Bay Shore Dr, Flint, TX 75762Off Market

- $429,500-- bd2 ba1.5k sqft20838 Bay Shore Dr, Flint, TX 75762Off Market
- $302,200-- bd2 ba1.4k sqft20849 Bay Shore Dr, Flint, TX 75762Off Market
- $12,000-- bd-- ba-- sqft20849 Bay Shore Dr, Flint, TX 75762Off Market
- $--4 bd2 ba2.2k sqft20855 Bay Shore Dr, Flint, TX 75762Sold
A local agent can set up tours, give advice and negotiate with sellers.
A local lender can help you make sure your offer is ready when you are.
Similar homes
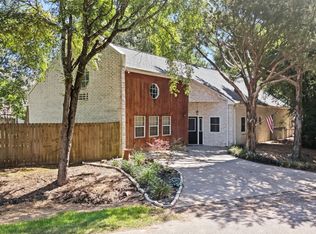
- $674,9993 bd3 ba2.3k sqft16285 County Road 189 W, Flint, TX 75762For Sale
 MLS ID #26007110, Kayla Riggs, Keller Williams Realty-Tyler. GTARMLS
 - $610,0003 bd3 ba2.4k sqft14121 Pine Overlook Dr, Flint, TX 75762For Sale
 MLS ID #26008641, Karen Efurd, Coldwell Banker Apex, REALTORS. GTARMLS
 - $734,9003 bd2 ba2.4k sqft17555 County Road 1108, Flint, TX 75762For Sale
 MLS ID #26009476, Judy Kunzman, Keller Williams Realty-Tyler. GTARMLS
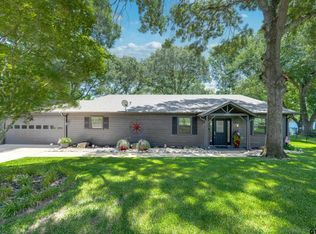
 - $624,5003 bd2 ba1.9k sqft23258 Edgewater Dr, Frankston, TX 75763For Sale
 MLS ID #26010262, Dana Staples, Staples Sotheby's International Realty. GTARMLS
 - $579,0003 bd2 ba1.6k sqft15815 Cedar Bay Dr Lot 9, Bullard, TX 75757For SaleMLS ID #66398527, Dana Staples, Staples Sotheby's International Realty. HAR
- $895,0003 bd3 ba2.3k sqft21184 Bay View Dr, Flint, TX 75762For SaleMLS ID #26006864, Hannah Tavenner, Nanci Wright Property Management. GTARMLS
- $425,0003 bd2 ba2k sqft17414 Lakeview Dr, Flint, TX 75762For SaleMLS ID #26008689, Liz Stovall, Berkshire Hathaway HomeService. GTARMLS
- $499,9003 bd3 ba1.9k sqft15988 Rocky Ridge Rd, Bullard, TX 75757For SaleMLS ID #26008790, Amy Egaña, NextHome Neighbors. GTARMLS
- $599,0003 bd3 ba2.3k sqft23340 Three Points Dr, Frankston, TX 75763For SaleMLS ID #26005308, Jana Dillard, Staples Sotheby's International Realty. GTARMLS
- $799,0003 bd2 ba1.9k sqft3522 S Island Dr, Chandler, TX 75758For SaleMLS ID #26006366, Toni Scott, Century 21 First Group - Lindale. GTARMLS
- $450,0004 bd2 ba2.4k sqft301 Hines Xing, Bullard, TX 75757For SaleMLS ID #26010408, Ellen Embrey, The Agency Tyler. GTARMLS
- $849,0003 bd2 ba1.6k sqft15815 Cedar Bay Dr, Bullard, TX 75757For SaleMLS ID #26001576, Jana Dillard, Staples Sotheby's International Realty. GTARMLS
- $569,0004 bd3 ba2.4k sqft285 Heritage Way, Bullard, TX 75757For SaleMLS ID #26009942, Jacob Dodd, Julie Woods & Associates - Longview. GTARMLS
- $512,9004 bd3 ba2.3k sqft21405 County Road 153, Bullard, TX 75757For SaleMLS ID #26010308, Lynn Haney, Real Broker, LLC. GTARMLS
- $374,0002 bd3 ba2.4k sqft21966 Big Oak Dr, Flint, TX 75762For SaleMLS ID #25016430, Traylon Goolsby, eXp Realty, LLC. GTARMLS
- $360,0004 bd2 ba1.8k sqft10027 Dayspring Dr, Flint, TX 75762For SaleMLS ID #26009081, David Skiles, Dwell Realty. GTARMLS
- $775,0003 bd3 ba2.3k sqft11592 Tailslide Dr, Frankston, TX 75763For SaleMLS ID #36354404, Rusty Shannon, Patti Shannon Properties. HAR
- $475,0003 bd4 ba2.3k sqft522 Christine Dr, Bullard, TX 75757For SaleMLS ID #26007635, Dana Staples, Staples Sotheby's International Realty. GTARMLS
- $899,0004 bd2 ba2.1k sqft10227 County Road 4101, Frankston, TX 75763For SaleMLS ID #26004213, Mallori Wiggins, Fathom Realty, LLC. GTARMLS
- $540,0004 bd3 ba1.9k sqft7700 County Road 3700, Athens, TX 75752For SaleMLS ID #21231165, Frank Roberts. NTREIS
