Nestled in the hills of Coxheath, this stunning contemporary home sits high on 3.3 acres, offering beautiful mountain views and a picturesque outlook over Blacketts Lake. Built in 2018, this newer home features a clean, modern design with an open-concept layout, high ceilings, and large windows that fill the space with natural light. From the moment you step inside, the home feels bright, spacious, and welcoming, with contemporary finishes throughout. The main level begins with a spacious foyer leading into the open-concept living room and kitchen, where the high ceilings and abundance of natural light create an inviting atmosphere. The kitchen features quality finishes and appliances, offering a stylish and functional space that flows seamlessly into the main living area. The primary bedroom is conveniently located on this level and features direct access to the deck, along with an ensuite bathroom. Step outside to the wraparound rear deck, where you can relax, entertain, and take in the beautiful surrounding landscape. The lower level continues the home's spacious feel, featuring an open-concept recreation room, three additional bedrooms, a full bathroom, laundry area, and utility room. With four bedrooms in total, the layout offers plenty of flexibility for families, guests, or a home office. Additional features include a ducted heat pump for year-round comfort, a metal roof, and a generator panel. Outside, the detached 24' x 32' garage is wired, heated, and insulated. Currently used as a gym, this versatile space offers plenty of potential for a workshop, hobby area, home gym, or additional storage. Set on 3.3 acres, this property offers modern living, generous space, and beautiful views. Families will appreciate the proximity to excellent local schools, nearby hiking trails and opportunities to explore the natural beauty of the area. All of this is within convenient reach of Sydney and nearby amenities. Call your Realtor today!
Under contract
C$539,900
2085 Coxheath Rd, Cape Breton, NS B1L 1A7
4beds
2,550sqft
Single Family Residence
Built in 2018
3.32 Acres Lot
$-- Zestimate®
C$212/sqft
C$-- HOA
What's special
Beautiful mountain viewsClean modern designOpen-concept layoutHigh ceilingsContemporary finishes throughoutSpacious foyerMetal roof
- 10 days
- 81
- 9
Zillow last checked:
Listing updated:
Listed by:
Michael Keating,
Coldwell Banker Boardwalk Realty Brokerage
Source: NSAR,MLS®#: 202626102 Originating MLS®#: Nova Scotia Association of REALTORS®
Facts & features
Interior
Bedrooms & bathrooms
- Bedrooms: 4
- Bathrooms: 2
- Full bathrooms: 2
- Main level bathrooms: 1
- Main level bedrooms: 1
Bedroom
- Level: Main
- Area: 169.81
- Dimensions: 14.25 x 11.92
Bedroom 1
- Level: Lower
- Area: 119.58
- Dimensions: 10.25 x 11.67
Bedroom 2
- Level: Lower
- Area: 138.38
- Dimensions: 10.25 x 13.5
Bedroom 3
- Level: Lower
- Area: 123.85
- Dimensions: 10.25 x 12.08
Bathroom
- Level: Main
- Area: 64.1
- Dimensions: 11.83 x 5.42
Bathroom 1
- Level: Lower
- Area: 59.31
- Dimensions: 5.83 x 10.17
Kitchen
- Level: Main
- Area: 426.52
- Dimensions: 28.92 x 14.75
Living room
- Level: Main
- Area: 288.54
- Dimensions: 23.08 x 12.5
Heating
- Heat Pump
Appliances
- Included: Stove, Dishwasher, Refrigerator
- Laundry: Laundry Room
Features
- High Speed Internet, Master Downstairs
- Flooring: Laminate, Vinyl
- Basement: Finished
Interior area
- Total structure area: 2,550
- Total interior livable area: 2,550 sqft
- Finished area above ground: 1,275
Property
Parking
- Total spaces: 2
- Parking features: Detached, Double, Heated Garage, Wired, Gravel
- Garage spaces: 2
- Details: Garage Details(Heated, Wired, Detached.)
Features
- Patio & porch: Deck, Patio
Lot
- Size: 3.32 Acres
- Features: Landscaped, Sloping/Terraced, 3 to 9.99 Acres
Details
- Additional structures: Shed(s)
- Parcel number: 15842446
- Zoning: RU
- Other equipment: HRV (Heat Rcvry Ventln), No Rental Equipment
Construction
Type & style
- Home type: SingleFamily
- Architectural style: Contemporary
- Property subtype: Single Family Residence
Materials
- Vinyl Siding
- Roof: Metal
Condition
- New construction: No
- Year built: 2018
Utilities & green energy
- Sewer: Septic Tank
- Water: Drilled Well
- Utilities for property: Cable Connected, Electricity Connected, Phone Connected, Electric
Community & HOA
Community
- Features: Park, Recreation Center, School Bus Service, Ski Hill, Place of Worship
Location
- Region: Cape Breton
Financial & listing details
- Price per square foot: C$212/sqft
- Price range: C$539.9K - C$539.9K
- Date on market: 10/19/2026
- Ownership: Freehold
- Electric utility on property: Yes
Price history
| Date | Event | Price |
|---|---|---|
| 10/20/2026 | Contingent | C$539,900C$212/sqft |
Source:  NSAR #202626102 Report a problem | ||
| 10/19/2026 | Listed for sale | C$539,900C$212/sqft |
Source: NSAR #202626102 Report a problem | ||
Public tax history
Tax history is unavailable.
Climate risks
Neighborhood: B1L
Nearby schools
GreatSchools rating
No schools nearby
We couldn't find any schools near this home.
Schools provided by the listing agent
- Elementary: Coxheath Elementary School
- Middle: Malcolm Munroe Memorial Junior High School
- High: Riverview High School
Source: NSAR. This data may not be complete. We recommend contacting the local school district to confirm school assignments for this home.


Similar homes
- C$569,9003 bd2 ba2.3k sqft687 Coxheath Rd, Cape Breton, NS B1L 1B5For Sale
 MLS ID #202625068, Ryan O'Donnell, RE/MAX Park Place Inc. Brokerage. NSAR
- C$529,9994 bd2 ba2.1k sqft35 Carmichael Dr, Cape Breton, NS B1S 3K4For Sale
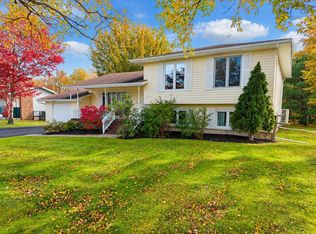 MLS ID #202626347, Joe McDonald, Coldwell Banker Boardwalk Realty Brokerage. NSAR
- C$459,9004 bd2 ba2.4k sqft1005 Eskasoni Rd, Northside East Bay, NS B1J 1E2For Sale
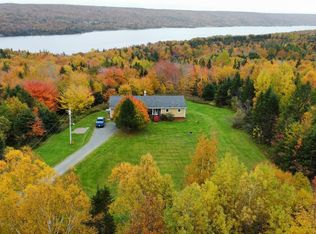 MLS ID #202626464, Katie LeBlanc, Royal Lepage Anchor Realty(North Sydney) Brokerage. NSAR
- C$549,9005 bd3 ba2.5k sqft3975 E Bay Rd, Cape Breton, NS B1J 1W5For Sale
 MLS ID #202624368, Lyle MacKinnon, Keller Williams Select Realty(Sydney,Townsend St.) Brokerage. NSAR
