PRICE IMPROVEMENT! Now offered at $1,695,000, 20851 Cabrillo Lane represents one of the best values currently available in HB for buyers seeking space, location, and lifestyle just moments from the coast. Located inside a private gated enclave of only 86 Cape Cod-inspired homes with an exceptionally low HOA of just $206 per month, this nearly 3,000 square foot residence offers a rare combination of size, versatility, privacy, and walkability that is increasingly difficult to find this close to the beach. Situated on one of the community’s largest lots, an oversized wraparound yard with block wall privacy and room for a future pool, play area, workshop, or entertaining space. Mature persimmon, peach, and guava trees provide beauty and homegrown enjoyment year-round.
Inside, soaring windows flood the home with natural light while showcasing backyard views from nearly every room. The spacious floorplan offers formal living and dining rooms, a large family room with fireplace, & a beautifully connected kitchen featuring with island seating, a breakfast nook, walk-in pantry, & French doors opening to outdoor areas.
The upper level is where this home truly shines. A mezzanine office with custom built-in bookcases and reading nook creates the perfect work-from-home environment, while an additional loft above offers endless possibilities for a gym, library, gaming room, or creative space. The luxurious primary suite features its own private loft retreat, dramatically expanding the functionality of the room and creating the perfect space for an office, nursery, or private sanctuary.
With 4 spacious bedrooms, multiple lofts, generous secondary rooms, walk-in laundry room, oversized primary bath with soaking tub and designer walk-in shower, this home offers the flexible floorplan today’s buyers have been searching for. Additional features include two new air conditioning units, a Tesla charger & plantation shutters throughout. Lifestyle is everything, & this location delivers. With a Walk Score of 77, most daily errands can be accomplished without a car. Enjoy convenient access to shopping, restaurants, grocery stores, major medical facilities, entertainment, & Huntington Beach’s famous coastline. Located less than one mile straight down Beach Boulevard to Pacific City, world-class resorts, dining, bike paths, and miles of sandy beaches, you’ll enjoy the best of coastal living while tucked away in a peaceful, gated neighborhood.
Under contract
Listed by: Kimber/Alana Boutique Real Estate • Kimber Wuerfel • Contact: 714-812-9155
Price cut: $90K (7/8)
$1,695,000
20851 Cabrillo Ln, Huntington Beach, CA 92646
4beds
2,928sqft
:
Get pre-qualified$10,708/mo
Single Family Residence
Built in 2001
4,775 Square Feet Lot
$-- Zestimate®
$579/sqft
$206/mo HOA
What's special
- 66 days |
- 1,728 |
- 76 |
Likely to sell faster than
Zillow last checked:
Listing updated:
Listed by:
Kimber Wuerfel DRE #01314386 714-812-9155,
Kimber/Alana Boutique Real Estate,
Rachel Vanholt DRE #01932389,
Kimber/Alana Boutique Real Estate
Source: CRMLS,MLS#: OC26109612 Originating MLS: California Regional MLS
Originating MLS: California Regional MLSFacts & features
Interior
Bedrooms & bathrooms
- Bedrooms: 4
- Bathrooms: 3
- Full bathrooms: 2
- 1/2 bathrooms: 1
- Main level bathrooms: 1
Rooms
- Room types: Bonus Room, Bedroom, Den, Entry/Foyer, Exercise Room, Family Room, Game Room, Great Room, Kitchen, Laundry, Loft, Living Room, Primary Bathroom, Primary Bedroom, Other, Pantry, Retreat, Dining Room
Primary bedroom
- Features: Primary Suite
Bathroom
- Features: Bathroom Exhaust Fan, Bathtub, Closet, Dual Sinks, Enclosed Toilet, Linen Closet, Soaking Tub, Separate Shower, Tub Shower, Vanity
Other
- Features: Dressing Area
Kitchen
- Features: Kitchen Island, Kitchen/Family Room Combo, Pots & Pan Drawers, Walk-In Pantry
Pantry
- Features: Walk-In Pantry
Heating
- Central
Cooling
- Central Air
Appliances
- Included: Built-In Range, Double Oven, Dishwasher, Gas Cooktop, Disposal, Microwave, Range Hood, Water Heater
- Laundry: Inside, Laundry Room
Features
- Beamed Ceilings, Breakfast Bar, Built-in Features, Breakfast Area, Block Walls, Ceiling Fan(s), Cathedral Ceiling(s), Separate/Formal Dining Room, Granite Counters, High Ceilings, Multiple Staircases, Open Floorplan, Pantry, Recessed Lighting, Storage, Dressing Area, Loft, Primary Suite, Walk-In Pantry, Walk-In Closet(s)
- Flooring: Carpet, Stone
- Doors: French Doors, Panel Doors, Sliding Doors
- Has fireplace: Yes
- Fireplace features: Family Room
- Common walls with other units/homes: No Common Walls
Interior area
- Total interior livable area: 2,928 sqft
Property
Parking
- Total spaces: 2
- Parking features: Direct Access, Door-Single, Driveway, Garage Faces Front, Garage, Garage Door Opener
- Attached garage spaces: 2
Features
- Levels: Three Or More
- Stories: 3
- Entry location: 1
- Patio & porch: Rear Porch, Concrete, Front Porch, Open, Patio, Wrap Around
- Pool features: None
- Spa features: None
- Fencing: Brick
- Has view: Yes
- View description: Neighborhood
- Waterfront features: Ocean Side Of Freeway
Lot
- Size: 4,775 Square Feet
- Features: Back Yard, Flag Lot, Front Yard, Garden, Lawn, Level, Near Park, Near Public Transit, Sprinkler System, Street Level, Yard
Details
- Parcel number: 93447168
- Special conditions: Standard
Construction
Type & style
- Home type: SingleFamily
- Architectural style: Cape Cod,Traditional
- Property subtype: Single Family Residence
Materials
- Foundation: Slab
- Roof: Composition,Synthetic
Condition
- New construction: No
- Year built: 2001
Utilities & green energy
- Sewer: Public Sewer
- Water: Public
- Utilities for property: Electricity Connected, Natural Gas Connected, Water Connected
Community & HOA
Community
- Features: Biking, Sidewalks, Gated, Park
- Security: Security Gate, Gated Community
- Subdivision: Beachside - Lyon (Bchl)
HOA
- Has HOA: Yes
- Amenities included: Barbecue, Picnic Area, Playground
- HOA fee: $206 monthly
- HOA name: Optimum Prop
- HOA phone: 714-508-9070
Location
- Region: Huntington Beach
Financial & listing details
- Price per square foot: $579/sqft
- Date on market: 5/21/2026
- Cumulative days on market: 66 days
- Listing terms: Cash,Cash to New Loan,Conventional,FHA,VA Loan
- Road surface type: Paved
Estimated market value
Not available
Estimated sales range
Not available
Not available
Price history
| Date | Event | Price |
|---|---|---|
| 7/24/2026 | Contingent | $1,695,000$579/sqft |
Source:  CRMLS #OC26109612 Report a problem CRMLS #OC26109612 Report a problem | ||
| 7/8/2026 | Price change | $1,695,000-5%$579/sqft |
Source: CRMLS #OC26109612 Report a problem | ||
| 6/11/2026 | Price change | $1,785,000-2.2%$610/sqft |
Source: CRMLS #OC26109612 Report a problem | ||
| 6/3/2026 | Price change | $1,825,000-1.4%$623/sqft |
Source: CRMLS #OC26109612 Report a problem | ||
| 5/21/2026 | Listed for sale | $1,850,000$632/sqft |
Source: CRMLS #OC26109612 Report a problem | ||
Public tax history
Tax history is unavailable.
Monthly payment
Est. payment
Payment breakdown
Explore the cost of this home by adjusting the details. Changes won't be saved.Climate risks
Neighborhood: 92646
Nearby schools
GreatSchools rating
- 7/10John R. Peterson Elementary SchoolGrades: K-5Distance: 0.3 mi
- 8/10Isaac L. Sowers Middle SchoolGrades: 6-8Distance: 1.3 mi
- 9/10Edison High SchoolGrades: 9-12Distance: 1.2 mi
Schools provided by the listing agent
- Elementary: Peterson
- Middle: Sowers
- High: Edison
Source: CRMLS. This data may not be complete. We recommend contacting the local school district to confirm school assignments for this home.
- $1,400,0004 bd2 ba2.4k sqft20869 Cabrillo Ln #5, Huntington Beach, CA 92646Sold
- $1,604,0003 bd3 ba2.7k sqft20863 Cabrillo Ln #6, Huntington Beach, CA 92646Off Market
- $1,665,3004 bd2 ba2.4k sqft20857 Cabrillo Ln #7, Huntington Beach, CA 92646Off Market
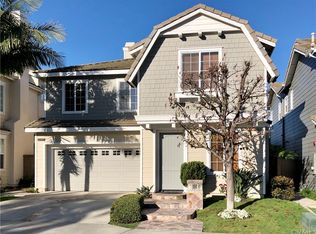
- $1,726,0004 bd2 ba2.9k sqft20851 Cabrillo Ln #8, Huntington Beach, CA 92646Off Market
- $1,692,9004 bd2 ba2.4k sqft20857 Cabrillo Ln, Huntington Beach, CA 92646Off Market
- $1,661,2003 bd3 ba2.6k sqft20863 Cabrillo Ln, Huntington Beach, CA 92646Off Market
- $1,597,8003 bd3 ba2.7k sqft8015 Zuma Dr #9, Huntington Beach, CA 92646Off Market
- $1,801,9004 bd3 ba2.9k sqft8021 Zuma Dr #10, Huntington Beach, CA 92646Off Market
A local agent can set up tours, give advice and negotiate with sellers.
Similar homes
- $1,475,0003 bd3 ba1.8k sqft8239 Noelle Dr, Huntington Beach, CA 92646For Sale
 MLS ID #OC26148010, Matthew Kanoudi, The L3. CRMLS
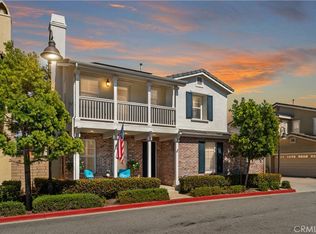
 - $1,675,0004 bd3 ba2k sqft2520 Cornerstone Ln, Costa Mesa, CA 92626For Sale
 MLS ID #DW26133772, Keegan Cin, Coldwell Banker Realty. CRMLS
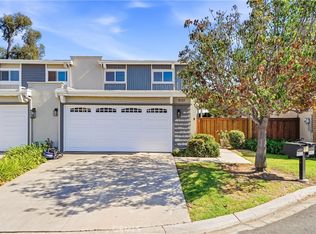
 - $1,100,0004 bd3 ba1.8k sqft8322 Padrino Cir, Huntington Beach, CA 92646For Sale
 MLS ID #OC26140288, Barbara Chang-Holt, Keller Williams Realty. CRMLS
 - $1,759,0003 bd3 ba1.7k sqft302 Canoe Pond, Costa Mesa, CA 92627For Sale
 MLS ID #OC26121075, Marlene Reed, Coastal Dwellings. CRMLS
 - $2,350,0004 bd3 ba2.9k sqft2707 Ashwood, Costa Mesa, CA 92626For SaleMLS ID #PW26141603, Karen Santaniello, Santaniello, Affiliates, Inc.. CRMLS
- $1,459,0004 bd2 ba1.7k sqft10342 La Despensa Ave, Fountain Valley, CA 92708For SaleMLS ID #PW26077245, Phi Nguyen, Saigon Realty. CRMLS
- $1,485,0003 bd3 ba1.8k sqft101 Tall Oak, Irvine, CA 92603For SaleMLS ID #PW26123659, Tracey Kormushoff, Tracey Kormushoff, Broker. CRMLS
- $1,535,0004 bd3 ba2.3k sqft530 W Wedgewood Ln, La Habra, CA 90631For SaleMLS ID #PW26134711, Miran Hong, T.N.G. Real Estate Consultants. CRMLS
- $1,599,0003 bd2 ba2.2k sqft22 Rocky Knl, Irvine, CA 92612For SaleMLS ID #OC26141313, Jennifer Matsumoto, Coldwell Banker Realty. CRMLS
- $1,849,0004 bd3 ba2.5k sqft17 Deerwood W, Irvine, CA 92604For SaleMLS ID #OC26155438, Sarah Mejia, The Agency. CRMLS
- $1,950,0004 bd3 ba2.4k sqft26 Alegria, Irvine, CA 92620For SaleMLS ID #OC26150122, Irene Zhang, Keller Williams Realty Irvine. CRMLS
- $1,580,0004 bd3 ba2k sqft169 Violet Bloom, Irvine, CA 92618For SaleMLS ID #OC26069222, Lucy Miao, Harvest Realty Development. CRMLS
- $1,999,9984 bd3 ba2.7k sqft75 Ashford, Irvine, CA 92618For SaleMLS ID #PW26058226, Lena Kotler, Square Homes. CRMLS
- $1,980,0005 bd3 ba2.3k sqft19 Tiara, Irvine, CA 92614For SaleMLS ID #OC26139966, Emma Cohen, Latitude 33 Real Estate. CRMLS
- $1,869,8005 bd3 ba2.6k sqft13791 Solitaire Way, Irvine, CA 92620For SaleMLS ID #OC26147059, Miles Zhao, Keller Williams Realty Irvine. CRMLS
- $1,599,0005 bd5 ba3.5k sqft16366 Cameo Ct, Whittier, CA 90604For SaleMLS ID #PW26033845, Kevin Kim, Circa Properties, Inc.. CRMLS
- $1,795,0004 bd3 ba2.1k sqft31 Columbus, Irvine, CA 92620For SaleMLS ID #NP26131457, Joan League, Coldwell Banker Realty. CRMLS
- $1,499,0004 bd3 ba2.6k sqft10292 Humbolt St, Los Alamitos, CA 90720For SaleMLS ID #RS26061291, Gretta Sheffer Minnema, College Park Realty, Inc. CRMLS
- $1,688,0004 bd3 ba2.3k sqft210 Mantle, Irvine, CA 92618For SaleMLS ID #OC26120011, Eun LeeKim, Realty One Group West. CRMLS
- $1,485,0004 bd3 ba2.2k sqft14871 Foxcroft Rd, Tustin, CA 92780For SaleMLS ID #OC26144174, Jennifer Matsumoto, Coldwell Banker Realty. CRMLS
Local buyer's agents are ready to help
