Welcome to 20860 Excelsior Boulevard, a beautifully updated Greenwood home offering an exceptional combination of style, flexibility, and location—just moments from the heart of downtown Excelsior and within the award-winning Minnetonka School District.
Thoughtfully renovated inside and out, this charming 1½-story walkout offers 3 bedrooms, 2 bathrooms, 1,852 finished square feet, and a layout that lives far larger than expected. The main level has been transformed with new flooring, fresh finishes, and a completely renovated kitchen featuring new cabinetry, countertops, appliances, sink, dishwasher, garbage disposal, and reverse-osmosis drinking water. The beautifully remodeled main-level bath feels equally elevated, featuring a floating toilet, double vanity, walk-in glass and tile shower, and dual shower heads for a clean, modern, spa-inspired feel.
Upstairs, the private primary retreat feels tucked away from the rest of the home, perched among the trees with its own mini-split system for year-round comfort. Downstairs, the walkout lower level adds tremendous versatility with its own bathroom, ground-level entrance, new flooring, stackable laundry, and mini refrigerator—creating an ideal guest suite, home office, recreation space, or potential secondary living area.
Outside, the property has received a complete refresh with new exterior paint, gutters, landscaping, driveway regrading, fencing, and exterior lighting. Even the garage space stands apart: the rear garage is insulated and heated, while the oversized front garage offers a storage room, attic storage, a new garage door, and two new openers—plenty of room for vehicles, bikes, lake gear, and all the toys that come with living this close to Lake Minnetonka.
Additional improvements include newer windows, updated flooring and carpet, fresh interior paint, in-floor heat in the lower-level bathroom, mini-split air conditioning on the main and upper levels, and a newer boiler.
And then there’s the location. Enjoy the charm and privacy of Greenwood while being within walking distance of downtown Excelsior’s restaurants, boutiques, coffee shops, waterfront, and The Commons. Whether it’s a morning by the lake, dinner downtown, or an evening stroll through Excelsior, this is a home that puts one of Lake Minnetonka’s most desirable lifestyles right outside your door.
Updated, versatile, and wonderfully connected to everything that makes Excelsior special—20860 Excelsior Boulevard is ready to be enjoyed.
Pending
$500,000
20860 Excelsior Blvd, Greenwood, MN 55331
3beds
1,853sqft
Single Family
Built in 1915
0.26 Acres Lot
$503,900 Zestimate®
$270/sqft
$-- HOA
What's special
- 25 days
- 2,616
- 426
Likely to sell faster than
Zillow last checked:
Listing updated:
Listed by:
Nicoli Holm 612-286-6813,
Keller Williams Realty Integrity
Source: NorthstarMLS as distributed by MLS GRID,MLS#: 7126673
Facts & features
Interior
Bedrooms & bathrooms
- Bedrooms: 3
- Bathrooms: 2
- 3/4 bathrooms: 2
Bedroom
- Level: Main
- Area: 108 Square Feet
- Dimensions: 9x12
Bedroom 2
- Level: Main
- Area: 108 Square Feet
- Dimensions: 12x9
Bedroom 3
- Level: Upper
- Area: 228 Square Feet
- Dimensions: 19x12
Dining room
- Level: Main
- Area: 90 Square Feet
- Dimensions: 9x10
Kitchen
- Level: Main
- Area: 90 Square Feet
- Dimensions: 9x10
Living room
- Level: Main
- Area: 380 Square Feet
- Dimensions: 19x20
Recreation room
- Level: Lower
- Area: 304 Square Feet
- Dimensions: 19x16
Heating
- Boiler, Ductless Mini-Split, Hot Water, Radiant
Cooling
- Ductless Mini-Split
Appliances
- Included: Dishwasher, Disposal, Dryer, Electric Water Heater, Exhaust Fan, Water Filtration System, Water Osmosis System, Microwave, Range, Refrigerator, Stainless Steel Appliance(s), Washer, Water Softener Owned
- Laundry: Gas Dryer Hookup, Laundry Closet, Lower Level, Washer Hookup
Features
- Basement: Block,Egress Window(s),Finished,Walk-Out Access
- Number of fireplaces: 1
Interior area
- Total structure area: 2,007
- Total interior livable area: 1,853 sqft
- Finished area above ground: 1,031
- Finished area below ground: 822
Property
Parking
- Total spaces: 2
- Parking features: None
- Garage spaces: 2
- Details: Garage Dimensions (16x23), Garage Door Height (7), Garage Door Width (8)
Accessibility
- Accessibility features: None
Features
- Levels: One and One Half
- Stories: 1.5
- Patio & porch: Deck, Front Porch, Porch, Side Porch
- Fencing: Partial,Privacy,Wood
Lot
- Size: 0.26 Acres
- Dimensions: 87 x 119 x 91 x 147
- Features: Irregular Lot, Tree Coverage - Medium
Details
- Additional structures: Garage(s)
- Foundation area: 798
- Parcel number: 3511723110056
- Zoning description: Residential-Single Family
Construction
Type & style
- Home type: SingleFamily
- Property subtype: Single Family
Materials
- Frame
- Roof: Asphalt
Condition
- New construction: No
- Year built: 1915
Utilities & green energy
- Electric: Circuit Breakers, 100 Amp Service
- Gas: Natural Gas
- Sewer: City Sewer/Connected
- Water: Private, Well
Community & HOA
Community
- Subdivision: Registered Land Surv 816 Tr
HOA
- Has HOA: No
Location
- Region: Greenwood
Financial & listing details
- Price per square foot: $270/sqft
- Tax assessed value: $451,400
- Annual tax amount: $4,272
- Date on market: 9/1/2026
- Cumulative days on market: 23 days
- Road surface type: Paved
Estimated market value
$503,900
$479,000 - $529,000
$2,698/mo
Price history
| Date | Event | Price |
|---|---|---|
| 9/8/2026 | Pending sale | $500,000$270/sqft |
Source:  NorthstarMLS as distributed by MLS GRID #7126673 Report a problem NorthstarMLS as distributed by MLS GRID #7126673 Report a problem | ||
| 9/4/2026 | Listed for sale | $500,000+44.9%$270/sqft |
Source: NorthstarMLS as distributed by MLS GRID #7126673 Report a problem | ||
| 9/29/2022 | Sold | $345,000-1.4%$186/sqft |
Source: NorthstarMLS as distributed by MLS GRID #6251627 Report a problem | ||
| 9/6/2022 | Pending sale | $350,000$189/sqft |
Source: NorthstarMLS as distributed by MLS GRID #6251627 Report a problem | ||
| 8/29/2022 | Listing removed | -- |
Source:  Edina Realty Report a problem Edina Realty Report a problem | ||
| 8/13/2022 | Listed for sale | $350,000+89.3%$189/sqft |
Source: NorthstarMLS as distributed by MLS GRID #6195192 Report a problem | ||
| 11/6/2013 | Sold | $184,900+6.1%$100/sqft |
Source:  Lake Superior Area Realtors as distributed by MLS GRID #2051167 Report a problem Lake Superior Area Realtors as distributed by MLS GRID #2051167 Report a problem | ||
| 12/22/2003 | Sold | $174,300$94/sqft |
Source: Public Record Report a problem | ||
Public tax history
| Year | Property taxes | Tax assessment |
|---|---|---|
| 2026 | $4,273 +8% | $451,400 +11.7% |
| 2025 | $3,957 +9.3% | $404,100 +5.4% |
| 2024 | $3,622 +33% | $383,300 +4.6% |
| 2023 | $2,724 +10.5% | $366,400 +32.3% |
| 2022 | $2,464 +1.7% | $277,000 +19.9% |
| 2021 | $2,424 -5.2% | $231,000 +3.1% |
| 2020 | $2,557 +5.5% | $224,000 -0.4% |
| 2019 | $2,424 -5.2% | $225,000 -0.9% |
| 2018 | $2,557 -8.5% | $227,000 +10.7% |
| 2017 | $2,795 +17.3% | $205,000 +12% |
| 2016 | $2,382 +10.9% | $183,000 +1.1% |
| 2015 | $2,147 +1% | $181,000 |
| 2014 | $2,125 -9% | $181,000 -6.7% |
| 2013 | $2,336 +0% | $194,000 -4% |
| 2012 | $2,335 +3.2% | $202,000 -1.5% |
| 2011 | $2,263 +0.6% | $205,000 -7.7% |
| 2010 | $2,250 -0.7% | $222,000 -3.1% |
| 2009 | $2,265 +38.3% | $229,000 +38.8% |
| 2006 | $1,637 +10.1% | $165,000 +11.5% |
| 2005 | $1,487 -11.9% | $148,000 +13.1% |
| 2004 | $1,689 +34.6% | $130,900 +12% |
| 2002 | $1,255 -41.3% | $116,900 |
| 2001 | $2,137 | -- |
Find assessor info on the county website
Monthly payment
Est. payment
Payment breakdown
Explore the cost of this home by adjusting the details. Changes won't be saved.Climate risks
Neighborhood: 55331
Similar homes
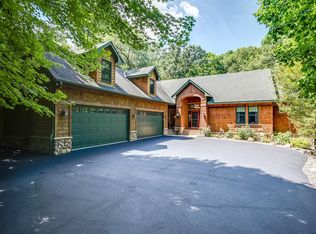
- $525,0003 bd2 ba1.8k sqft24850 Amlee Rd, Shorewood, MN 55331For Sale
 MLS ID #7132399, Peter A Evans, Coldwell Banker Realty - Lakes. NorthstarMLS as distributed by MLS GRID
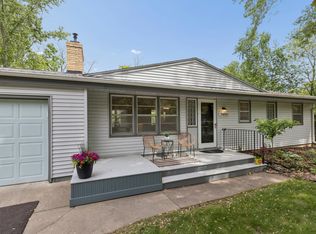
 - $475,0003 bd1 ba1.5k sqft4243 Webster Ave S, Saint Louis Park, MN 55416For Sale
 MLS ID #7142356, Jeremy Driver, Lakes Sotheby's International Realty. NorthstarMLS as distributed by MLS GRID
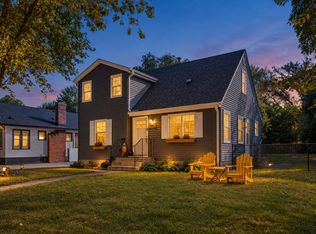
 - $469,0004 bd2 ba1.6k sqft621 5th Ave S, Hopkins, MN 55343For Sale
 MLS ID #7142739, David Gutierrez, Pemberton RE. NorthstarMLS as distributed by MLS GRID
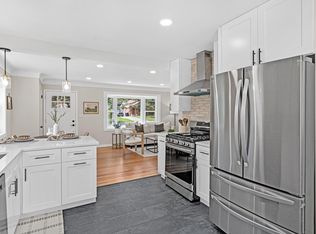
 - $535,0005 bd2 ba2k sqft13301 Windyhill Rd, Minnetonka, MN 55305For Sale
 MLS ID #7142273, Mark J Granlund, Edina Realty, Inc.. NorthstarMLS as distributed by MLS GRID
 - $619,9003 bd2 ba2.4k sqft15809 Nursery Dr, Minnetonka, MN 55345For SaleMLS ID #7144618, Kent A Stoa, Coldwell Banker Realty. NorthstarMLS as distributed by MLS GRID
- $575,0003 bd3 ba2.2k sqft4418 Ellerdale Rd, Minnetonka, MN 55345For SaleMLS ID #7141048, Eric T Utoft, Engel & Volkers Lake Minnetonka. NorthstarMLS as distributed by MLS GRID
- $635,0004 bd2 ba2.7k sqft6930 Foxglove Cir, Excelsior, MN 55331For SaleMLS ID #7122918, Christopher Bjorling, Rize Realty. NorthstarMLS as distributed by MLS GRID
- $599,9003 bd2 ba1.4k sqft5400 Richmond Ln, Edina, MN 55436For SaleMLS ID #7149035, Hope Palmer, Real Broker, LLC. NorthstarMLS as distributed by MLS GRID
- $469,0003 bd2 ba2k sqft6605 Cedar Lake Rd S, Minneapolis, MN 55426For SaleMLS ID #7130632, Paige Gibson, Coldwell Banker Realty - Lakes. NorthstarMLS as distributed by MLS GRID
- $549,9004 bd3 ba2k sqft13240 Dahlgren Rd, Minnetonka, MN 55305For SaleMLS ID #7129670, Timothy E. Montgomery, DirectByOwner.com, Inc. / Montgomery & Associates Realty. NorthstarMLS as distributed by MLS GRID
- $487,0003 bd2 ba2.2k sqft5221 Olson Memorial Hwy, Golden Valley, MN 55422For SaleMLS ID #7142017, Richard E Newman, DRG. NorthstarMLS as distributed by MLS GRID
- $475,0003 bd2 ba2.1k sqft2131 Perry Ave N, Golden Valley, MN 55422For SaleMLS ID #7138122, Gary Petersen, Coldwell Banker Realty. NorthstarMLS as distributed by MLS GRID
- $554,9003 bd1 ba1.5k sqft425 County Road 19, Minnetrista, MN 55364For SaleMLS ID #7077513, Travis J Senenfelder, Coldwell Banker Realty. NorthstarMLS as distributed by MLS GRID
- $535,0004 bd2 ba2k sqft1619 Constance Dr E, Golden Valley, MN 55422For SaleMLS ID #7137996, Lauren H Novak, RE/MAX Results. NorthstarMLS as distributed by MLS GRID
- $379,0003 bd2 ba1.4k sqft4753 Burns Rd, Mound, MN 55364For SaleMLS ID #7140974, Sara R Melby, eXp Realty. NorthstarMLS as distributed by MLS GRID
- $575,0004 bd2 ba2.5k sqft3662 Robin Ln, Minnetonka, MN 55305For SaleMLS ID #7140884, Ben M. Fern, Fish MLS Realty. NorthstarMLS as distributed by MLS GRID
- $524,9003 bd2 ba1.9k sqft101 E 48th St, Minneapolis, MN 55419For SaleMLS ID #7120423, Anthony M Sarenpa, Keller Williams Premier Realty Lake Minnetonka. NorthstarMLS as distributed by MLS GRID
- $475,0003 bd2 ba2.3k sqft5141 42nd Ave S, Minneapolis, MN 55417For SaleMLS ID #7133750, Lisa J. Proechel, Keller Williams Integrity Realty. NorthstarMLS as distributed by MLS GRID
- $525,0004 bd2 ba2.7k sqft2613 Webster Ave S, Saint Louis Park, MN 55416For SaleMLS ID #7148048, Becky Penttila, Real Broker, LLC. NorthstarMLS as distributed by MLS GRID
- $440,0004 bd2 ba1.7k sqft1706 Palace Ave, Saint Paul, MN 55105For SaleMLS ID #7132410, Victoria Simmonds, Compass. NorthstarMLS as distributed by MLS GRID
