6605 Cedar Lake Rd. was built in 1949 on a quiet corner lot in St. Louis Park, this one-and-a-half story has the kind of character you can't fake, arched doorways, warm wood tones, a footprint that feels layered instead of boxy, paired with the kind of updates that make the biggest impact. New roof, siding, gutters, soffit, fascia, and window trim in 2023. New furnace in 2023. All new plumbing piping in 2020. A water heater only a few weeks old, and a new sewer line on the way. Not to mention, a full Bonfe inspection on the AC, plumbing, and furnace, all passing with flying colors. You're not buying a project. You're buying a decade of someone else's homework, already done.
Inside, you get three bedrooms and two bathrooms across 2,079 finished square feet. The main floor holds an eat-in kitchen, a bright living room, and a full bath, while two more bedrooms sit tucked between the main and upper levels. Downstairs, the lower-level family room is the real hangout spot, freshly opened up with new canned lighting, plus a fully remodeled bathroom with heated floors that you'll be grateful for come January. Two decorative fireplaces create cozy focal points in two separate spaces.
Outside, the generous fenced corner lot offers you space to do to all — a garden, a firepit, room for the dog to run and still plenty of yard left to enjoy. You're minutes from Cedar Lake, the West End, and everything St. Louis Park has to offer, close enough to the city to feel connected, tucked away enough to feel like home.
This is the kind of house that doesn't come around with this much already handled. Come see it for yourself.
Active with contingency
$469,000
6605 Cedar Lake Rd S, Minneapolis, MN 55426
3beds
2,079sqft
Single Family
Built in 1949
0.38 Acres Lot
$461,500 Zestimate®
$226/sqft
$-- HOA
What's special
Generous fenced corner lotTwo bathroomsTwo decorative fireplacesArched doorwaysWarm wood tonesThree bedroomsLower-level family room
- 21 days
- 1,624
- 203
Likely to sell faster than
Zillow last checked:
Listing updated:
Listed by:
Paige Gibson 651-788-0887,
Coldwell Banker Realty - Lakes
Source: NorthstarMLS as distributed by MLS GRID,MLS#: 7130632
Facts & features
Interior
Bedrooms & bathrooms
- Bedrooms: 3
- Bathrooms: 2
- Full bathrooms: 1
- 3/4 bathrooms: 1
Bedroom
- Level: Main
- Area: 168 Square Feet
- Dimensions: 14x12
Bedroom 2
- Level: Main
- Area: 120 Square Feet
- Dimensions: 10x12
Bedroom 3
- Level: Upper
- Area: 264 Square Feet
- Dimensions: 22x12
Dining room
- Level: Main
- Area: 117 Square Feet
- Dimensions: 13x9
Family room
- Level: Lower
- Area: 496 Square Feet
- Dimensions: 31x16
Kitchen
- Level: Main
- Area: 99 Square Feet
- Dimensions: 11x9
Living room
- Level: Main
- Area: 228 Square Feet
- Dimensions: 12x19
Heating
- Forced Air
Cooling
- Central Air
Appliances
- Included: Dishwasher, Dryer, Microwave, Range, Refrigerator, Stainless Steel Appliance(s), Washer
Features
- Basement: Daylight,Finished,Full
- Number of fireplaces: 2
- Fireplace features: Family Room, Living Room
Interior area
- Total structure area: 2,079
- Total interior livable area: 2,079 sqft
- Finished area above ground: 1,554
- Finished area below ground: 525
Property
Parking
- Total spaces: 1
- Parking features: Attached
- Attached garage spaces: 1
Accessibility
- Accessibility features: None
Features
- Levels: One and One Half
- Stories: 1.5
- Patio & porch: Patio
- Fencing: Full
Lot
- Size: 0.38 Acres
- Dimensions: 15 x 162 x 68 x 150
- Features: Corner Lot
Details
- Foundation area: 932
- Parcel number: 0811721110003
- Zoning description: Residential-Single Family
Construction
Type & style
- Home type: SingleFamily
- Property subtype: Single Family
Materials
- Roof: Age 8 Years or Less,Asphalt,Pitched
Condition
- New construction: No
- Year built: 1949
Utilities & green energy
- Gas: Natural Gas
- Sewer: City Sewer/Connected
- Water: City Water/Connected
Community & HOA
Community
- Subdivision: Eliot View Add
HOA
- Has HOA: No
Location
- Region: Minneapolis
Financial & listing details
- Price per square foot: $226/sqft
- Annual tax amount: $5,777
- Date on market: 9/4/2026
- Road surface type: Paved
Estimated market value
$461,500
$438,000 - $485,000
$2,806/mo
Price history
| Date | Event | Price |
|---|---|---|
| 9/10/2026 | Listed for sale | $469,000+34%$226/sqft |
Source:  NorthstarMLS as distributed by MLS GRID #7130632 Report a problem NorthstarMLS as distributed by MLS GRID #7130632 Report a problem | ||
| 4/12/2019 | Sold | $350,000+21.5%$168/sqft |
Source: NorthstarMLS as distributed by MLS GRID #5146858 Report a problem | ||
| 10/7/2016 | Sold | $288,000$139/sqft |
Source: NorthstarMLS as distributed by MLS GRID #4755448 Report a problem | ||
Public tax history
Tax history is unavailable.
Monthly payment
Est. payment
Payment breakdown
Explore the cost of this home by adjusting the details. Changes won't be saved.Climate risks
Neighborhood: Eliot View
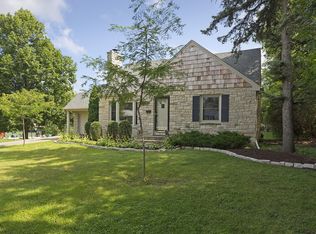
- $464,5003 bd2 ba2k sqft6605 Cedar Lake Rd, Saint Louis Park, MN 55426Off Market
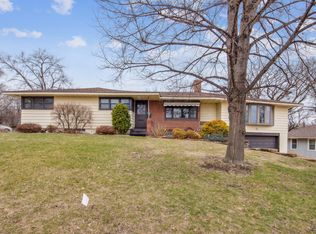
- $401,2004 bd2 ba2.4k sqft6625 Cedar Lake Rd, Saint Louis Park, MN 55426Off Market
- $391,2004 bd2 ba1.2k sqft6620 Eliot View Rd, Saint Louis Park, MN 55426Off Market
- $429,9003 bd2 ba1.5k sqft6520 Eliot View Rd, Saint Louis Park, MN 55426Sold
Similar homes
- $420,0003 bd3 ba2.4k sqft2940 Maryland Ave S, Saint Louis Park, MN 55426For Sale

 MLS ID #7135137, Brooks Borrell, Compass. NorthstarMLS as distributed by MLS GRID
 - $475,0004 bd2 ba2.5k sqft9100 Club Rd, Saint Louis Park, MN 55426For Sale
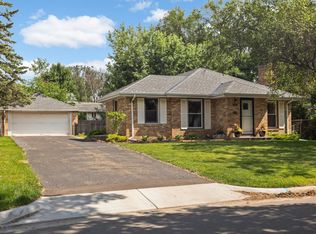 MLS ID #7108854, Benjamin W Johnson, Keller Williams Realty Integrity Lakes. NorthstarMLS as distributed by MLS GRID
 - $389,9004 bd2 ba1.7k sqft1641 Idaho Ave S, Saint Louis Park, MN 55426For Sale
 MLS ID #7133967, David J Garves, eXp Realty. NorthstarMLS as distributed by MLS GRID
 - $380,0004 bd1 ba1.8k sqft6810 W 24th St, Saint Louis Park, MN 55426For Sale
 MLS ID #7124976, Madelyn Picka, Schatz Real Estate Group. NorthstarMLS as distributed by MLS GRID
 - $424,0004 bd3 ba2k sqft2908 Hampshire Ave S, Saint Louis Park, MN 55426For SaleMLS ID #7127898, Amy Ruzick, RE/MAX Results. NorthstarMLS as distributed by MLS GRID
- $475,0003 bd2 ba2.1k sqft2131 Perry Ave N, Golden Valley, MN 55422For SaleMLS ID #7138122, Gary Petersen, Coldwell Banker Realty. NorthstarMLS as distributed by MLS GRID
- $389,9003 bd1 ba1.5k sqft2848 Edgewood Ave S, Saint Louis Park, MN 55426For SaleMLS ID #7136834, Moe Mossa, Savvy Avenue, LLC. NorthstarMLS as distributed by MLS GRID
- $487,0003 bd2 ba2.2k sqft5221 Olson Memorial Hwy, Golden Valley, MN 55422For SaleMLS ID #7142017, Richard E Newman, DRG. NorthstarMLS as distributed by MLS GRID
- $525,0004 bd2 ba2.7k sqft2613 Webster Ave S, Saint Louis Park, MN 55416For SaleMLS ID #7148048, Becky Penttila, Real Broker, LLC. NorthstarMLS as distributed by MLS GRID
- $374,9003 bd1 ba1.6k sqft3116 Hampshire Ave S, Saint Louis Park, MN 55426For SaleMLS ID #7134703, Ryan Dybevik, Keller Williams Integrity Realty. NorthstarMLS as distributed by MLS GRID
- $524,9004 bd3 ba2.1k sqft2854 Alabama Ave S, Saint Louis Park, MN 55416For SaleMLS ID #7140137, Kristi D Weinstock, Coldwell Banker Realty. NorthstarMLS as distributed by MLS GRID
- $514,9004 bd3 ba2.2k sqft3006 Alabama Ave S, Saint Louis Park, MN 55416For SaleMLS ID #7131751, Patrick J Kaveney, Bayshore Realty. NorthstarMLS as distributed by MLS GRID
- $535,0004 bd2 ba2k sqft1619 Constance Dr E, Golden Valley, MN 55422For SaleMLS ID #7137996, Lauren H Novak, RE/MAX Results. NorthstarMLS as distributed by MLS GRID
- $450,0003 bd2 ba1.9k sqft10206 Lakeview Dr W, Minnetonka, MN 55305For SaleMLS ID #7128221, George Fortier, Agency North Real Estate, Inc. NorthstarMLS as distributed by MLS GRID
- $465,0003 bd2 ba2k sqft808 W 57th St, Minneapolis, MN 55419For SaleMLS ID #7132692, Ellyn Sternberg, Edina Realty, Inc.. NorthstarMLS as distributed by MLS GRID
- $455,0004 bd2 ba2.1k sqft3715 42nd Ave N, Robbinsdale, MN 55422For SaleMLS ID #7140778, Travis Sagedahl, Sagedahl Realty. NorthstarMLS as distributed by MLS GRID
- $459,0003 bd2 ba1.2k sqft1407 Monroe St NE, Minneapolis, MN 55413For SaleMLS ID #7149791, Richard E Newman, DRG. NorthstarMLS as distributed by MLS GRID
- $535,0005 bd2 ba2k sqft13301 Windyhill Rd, Minnetonka, MN 55305For SaleMLS ID #7142273, Mark J Granlund, Edina Realty, Inc.. NorthstarMLS as distributed by MLS GRID
- $450,0004 bd2 ba1.9k sqft3837 France Ave S, Minneapolis, MN 55416For SaleMLS ID #7126709, Katheryn E Congdon, HOMESTEAD ROAD. NorthstarMLS as distributed by MLS GRID
- $449,9903 bd3 ba2.1k sqft1100 Montana Ave W, Saint Paul, MN 55108For SaleMLS ID #7149881, Katheryn E Congdon, HOMESTEAD ROAD. NorthstarMLS as distributed by MLS GRID
