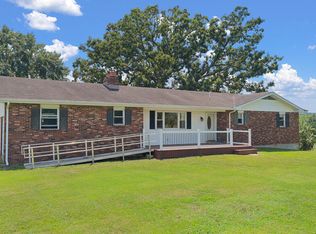
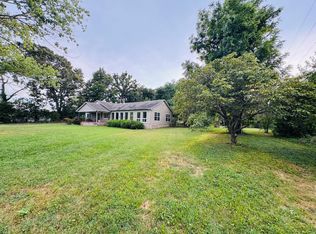
Listing agent sold this home to the seller. Very well maintained. New flooring in master bedroom, living room and one other bedroom. Covered front porch for sitting and watching neighbors go by. Covered back deck with partial screened rear deck. Master bedroom has a 7x9 walk in closet. Master bath has jetted tub, 2 vanities and walk in shower. Also has sliding doors to the rear deck. Beautiful landscaping. Mature trees for shade.Outside of home is stone, brick, and vinyl. Has newer roof. Kitchen has beautiful stained cabinets. All kitchen appliances stay with home. The other full bath has a walk in shower. Great neighbor hood just down the road from the golf course. Only a few miles to Cassville and a few miles to Roaring River.
Pending
$325,000
20875 Private Road 1122, Cassville, MO 65625
3beds
1,958sqft
:
Get pre-qualified$2,038/mo
Single Family Residence
Built in 2010
1.7 Acres Lot
$325,200 Zestimate®
$166/sqft
$-- HOA
What's special
Newer roofBeautiful landscapingMature trees for shade
- 33 days |
- 15 |
- 0 |
Likely to sell faster than
Zillow last checked:
Listing updated:
Listed by:
Larry Daniels 417-846-7306,
Four Seasons Real Estate
Source: SOMOMLS as distributed by MLS GRID,MLS#: 60327771
Facts & features
Interior
Bedrooms & bathrooms
- Bedrooms: 3
- Bathrooms: 2
- Full bathrooms: 2
Primary bedroom
- Description: New Carpet
- Area: 288
- Dimensions: 16 x 18
Bedroom 2
- Description: New Carpet
- Area: 132
- Dimensions: 11 x 12
Bedroom 3
- Description: Carpet
- Area: 165
- Dimensions: 11 x 15
Primary bathroom
- Description: Tile
- Area: 126
- Dimensions: 9 x 14
Bathroom full
- Description: Tile
- Area: 56
- Dimensions: 7 x 8
Breakfast room
- Description: Tile
- Area: 81
- Dimensions: 9 x 9
Dining room
- Description: Wood
- Area: 198
- Dimensions: 11 x 18
Kitchen
- Description: Tile
- Area: 99
- Dimensions: 9 x 11
Living room
- Description: New Carpet
- Area: 360
- Dimensions: 18 x 20
Utility room
- Description: Tile
- Area: 49
- Dimensions: 7 x 7
Heating
- Forced Air, Central, Fireplace(s), Heat Pump, Electric
Cooling
- Central Air, Ceiling Fan(s)
Appliances
- Included: Dishwasher, Free-Standing Electric Oven, Exhaust Fan, Microwave, Refrigerator, Electric Water Heater, Disposal
- Laundry: Main Level, W/D Hookup
Features
- Internet - Fiber Optic, Granite Counters, Tray Ceiling(s), Walk-In Closet(s), Cathedral Ceiling(s), Walk-in Shower
- Flooring: Carpet, Engineered Hardwood, Tile
- Windows: Tilt-In Windows, Double Pane Windows, Window Coverings
- Has basement: No
- Attic: Access Only:No Stairs
- Has fireplace: Yes
- Fireplace features: Living Room, Propane
Interior area
- Total structure area: 1,958
- Total interior livable area: 1,958 sqft
- Finished area above ground: 1,958
- Finished area below ground: 0
Property
Parking
- Total spaces: 2
- Parking features: Driveway, Storage, Garage Faces Front, Garage Door Opener
- Attached garage spaces: 2
- Has uncovered spaces: Yes
Accessibility
- Accessibility features: Accessible Approach with Ramp
Features
- Levels: One
- Stories: 1
- Patio & porch: Covered, Deck, Front Porch
- Has spa: Yes
- Spa features: Bath
- Fencing: None
- Has view: Yes
- View description: Panoramic
Lot
- Size: 1.7 Acres
- Features: Landscaped, Level
Details
- Additional structures: Outbuilding, Shed(s)
- Parcel number: 12243035
Construction
Type & style
- Home type: SingleFamily
- Architectural style: Contemporary
- Property subtype: Single Family Residence
Materials
- Cultured Stone, Vinyl Siding
- Foundation: Brick/Mortar, Block, Crawl Space
- Roof: Composition
Condition
- Year built: 2010
Utilities & green energy
- Sewer: Septic Tank
- Water: Other
Community & HOA
Community
- Security: Smoke Detector(s)
- Subdivision: Barry-Not in List
Location
- Region: Cassville
Financial & listing details
- Price per square foot: $166/sqft
- Tax assessed value: $167,300
- Annual tax amount: $1,449
- Date on market: 6/30/2026
- Listing terms: Cash,VA Loan,USDA/RD,FHA,Conventional
- Road surface type: Gravel
Estimated market value
$325,200
$309,000 - $341,000
$1,666/mo
Price history
| Date | Event | Price |
|---|---|---|
| 7/3/2026 | Pending sale | $325,000$166/sqft |
Source:  SOMOMLS as distributed by MLS GRID #60327771 Report a problem SOMOMLS as distributed by MLS GRID #60327771 Report a problem | ||
| 6/30/2026 | Listed for sale | $325,000$166/sqft |
Source: SOMOMLS as distributed by MLS GRID #60327771 Report a problem | ||
Public tax history
| Year | Property taxes | Tax assessment |
|---|---|---|
| 2025 | -- | $31,787 +9.1% |
| 2024 | $1,330 +0% | $29,146 |
| 2023 | $1,330 +1.1% | $29,146 +1.1% |
| 2022 | $1,315 +0.4% | $28,823 |
| 2021 | $1,309 | $28,823 |
| 2020 | -- | $28,823 |
| 2019 | -- | $28,823 |
| 2018 | -- | $28,823 |
| 2017 | -- | $28,823 +11.9% |
| 2016 | -- | $25,764 |
| 2015 | -- | $25,764 |
| 2014 | -- | $25,764 |
| 2012 | -- | -- |
Find assessor info on the county website
Monthly payment
Est. payment
Payment breakdown
Explore the cost of this home by adjusting the details. Changes won't be saved.Climate risks
Neighborhood: 65625
Nearby schools
GreatSchools rating
- 5/10Cassville Intermediate SchoolGrades: 3-5Distance: 3.6 mi
- 8/10Cassville Middle SchoolGrades: 6-8Distance: 3.6 mi
- 5/10Cassville High SchoolGrades: 9-12Distance: 3.6 mi
Schools provided by the listing agent
- Elementary: Cassville
- Middle: Cassville
- High: Cassville
Source: SOMOMLS as distributed by MLS GRID. This data may not be complete. We recommend contacting the local school district to confirm school assignments for this home.
- $294,3003 bd3 ba1.6k sqft20869 Private Road 1122, Cassville, MO 65625Off Market
- $291,3003 bd2 ba1.6k sqft20869 Pr 1122, Cassville, MO 65625Off Market
- $348,5003 bd2 ba1.8k sqft20872 Private Road 1122, Cassville, MO 65625Off Market
- $340,4003 bd2 ba1.8k sqft11951 Farm Road 2205, Cassville, MO 65625Off Market
- $337,3003 bd3 ba1.8k sqft11889 Farm Road 2205, Cassville, MO 65625Off Market
- $261,3001.49 Acres20902 Private Road 1122, Cassville, MO 65625Off Market
- $351,7003 bd2 ba2.4k sqft11867 Farm Road 2205, Cassville, MO 65625Off Market
- $383,600-- bd3 ba1.7k sqft11995 Farm Road 2205, Cassville, MO 65625Off Market
A local agent can set up tours, give advice and negotiate with sellers.
Similar homes
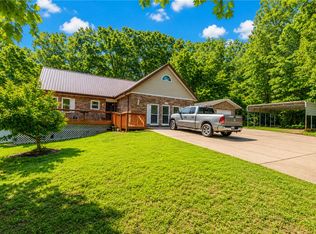
- $370,0003 bd2 ba1.3k sqft8675 Farm Road 2195, Cassville, MO 65625Active
 MLS ID #60329804, Kay McCullah, Four Seasons Real Estate. SOMOMLS as distributed by MLS GRID
 - $344,0003 bd2 ba2.3k sqft16329 State Highway 76, Cassville, MO 65625Active
 MLS ID #60296904, Dallas Lacaze, Realty Mart. SOMOMLS as distributed by MLS GRID
 - $349,0004 bd3 ba2.4k sqft21033 State Highway 86, Cassville, MO 65625Active
 MLS ID #60325891, Dwayne McNeil, Re/Max Properties. SOMOMLS as distributed by MLS GRID
 - $399,9003 bd3 ba2.2k sqft185 Glenwood Cir, Cassville, MO 65625For Sale
 MLS ID #1349149, Donna Bermingham, Coldwell Banker Harris McHaney & Faucette-MO. ArkansasOne MLS
 - $317,9003 bd2 ba1.2k sqft8861 Farm Road 2212, Washburn, MO 65772For SaleMLS ID #1351006, Linda Dart, Exit Taylor Real Estate Branch Office. ArkansasOne MLS
- $260,0004 bd3 ba2.5k sqft1110 Lake Road Drive, Cassville, MO 65625ActiveMLS ID #60324299, Patti Daniels, Four Seasons Real Estate. SOMOMLS as distributed by MLS GRID
- $289,9003 bd2 ba1.5k sqft606 Old Exeter Rd, Cassville, MO 65625New ConstructionMLS ID #1352408, Sarah Freitag, EXP Realty LLC - MO. ArkansasOne MLS
- $299,0004 bd2 ba1.8k sqft9125 Farm Road 2140, Cassville, MO 65625For SaleMLS ID #1337861, Tamara Maddox, Main St. Real Estate. ArkansasOne MLS
- $375,0004 bd3 ba2.8k sqft25048 State Highway 76, Cassville, MO 65625ActiveMLS ID #60323892, Lane Stubblefield, Murney Associates - Primrose. SOMOMLS as distributed by MLS GRID
- $199,0002 bd2 ba1.5k sqft19536 State Highway 112, Cassville, MO 65625ActiveMLS ID #60327046, Cindy Carr, Fathom Realty MO LLC. SOMOMLS as distributed by MLS GRID
- $309,0004 bd3 ba2.1k sqft26480 Farm Road 1000, Washburn, MO 65772For SaleMLS ID #1357387, Denise Carrigan, Lindsey & Assoc Inc Branch. ArkansasOne MLS
- $174,0004 bd2 ba1.5k sqft1843 County Farm Road, Cassville, MO 65625ActiveMLS ID #60328939, Robin Kramer, Alpha Realty MO, LLC. SOMOMLS as distributed by MLS GRID
- $329,4993 bd2 ba1.9k sqft12722 E State Highway 90, Washburn, MO 65772For SaleMLS ID #1355036, Brandy Griffith, Viridian Real Estate. ArkansasOne MLS
- $234,9003 bd2 ba1.6k sqft1102 Sapp Street, Cassville, MO 65625ActiveMLS ID #60309720, Larry Daniels, Four Seasons Real Estate. SOMOMLS as distributed by MLS GRID
- $249,0004 bd3 ba2.3k sqft127 Sunset Heights Road, Cassville, MO 65625ActiveMLS ID #60326757, Kim Melcher, Realty One Group Grand. SOMOMLS as distributed by MLS GRID
- $299,0003 bd2 ba2.2k sqft17 Saint Andrews Ln, Holiday Island, AR 72631For SaleMLS ID #1357456, Lyla Allison, Keller Williams Market Pro Realty Branch Office. ArkansasOne MLS
- $325,0003 bd2 ba1.7k sqft139 Holiday Island Dr, Holiday Island, AR 72631For SaleMLS ID #1356243, Lyla Allison, Keller Williams Market Pro Realty Branch Office. ArkansasOne MLS
- $329,0003 bd3 ba1.8k sqft22 Table Rock Dr, Eureka Springs, AR 72631For SaleMLS ID #1352477, Aaron Peters, Aaron Peters Real Estate Solutions. ArkansasOne MLS
- $188,5003 bd3 ba1.9k sqft306 Gravel Street, Cassville, MO 65625ActiveMLS ID #60325067, Parker Stone, Keller Williams Tri-Lakes. SOMOMLS as distributed by MLS GRID
- $449,9503 bd3 ba2k sqft9906 Farm Road 1162 Rd, Cassville, MO 65625For SaleMLS ID #1355006, Vicki Bronson, Coldwell Banker Harris McHaney & Faucette-MO. ArkansasOne MLS
