Reimagined, refined, and refreshed, this five-star resort-style estate atop Uplands Ridge at the crest of Iron Mountain is a masterwork of design and a celebration of Pacific Northwest beauty. Set on 1.38 acres with sweeping views of Mt. Hood, Oswego Lake, and the Willamette Valley, this 7,568 sq. ft. With 4 bedrooms, 6.1 baths, all guest bedrooms feature en suites, and the primary suite boasts heated floors, steam shower, and his and hers walk in closets. Originally designed by Dale Lumpkin and featured in Architectural Digest & the feature film 'Extraordinary Measures', has been re-envisioned by John Tercek and Stoneridge Custom Development. The transformation features a 93-foot infinity-edge pool and spa over looking Iron Mountain Park, Oswego Lake and beautiful Mt. Hood. Inside you'll find a glass-enclosed wine gallery, a reimagined baths and kitchen with Miele and Sub Zero appliances, Carrara marble, designer lighting, 4 fireplaces and striking black-frame windows and doors. With its gated entry, four-car garage, home theater, gas generator, gym, sauna, and seamless connection between indoor and outdoor living, this home stands as one of Lake Oswego’s most distinguished estates, where timeless architecture, modern refinement, and breathtaking views converge. Uplands lake easement.
Pending
Price cut: $505K (7/7)
$5,995,000
2088 Crest Dr, Lake Oswego, OR 97034
4beds
7,987sqft
:
Get pre-qualified$42,381/mo
Residential, Single Family Residence
Built in 2005
1.38 Acres Lot
$-- Zestimate®
$751/sqft
$-- HOA
What's special
Four-car garageHome theaterBreathtaking viewsGlass-enclosed wine galleryCarrara marbleGated entryDesigner lighting
- 288 days |
- 1,509 |
- 72 |
Zillow last checked:
Listing updated:
Listed by:
Christopher O'Neill 503-975-0402,
LUXE Forbes Global Properties
Source: RMLS (OR),MLS#: 272798363
Facts & features
Interior
Bedrooms & bathrooms
- Bedrooms: 4
- Bathrooms: 7
- Full bathrooms: 6
- Partial bathrooms: 1
- Main level bathrooms: 2
Rooms
- Room types: Bedroom 4, Media Room, Bedroom 2, Bedroom 3, Dining Room, Family Room, Kitchen, Living Room, Primary Bedroom
Primary bedroom
- Features: Balcony, Fireplace, Double Closet, Double Sinks, Ensuite, Soaking Tub, Walkin Closet, Walkin Shower, Wallto Wall Carpet
- Level: Upper
- Area: 510
- Dimensions: 30 x 17
Bedroom 2
- Features: Ensuite, Wallto Wall Carpet
- Level: Upper
- Area: 210
- Dimensions: 15 x 14
Bedroom 3
- Features: Balcony, Ensuite, Wallto Wall Carpet
- Level: Upper
- Area: 210
- Dimensions: 14 x 15
Bedroom 4
- Features: Ensuite, Walkin Closet, Wallto Wall Carpet
- Level: Upper
- Area: 240
- Dimensions: 16 x 15
Dining room
- Features: Builtin Features, Marble
- Level: Main
- Area: 240
- Dimensions: 15 x 16
Family room
- Features: Builtin Features, Fireplace, Hardwood Floors, Patio, Sliding Doors
- Level: Main
- Area: 456
- Dimensions: 19 x 24
Kitchen
- Features: Builtin Range, Builtin Refrigerator, Country Kitchen, Dishwasher, Hardwood Floors, Island, Double Oven, Marble
- Level: Main
- Area: 208
- Width: 13
Living room
- Features: Builtin Features, Fireplace, Patio, Sliding Doors, Marble
- Level: Main
- Area: 510
- Dimensions: 30 x 17
Heating
- Forced Air 95 Plus, Fireplace(s)
Cooling
- Central Air
Appliances
- Included: Built In Oven, Built-In Range, Built-In Refrigerator, Cooktop, Dishwasher, Disposal, Double Oven, Wine Cooler, Washer/Dryer, Microwave, Free-Standing Refrigerator, Gas Water Heater
- Laundry: Laundry Room
Features
- Central Vacuum, High Ceilings, High Speed Internet, Marble, Soaking Tub, Sound System, Walk-In Closet(s), Sink, Bathroom, Sauna, Walkin Shower, Balcony, Built-in Features, Country Kitchen, Kitchen Island, Double Closet, Double Vanity, Butlers Pantry, Pantry
- Flooring: Hardwood, Heated Tile, Wall to Wall Carpet, Wood
- Doors: Sliding Doors
- Windows: Double Pane Windows
- Basement: Daylight,Finished
- Number of fireplaces: 4
- Fireplace features: Gas, Outside
Interior area
- Total structure area: 7,987
- Total interior livable area: 7,987 sqft
Video & virtual tour
Property
Parking
- Total spaces: 4
- Parking features: Garage Door Opener, Attached, Oversized
- Attached garage spaces: 4
Accessibility
- Accessibility features: Garage On Main, Main Floor Bedroom Bath, Accessibility
Features
- Stories: 3
- Patio & porch: Covered Patio, Deck, Patio, Porch
- Exterior features: Fire Pit, Gas Hookup, Balcony
- Has private pool: Yes
- Has spa: Yes
- Spa features: Builtin Hot Tub
- Fencing: Fenced
- Has view: Yes
- View description: Lake, Mountain(s), Territorial
- Has water view: Yes
- Water view: Lake
Lot
- Size: 1.38 Acres
- Features: Gated, Gentle Sloping, Level, Private, Sprinkler, Acres 1 to 3
Details
- Additional structures: GasHookup, HomeTheater
- Parcel number: 00246861
- Zoning: R-10
- Other equipment: Home Theater
Construction
Type & style
- Home type: SingleFamily
- Architectural style: Custom Style,Dutch Colonial
- Property subtype: Residential, Single Family Residence
Materials
- Shingle Siding, Stone
- Foundation: Concrete Perimeter
- Roof: Shake
Condition
- Resale
- New construction: No
- Year built: 2005
Utilities & green energy
- Gas: Gas Hookup, Gas
- Sewer: Public Sewer
- Water: Public
Community & HOA
Community
- Security: Fire Sprinkler System, Security Gate, Security System
HOA
- Has HOA: No
Location
- Region: Lake Oswego
Financial & listing details
- Price per square foot: $751/sqft
- Tax assessed value: $8,551,844
- Annual tax amount: $92,830
- Date on market: 10/8/2025
- Cumulative days on market: 289 days
- Listing terms: Cash,Conventional
Estimated market value
Not available
Estimated sales range
Not available
Not available
Price history
| Date | Event | Price |
|---|---|---|
| 7/21/2026 | Pending sale | $5,995,000$751/sqft |
Source:  RMLS (OR) #272798363 Report a problem RMLS (OR) #272798363 Report a problem | ||
| 7/7/2026 | Price change | $5,995,000-7.8%$751/sqft |
Source: RMLS (OR) #272798363 Report a problem | ||
| 10/9/2025 | Listed for sale | $6,500,000-5.8%$814/sqft |
Source: RMLS (OR) #272798363 Report a problem | ||
| 8/25/2022 | Sold | $6,900,000-4.8%$864/sqft |
Source: RMLS (OR) #22448359 Report a problem | ||
| 7/13/2022 | Pending sale | $7,250,000$908/sqft |
Source: RMLS (OR) #22448359 Report a problem | ||
| 4/24/2022 | Listed for sale | $7,250,000+25%$908/sqft |
Source: RMLS (OR) #22448359 Report a problem | ||
| 11/29/2021 | Sold | $5,800,000-17.1%$726/sqft |
Source: RMLS (OR) #21185304 Report a problem | ||
| 9/7/2021 | Pending sale | $6,995,000+113.3%$876/sqft |
Source: RMLS (OR) #21185304 Report a problem | ||
| 6/28/2019 | Sold | $3,280,000-6.3%$411/sqft |
Source: RMLS (OR) #19449075 Report a problem | ||
| 6/19/2019 | Pending sale | $3,499,000$438/sqft |
Source: Luxe Christie's International Real Estate #19449075 Report a problem | ||
| 4/25/2019 | Price change | $3,499,000-7.9%$438/sqft |
Source: Luxe Christie's International Real Estate #19449075 Report a problem | ||
| 3/22/2019 | Listed for sale | $3,799,000-5%$476/sqft |
Source: Luxe Christie's International Real Estate #19449075 Report a problem | ||
| 12/18/2017 | Listing removed | $3,998,000$501/sqft |
Source: Luxe Platinum Properties #17529002 Report a problem | ||
| 7/28/2017 | Price change | $3,998,000-11.1%$501/sqft |
Source: Luxe Platinum Properties #17529002 Report a problem | ||
| 3/28/2017 | Price change | $4,495,000+12.4%$563/sqft |
Source: Luxe Platinum Properties #17529002 Report a problem | ||
| 3/16/2017 | Listed for sale | $3,999,000+14.3%$501/sqft |
Source: Luxe Platinum Properties #17529002 Report a problem | ||
| 11/30/2016 | Listing removed | $3,500,000$438/sqft |
Source: Luxe Platinum Properties #16543708 Report a problem | ||
| 10/17/2015 | Listed for sale | $3,500,000$438/sqft |
Source: Luxe Platinum Properties #16543708 Report a problem | ||
| 9/1/2015 | Listing removed | $3,500,000$438/sqft |
Source: Harnish Properties #15569847 Report a problem | ||
| 11/19/2014 | Price change | $3,500,000-4.1%$438/sqft |
Source: Harnish Properties #15569847 Report a problem | ||
| 7/16/2014 | Price change | $3,650,000-3.8%$457/sqft |
Source: Harnish Properties #15569847 Report a problem | ||
| 8/24/2013 | Listed for sale | $3,795,000-4.9%$475/sqft |
Source: Harnish Properties Report a problem | ||
| 2/25/2013 | Listing removed | $3,990,000$500/sqft |
Source: Harnish Properties Report a problem | ||
| 8/25/2012 | Price change | $3,990,000-9.2%$500/sqft |
Source: realty trust group inc #12272509 Report a problem | ||
| 10/7/2011 | Listed for sale | $4,395,000$550/sqft |
Source: Realty Trust Group, Inc. #11272624 Report a problem | ||
Public tax history
| Year | Property taxes | Tax assessment |
|---|---|---|
| 2025 | $92,830 +2.7% | $4,833,867 +3% |
| 2024 | $90,355 +3% | $4,693,075 +3% |
| 2023 | $87,701 +3.1% | $4,556,384 +3% |
| 2022 | $85,098 +10.7% | $4,423,674 +5.3% |
| 2021 | $76,872 +57.2% | $4,200,488 +57.9% |
| 2020 | $48,887 +2.5% | $2,660,374 +3% |
| 2019 | $47,684 +5.2% | $2,582,888 +3% |
| 2018 | $45,346 | $2,507,658 +3% |
| 2017 | $45,346 +13.8% | $2,434,619 +3% |
| 2016 | $39,835 | $2,363,708 +3% |
| 2015 | $39,835 +3.5% | $2,294,862 +3% |
| 2014 | $38,486 +4.3% | $2,228,021 +3% |
| 2013 | $36,907 +1.8% | $2,163,127 +3% |
| 2012 | $36,244 +3.5% | $2,100,123 +3% |
| 2011 | $35,004 +1.7% | $2,038,954 +3% |
| 2010 | $34,411 +1.1% | $1,979,567 +3% |
| 2009 | $34,053 +6.7% | $1,921,910 +3% |
| 2008 | $31,918 +34.6% | $1,865,932 +32.5% |
| 2007 | $23,708 +75.3% | $1,407,739 +73.1% |
| 2006 | $13,521 +143.9% | $813,225 +150.5% |
| 2005 | $5,543 +4.1% | $324,638 +3% |
| 2004 | $5,327 +4.9% | $315,183 +3% |
| 2003 | $5,080 +4.4% | $306,003 +3% |
| 2002 | $4,866 +1.9% | $297,090 +3% |
| 2001 | $4,776 +10.5% | $288,437 +3% |
| 2000 | $4,323 | $280,036 |
Find assessor info on the county website
Monthly payment
Est. payment
Payment breakdown
Explore the cost of this home by adjusting the details. Changes won't be saved.Climate risks
Neighborhood: Uplands
Nearby schools
GreatSchools rating
- 9/10Forest Hills Elementary SchoolGrades: K-5Distance: 1.1 mi
- 8/10Lake Oswego Junior High SchoolGrades: 6-8Distance: 0.4 mi
- 10/10Lake Oswego Senior High SchoolGrades: 9-12Distance: 0.7 mi
Schools provided by the listing agent
- Elementary: Forest Hills
- Middle: Lake Oswego
- High: Lake Oswego
Source: RMLS (OR). This data may not be complete. We recommend contacting the local school district to confirm school assignments for this home.
- $---- bd-- ba-- sqft2098 Crest Dr, Lake Oswego, OR 97034Off Market
- $2,661,3006 bd5 ba5.8k sqft1870 Crest Dr, Lake Oswego, OR 97034Off Market
- $2,168,1003 bd3 ba2.8k sqft1880 Crest Dr, Lake Oswego, OR 97034Off Market
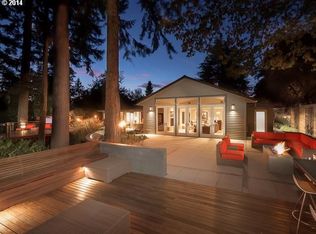
- $2,184,2003 bd3 ba2.7k sqft1890 Crest Dr, Lake Oswego, OR 97034Off Market
- $2,713,6005 bd4 ba5.3k sqft1900 Crest Dr, Lake Oswego, OR 97034Off Market
- $1,695,0003 bd2 ba3.8k sqft1882 Ridgecrest Dr, Lake Oswego, OR 97034Off Market
- $1,595,0003 bd3 ba3.2k sqft2090 Crest Dr, Lake Oswego, OR 97034Sold
- $2,755,2004 bd2 ba3.5k sqft1800 Ridgecrest Dr, Lake Oswego, OR 97034Off Market
A local agent can set up tours, give advice and negotiate with sellers.
Similar homes
- $5,900,0005 bd7 ba9k sqft15599 Village Dr, Lake Oswego, OR 97034Active
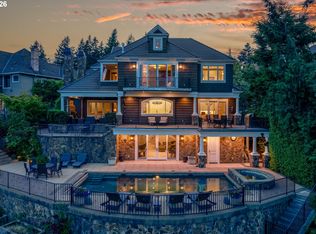
 MLS ID #454331616, Terry Sprague, LUXE Forbes Global Properties. RMLS (OR)
 - $5,495,0006 bd6 ba7.7k sqft951 Atwater Rd, Lake Oswego, OR 97034Active
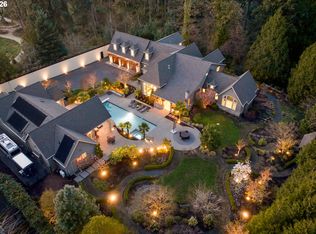 MLS ID #540798156, Kevin Hall, Cascade Hasson Sotheby's International Realty. RMLS (OR)
 - $5,990,0006 bd8 ba8k sqft18418 Old River Lndg, Lake Oswego, OR 97034Active
 MLS ID #307744421, Steve Nassar, Premiere Property Group, LLC. RMLS (OR)
 - $6,680,0004 bd7 ba7.3k sqft2470 Summit Ct, Lake Oswego, OR 97034Active
 MLS ID #186371709, Justin Harnish, Harnish Company Realtors. RMLS (OR)
 - $5,998,0003 bd5 ba4.7k sqft777 Cherry Cir, Lake Oswego, OR 97034ActiveMLS ID #774213430, Lisa Marie Hamilton, LUXE Forbes Global Properties. RMLS (OR)
- $5,195,0004 bd5 ba5.7k sqft1933 Highlands Loop, Lake Oswego, OR 97034ActiveMLS ID #679565322, Justin Harnish, Harnish Company Realtors. RMLS (OR)
- $3,950,0004 bd6 ba7.1k sqft1561 Chandler Rd, Lake Oswego, OR 97034ActiveMLS ID #372387578, Judy Adler, Windermere Heritage. RMLS (OR)
- $4,695,0004 bd6 ba5.4k sqft1289 Chandler Rd, Lake Oswego, OR 97034ActiveMLS ID #540583582, Matthew Tercek, Real Broker. RMLS (OR)
- $4,800,0005 bd5 ba5.2k sqft14760 Uplands Dr, Lake Oswego, OR 97034ActiveMLS ID #454582896, Zachary King, Keller Williams PDX Central. RMLS (OR)
- $5,500,0004 bd4 ba4.8k sqft919 Westpoint Rd, Lake Oswego, OR 97034ActiveMLS ID #321077367, John Nieland, Cascade Hasson Sotheby's International Realty. RMLS (OR)
- $6,250,0005 bd7 ba8.4k sqft11522 S Riverwood Rd, Portland, OR 97219ActiveMLS ID #261625030, Terry Sprague, LUXE Forbes Global Properties. RMLS (OR)
- $4,700,0005 bd5 ba5.3k sqft1925 Childs Rd, Lake Oswego, OR 97034ActiveMLS ID #636450776, Jason Gardner, Premiere Property Group, LLC. RMLS (OR)
- $3,280,0004 bd4 ba4k sqft2236 Summit Ct, Lake Oswego, OR 97034ActiveMLS ID #611478904, Michael Zhang, Cascade Hasson Sotheby's International Realty. RMLS (OR)
- $4,795,0005 bd5 ba6k sqft16871 Greenbrier Rd, Lake Oswego, OR 97034ActiveMLS ID #125444782, Justin Harnish, Harnish Company Realtors. RMLS (OR)
- $3,495,0005 bd6 ba6.3k sqft1949 Cedar Ct, Lake Oswego, OR 97034ActiveMLS ID #191552232, Steve Nassar, Premiere Property Group, LLC. RMLS (OR)
- $3,799,0004 bd6 ba5.7k sqft13710 Knaus Rd, Lake Oswego, OR 97034ActiveMLS ID #694343890, Kevin Hall, Cascade Hasson Sotheby's International Realty. RMLS (OR)
- $4,995,0004 bd5 ba4.4k sqft852 Northshore Rd, Lake Oswego, OR 97034ActiveMLS ID #125491562, Alix Edwards, Opt. RMLS (OR)
- $5,700,0004 bd4 ba7.4k sqft11000 S Riverwood Rd, Portland, OR 97219ActiveMLS ID #431634830, Allison Williams, Real Broker. RMLS (OR)
- $5,850,0006 bd10 ba11k sqft1905 S Greenwood Rd, Portland, OR 97219ActiveMLS ID #138611139, Terry Sprague, LUXE Forbes Global Properties. RMLS (OR)
- $4,995,0006 bd8 ba9.1k sqft12790 S Fielding Rd, Lake Oswego, OR 97034ActiveMLS ID #729093728, Judy Adler, Windermere Heritage. RMLS (OR)
