Completely remodeled and move in ready, this charming 2 bedroom, 1 bath home is packed w/updates and modern finishes throughout! Recent improvements include fresh interior paint, new flooring, crown molding, new doors, updated kitchen w/new cabinets & new countertops, stainless appliances inlcluding stainless fridge, updated bathroom w/new vanity & tile backsplash accents! The exterior has been freshly painted & features a convenient carport along w/a large covered front porch that is perfect for relaxing & enjoying the outdoors. Whether you are a first time home buyer looking for the perfect starter home or an investor searching for a great opportunity, this property checks all the boxes!
Under contract
$164,900
209 Baxter Ave NW, Huntsville, AL 35811
2beds
1,014sqft
Single Family Residence
Built in ----
7,405 Square Feet Lot
$-- Zestimate®
$163/sqft
$-- HOA
What's special
- 148 days
- 15
- 0
Zillow last checked:
Listing updated:
Listed by:
Carol Neal 256-679-6232,
Dynasty Real Estate Services
Source: ValleyMLS,MLS#: 21918242
Facts & features
Interior
Bedrooms & bathrooms
- Bedrooms: 2
- Bathrooms: 1
- Full bathrooms: 1
Rooms
- Room types: Master Bedroom, Living Room, Bedroom 2, Kitchen
Primary bedroom
- Features: Crown Molding, LVP
- Level: First
- Area: 169
- Dimensions: 13 x 13
Bedroom 2
- Features: Crown Molding, LVP Flooring
- Level: First
- Area: 156
- Dimensions: 13 x 12
Kitchen
- Features: Crown Molding, Eat-in Kitchen, Pantry, LVP
- Level: First
- Area: 210
- Dimensions: 15 x 14
Living room
- Features: Crown Molding, LVP
- Level: First
- Area: 182
- Dimensions: 14 x 13
Heating
- Central 1, Electric
Cooling
- Central 1, Electric
Appliances
- Included: Range, Dishwasher, Refrigerator
Features
- Basement: Crawl Space
- Has fireplace: No
- Fireplace features: None
Interior area
- Total interior livable area: 1,014 sqft
Property
Parking
- Parking features: Attached Carport, Driveway-Concrete
Features
- Patio & porch: Covered Porch, Front Porch
Lot
- Size: 7,405 Square Feet
Details
- Parcel number: 1406244002030.000
Construction
Type & style
- Home type: SingleFamily
- Architectural style: Craftsman
- Property subtype: Single Family Residence
Condition
- New construction: No
Utilities & green energy
- Sewer: Public Sewer
Community & HOA
Community
- Subdivision: Mollie Countess
HOA
- Has HOA: No
Location
- Region: Huntsville
Financial & listing details
- Price per square foot: $163/sqft
- Tax assessed value: $83,300
- Annual tax amount: $966
- Date on market: 5/16/2026
Estimated market value
Not available
Estimated sales range
Not available
Not available
Price history
| Date | Event | Price |
|---|---|---|
| 6/24/2026 | Contingent | $164,900$163/sqft |
Source:  ValleyMLS #21918242 Report a problem ValleyMLS #21918242 Report a problem | ||
| 5/16/2026 | Listed for sale | $164,900$163/sqft |
Source: ValleyMLS #21918242 Report a problem | ||
Public tax history
| Year | Property taxes | Tax assessment |
|---|---|---|
| 2025 | $966 +6.9% | $16,660 +6.9% |
| 2024 | $904 +7.6% | $15,580 +7.6% |
| 2023 | $840 +18.9% | $14,480 +18.9% |
| 2022 | $706 +26.9% | $12,180 +26.9% |
| 2021 | $557 +11.4% | $9,600 +11.4% |
| 2020 | $500 +3.1% | $8,620 +3.1% |
| 2019 | $485 | $8,360 +1.5% |
| 2018 | $485 +1.5% | $8,240 |
| 2017 | $478 | $8,240 |
| 2016 | $478 | $8,240 |
| 2015 | $478 | $8,240 -1.4% |
| 2014 | $478 | $8,360 |
Find assessor info on the county website
Monthly payment
Est. payment
Payment breakdown
Explore the cost of this home by adjusting the details. Changes won't be saved.Climate risks
Neighborhood: East Mastin Lake
Nearby schools
Schools provided by the listing agent
- Elementary: Martin Luther King Jr
- Middle: Chapman
- High: Lee High School
Source: ValleyMLS. This data may not be complete. We recommend contacting the local school district to confirm school assignments for this home.
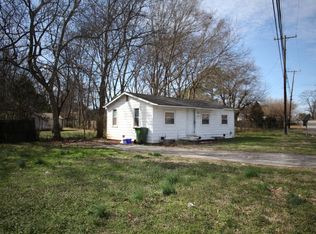
Similar homes
- $179,5003 bd1 ba1.2k sqft2205 E Arbor Dr NW, Huntsville, AL 35811For Sale
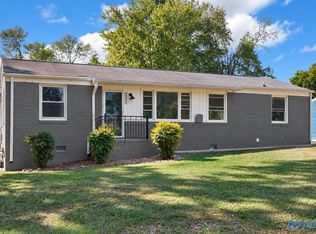 MLS ID #21930980, Sarah Vaughan. ValleyMLS
 - $159,0003 bd1 ba1k sqft111 Whitney Ave NE, Huntsville, AL 35811For Sale
 MLS ID #21925740, Gretchen Broadway. ValleyMLS
 - $169,0003 bd2 ba1k sqft3021 Shadow Lawn Dr NW, Huntsville, AL 35810For Sale
 MLS ID #21925922, David Barnett. ValleyMLS
 - $165,0003 bd2 ba1.4k sqft4609 Sparkman Dr NW, Huntsville, AL 35810For Sale
 MLS ID #21930820, Joshua Davis. ValleyMLS
