NEW COMMUNITY! Welcome to Wembley Park in Hermitage, TN. Past the welcoming front porch of this new two-story home, there is a practical study well-suited for those work-from-home days. At the back is a free-flowing open layout shared among a fully equipped modern kitchen, a dining room and a family room. Residing upstairs is a versatile loft surrounded by all four bedrooms, including the tranquil owner’s suite with an attached bathroom and walk-in closet.
Under contract - not showing
$552,490
209 Crown Gardens Ct, Hermitage, TN 37076
4beds
2,648sqft
:
Get pre-qualified$3,413/mo
Single Family Residence, Residential
Built in 2026
5,052 Square Feet Lot
$-- Zestimate®
$209/sqft
$115/mo HOA
What's special
- 23 days |
- 9 |
- 0 |
Zillow last checked:
Listing updated:
Listed by:
Shannon England 615-476-8526,
Lennar Sales Corp. 615-236-8076
Source: RealTracs MLS as distributed by MLS GRID,MLS#: 3288608
Facts & features
Interior
Bedrooms & bathrooms
- Bedrooms: 4
- Bathrooms: 4
- Full bathrooms: 3
- 1/2 bathrooms: 1
Heating
- Central
Cooling
- Central Air
Appliances
- Included: Electric Oven, Gas Range, Dishwasher, Disposal, Microwave, Refrigerator, Stainless Steel Appliance(s)
- Laundry: Electric Dryer Hookup, Washer Hookup
Features
- Entrance Foyer, Extra Closets, Pantry, Smart Thermostat, Walk-In Closet(s)
- Flooring: Carpet, Other, Tile
- Basement: None
- Number of fireplaces: 1
- Fireplace features: Family Room, Gas
Interior area
- Total structure area: 2,648
- Total interior livable area: 2,648 sqft
- Finished area above ground: 2,648
Property
Parking
- Total spaces: 2
- Parking features: Garage Door Opener, Garage Faces Front
- Attached garage spaces: 2
Features
- Levels: Two
- Stories: 2
- Patio & porch: Porch, Covered
- Exterior features: Smart Lock(s)
Lot
- Size: 5,052 Square Feet
Details
- Parcel number: 087050B05200CO
- Special conditions: Standard
Construction
Type & style
- Home type: SingleFamily
- Property subtype: Single Family Residence, Residential
Materials
- Fiber Cement, Brick
- Roof: Shingle
Condition
- New construction: Yes
- Year built: 2026
Utilities & green energy
- Sewer: Public Sewer
- Water: Public
- Utilities for property: Water Available
Green energy
- Energy efficient items: Thermostat
- Indoor air quality: Contaminant Control
- Water conservation: Low-Flow Fixtures
Community & HOA
Community
- Security: Carbon Monoxide Detector(s), Smoke Detector(s), Smart Camera(s)/Recording
- Subdivision: Wembley Park
HOA
- Has HOA: Yes
- HOA fee: $115 monthly
- Second HOA fee: $600 one time
Location
- Region: Hermitage
Financial & listing details
- Price per square foot: $209/sqft
- Tax assessed value: $112,000
- Annual tax amount: $779
- Date on market: 7/20/2026
Estimated market value
Not available
Estimated sales range
Not available
Not available
Price history
| Date | Event | Price |
|---|---|---|
| 7/20/2026 | Pending sale | $552,490$209/sqft |
Source:  RealTracs MLS as distributed by MLS GRID #3288608 Report a problem RealTracs MLS as distributed by MLS GRID #3288608 Report a problem | ||
Public tax history
| Year | Property taxes | Tax assessment |
|---|---|---|
| 2025 | $779 +122.2% | $28,000 +133.3% |
| 2024 | $351 | $12,000 |
| 2023 | -- | -- |
Find assessor info on the county website
Monthly payment
Est. payment
Payment breakdown
Explore the cost of this home by adjusting the details. Changes won't be saved.Climate risks
Neighborhood: Rachel Jackson Garden Club
Nearby schools
GreatSchools rating
- 5/10Dodson Elementary SchoolGrades: PK-5Distance: 1.2 mi
- 5/10Dupont Tyler Middle SchoolGrades: 6-8Distance: 1.9 mi
- 3/10McGavock High SchoolGrades: 9-12Distance: 5.3 mi
Schools provided by the listing agent
- Elementary: Dodson Elementary
- Middle: DuPont Tyler Middle
- High: McGavock Comp High School
Source: RealTracs MLS as distributed by MLS GRID. This data may not be complete. We recommend contacting the local school district to confirm school assignments for this home.
- $549,9904 bd4 ba2.6k sqft216 Crown Gardens Ct, Hermitage, TN 37076Sold
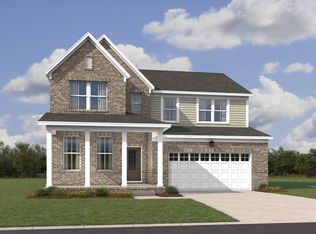
- $529,9904 bd4 ba2.6k sqft229 Crown Gardens Ct, Hermitage, TN 37076New Construction
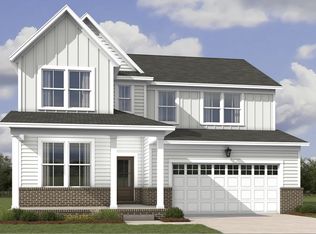
- $529,9904 bd4 ba2.6k sqft224 Crown Gardens Ct, Hermitage, TN 37076New Construction

- $474,9904 bd3 ba2.3k sqft212 Crown Gardens Ct, Hermitage, TN 37076Sold
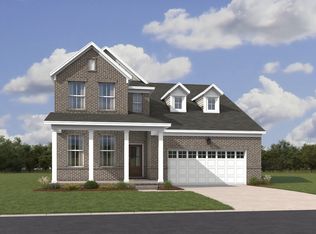
- $509,9904 bd3 ba2.3k sqft232 Crown Gardens Ct, Hermitage, TN 37076New Construction
- $499,9904 bd3 ba2.3k sqft225 Crown Gardens Ct, Hermitage, TN 37076Pending
- $539,9905 bd4 ba2.8k sqft204 Crown Gardens Ct, Hermitage, TN 37076Pending
- $549,9905 bd4 ba2.8k sqft233 Crown Gardens Ct, Hermitage, TN 37076Pending
A local agent can set up tours, give advice and negotiate with sellers.
Similar homes
- $529,9904 bd4 ba2.6k sqft224 Crown Gardens Ct, Hermitage, TN 37076New Construction
 MLS ID #3506526, Shannon England. RealTracs MLS as distributed by MLS GRID
 - $549,0004 bd4 ba2.7k sqft7020 Evans Hill Way, Hermitage, TN 37076For Sale
 MLS ID #3506081, Nick Shuford | Principal Broker & Auctioneer. RealTracs MLS as distributed by MLS GRID
 - $499,9903 bd3 ba2.4k sqft4900 Tulip Grove Ln, Hermitage, TN 37076For Sale
 MLS ID #3510280, James Hamlett. RealTracs MLS as distributed by MLS GRID
 - $500,0004 bd3 ba2.7k sqft309 Rachels Meadow Ct, Hermitage, TN 37076For Sale
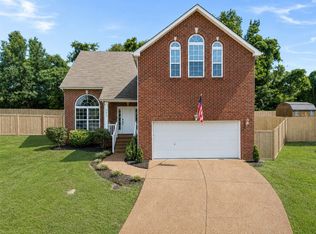 MLS ID #3260536, Courtney Blalock. RealTracs MLS as distributed by MLS GRID
 - $574,9004 bd3 ba2.5k sqft523 Kemp Dr, Hermitage, TN 37076For SaleMLS ID #3308882, Rachael Harmon. RealTracs MLS as distributed by MLS GRID
- $589,9904 bd4 ba2.6k sqft848 Old Lebanon Dirt Rd, Hermitage, TN 37076New ConstructionMLS ID #3305424, Shannon England. RealTracs MLS as distributed by MLS GRID
- from $541,9904 bd2 ba2.8k sqftAdelaide Plan, Overlook at Aarons Cress, Hermitage, TN 37076New ConstructionBeazer Homes
- $574,9904 bd4 ba2.6k sqft856 Old Lebanon Dirt Rd, Hermitage, TN 37076New ConstructionMLS ID #3247346, Shannon England. RealTracs MLS as distributed by MLS GRID
- $569,9905 bd5 ba3k sqft217 Crown Gardens Ct, Hermitage, TN 37076New ConstructionMLS ID #3278571, Shannon England. RealTracs MLS as distributed by MLS GRID
- $494,9003 bd2 ba2.1k sqft1005 Tulip Blossom Dr, Hermitage, TN 37076For SaleMLS ID #3505852, Gina Waters. RealTracs MLS as distributed by MLS GRID
- $509,9904 bd3 ba2.3k sqft232 Crown Gardens Ct, Hermitage, TN 37076New ConstructionMLS ID #3278567, Shannon England. RealTracs MLS as distributed by MLS GRID
- $549,9904 bd3 ba2.6k sqft1235 Wallace Way E, Hermitage, TN 37076New ConstructionMLS ID #3318752, Rob Law. RealTracs MLS as distributed by MLS GRID
- $589,9004 bd3 ba2.4k sqft612 Bayhill Ct, Hermitage, TN 37076For SaleMLS ID #3305509, Hal Perry. RealTracs MLS as distributed by MLS GRID
- $499,9004 bd3 ba2.9k sqft2133 Christina Ct, Hermitage, TN 37076For SaleMLS ID #3259994, Jackson Carroll. RealTracs MLS as distributed by MLS GRID
- $479,9004 bd3 ba2.2k sqft2337 Willesden Green Ct, Hermitage, TN 37076For SaleMLS ID #3303945, Yolanda Smith. RealTracs MLS as distributed by MLS GRID
- $495,0005 bd3 ba2.7k sqft4100 New Hope Meadow Rd, Hermitage, TN 37076For SaleMLS ID #3251098, Ryan McClanahan. RealTracs MLS as distributed by MLS GRID
- $429,0004 bd3 ba2.1k sqft4208 New Hope Meadow Rd, Hermitage, TN 37076For SaleMLS ID #3333895, Gary Ashton. RealTracs MLS as distributed by MLS GRID
- $589,4905 bd5 ba3k sqft237 Crown Gardens Ct, Hermitage, TN 37076New ConstructionMLS ID #3287787, Shannon England. RealTracs MLS as distributed by MLS GRID
- $509,9003 bd3 ba2.4k sqft5004 Tulip Grove Ln, Hermitage, TN 37076For SaleMLS ID #3306250, George M Basch. RealTracs MLS as distributed by MLS GRID
- $579,9005 bd4 ba3k sqft7257 Blue Gable Rd, Hermitage, TN 37076For SaleMLS ID #3309470, Amy Walker. RealTracs MLS as distributed by MLS GRID
