Discover a piece of Jeffersonville history! Built in 1896, this stunning Victorian was once the private residence of George Holzbog, the city’s prominent carriage manufacturer. Architectural mastery, the home is a showcase of late 19th-century craftsmanship, featuring original hardwoods, intricate built-ins, and two majestic interior staircases.
With 5 formal bedrooms and 4 additional rooms, the layout offers endless flexibility. Modern convenience meets historic charm with a private rear entrance and dedicated parking spaces.Whether you envision a sprawling single-family home or a professional headquarters, this property is uniquely positioned to accommodate your vision. It is currently utilized by an established law firm, and the commercial variance is fully transferable to the new owners, offering opportunity for a business to operate in a landmark setting. This property is centrally located to the heart of downtown Jeffersonville, placing you within a 10- to 15-minute walk (less than a mile) of both the Big Four Walking Bridge and the vibrant local shops and boutiques along Spring and Market Streets. NEW HVAC SYSTEMS INSTALLED JUNE 2026! Experience the legacy of the Holzbog House! Call today for your private showing.
For sale
Price cut: $50K (6/11)
$600,000
209 E Chestnut Street, Jeffersonville, IN 47130
5beds
5,849sqft
Single Family Residence
Built in 1896
0.44 Acres Lot
$571,500 Zestimate®
$103/sqft
$-- HOA
What's special
Stunning victorianPrivate rear entranceArchitectural masteryDedicated parking spacesTwo majestic interior staircasesIntricate built-insOriginal hardwoods
- 115 days |
- 855 |
- 45 |
Zillow last checked:
Listing updated:
Listed by:
Sara Lopp Dietrich,
Lopp Real Estate Brokers
Source: SIRA,MLS#: 202606978 Originating MLS: Southern Indiana REALTORS Association
Originating MLS: Southern Indiana REALTORS AssociationFacts & features
Interior
Bedrooms & bathrooms
- Bedrooms: 5
- Bathrooms: 3
- Full bathrooms: 3
Rooms
- Room types: Den, Office
Heating
- Forced Air
Cooling
- Central Air
Appliances
- Included: Dishwasher, Oven, Range, Refrigerator
Features
- Bookcases, Separate/Formal Dining Room, Home Office, Storage, Natural Woodwork
- Has basement: Yes
- Number of fireplaces: 4
- Fireplace features: Decorative
Interior area
- Total structure area: 5,849
- Total interior livable area: 5,849 sqft
- Finished area above ground: 5,849
- Finished area below ground: 0
Property
Parking
- Total spaces: 3
- Parking features: Carport, Detached, Garage, Garage Faces Rear
- Garage spaces: 3
- Has carport: Yes
- Has uncovered spaces: Yes
- Details: Other
Features
- Levels: Two
- Stories: 2
- Patio & porch: Covered, Porch
- Exterior features: Handicap Accessible, Landscaping, Paved Driveway, Porch
Lot
- Size: 0.44 Acres
Details
- Parcel number: 101900100212000010
- Zoning: Residential,Commercial
- Zoning description: Residential,Commercial
Construction
Type & style
- Home type: SingleFamily
- Architectural style: Historic/Antique,Two Story
- Property subtype: Single Family Residence
Materials
- Brick, Frame, Stone, Wood Siding
- Foundation: Cellar
Condition
- Resale
- New construction: No
- Year built: 1896
Utilities & green energy
- Sewer: Public Sewer
- Water: Connected, Public
Community & HOA
Location
- Region: Jeffersonville
Financial & listing details
- Price per square foot: $103/sqft
- Tax assessed value: $443,500
- Annual tax amount: $12,050
- Date on market: 3/27/2026
- Cumulative days on market: 116 days
- Listing terms: Cash,Conventional
- Road surface type: Paved
Estimated market value
$571,500
$543,000 - $600,000
$2,766/mo
Price history
| Date | Event | Price |
|---|---|---|
| 6/11/2026 | Price change | $600,000-7.7%$103/sqft |
Source:  SIRA #202606978 Report a problem SIRA #202606978 Report a problem | ||
| 3/27/2026 | Listed for sale | $650,000$111/sqft |
Source: SIRA #202606978 Report a problem | ||
Public tax history
| Year | Property taxes | Tax assessment |
|---|---|---|
| 2025 | $12,051 -4.5% | $443,500 +10.3% |
| 2024 | $12,615 +2.1% | $402,200 -6.2% |
| 2023 | $12,358 +4.8% | $428,700 +2.9% |
| 2022 | $11,796 | $416,600 +6% |
| 2021 | $11,796 | $393,200 |
| 2020 | $11,796 +1% | $393,200 |
| 2019 | $11,682 -0.2% | $393,200 +1% |
| 2018 | $11,700 +1% | $389,400 -0.2% |
| 2017 | $11,586 | $390,000 +1% |
| 2016 | $11,586 | $386,200 -1.9% |
| 2014 | $11,586 +1% | $393,700 +3% |
| 2013 | $11,466 -0.2% | $382,200 -0.2% |
| 2012 | $11,484 | $382,800 |
Find assessor info on the county website
Monthly payment
Est. payment
Payment breakdown
Explore the cost of this home by adjusting the details. Changes won't be saved.Climate risks
Neighborhood: 47130
Nearby schools
GreatSchools rating
- 4/10Franklin Square Elementary SchoolGrades: PK-5Distance: 0.4 mi
- 4/10Parkview Middle SchoolGrades: 6-8Distance: 1.4 mi
- 4/10Jeffersonville High SchoolGrades: 9-12Distance: 3.4 mi
- $38,500-- bd-- ba-- sqft217 E Chestnut St, Jeffersonville, IN 47130Off Market
- $236,4003 bd1 ba1.7k sqft207 E Chestnut St, Jeffersonville, IN 47130Off Market
- $196,6002 bd1 ba1.1k sqft312 Wall St, Jeffersonville, IN 47130Off Market
- $181,3002 bd1 ba924 sqft314 Wall St, Jeffersonville, IN 47130Off Market
- $194,2002 bd1 ba1.1k sqft205 E Chestnut St, Jeffersonville, IN 47130Off Market
- $198,2003 bd1 ba950 sqft219 E Chestnut St, Jeffersonville, IN 47130Off Market
- $169,9002 bd1 ba900 sqft316 Wall St, Jeffersonville, IN 47130Off Market
- $161,8002 bd1 ba925 sqft221 E Chestnut St, Jeffersonville, IN 47130Off Market
A local agent can set up tours, give advice and negotiate with sellers.
Similar homes
- $649,9003 bd5 ba4.1k sqft801 E 10th Street, Jeffersonville, IN 47130For Sale
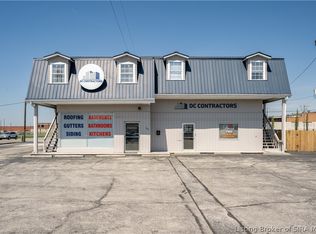 MLS ID #202607447, Tiffany L Denison, Lopp Real Estate Brokers. SIRA
 - $600,0004 bd4 ba3.6k sqft1344 S 6th St, Louisville, KY 40208For Sale
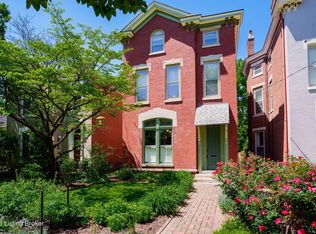
 MLS ID #1723447, Michael Mawood, RE/MAX Results. Metro Search Inc. LLC DBA Apex MLS
 - $599,0004 bd5 ba4.2k sqft1127 S 2nd St, Louisville, KY 40203For Sale
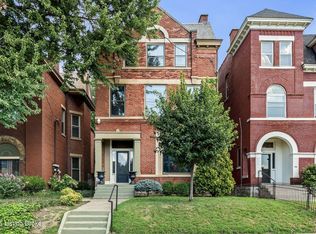 MLS ID #1722736, Monica Dunlap, Totally About Houses. Metro Search Inc. LLC DBA Apex MLS
 - $715,0005 bd5 ba5.3k sqft1454 S 4th St, Louisville, KY 40208For Sale
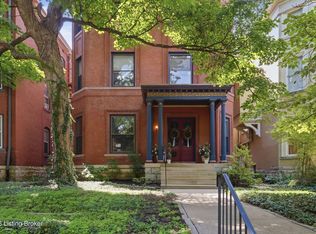 MLS ID #1723712, McKenna Ward, 85W Real Estate. Metro Search Inc. LLC DBA Apex MLS
 - $399,0004 bd3 ba3.2k sqft2413 Saint Andrews Road, Jeffersonville, IN 47130For SaleMLS ID #202605909, Jeff Bridges, 85W Real Estate. SIRA
- $599,0004 bd4 ba3.7k sqft122 W Ormsby Ave, Louisville, KY 40203For SaleMLS ID #1714317, Pamela Lawson, Keller Williams Collective. Metro Search Inc. LLC DBA Apex MLS
- $374,5004 bd3 ba3.2k sqft1302 E 10th Street, Jeffersonville, IN 47130For SaleMLS ID #202508869, Leslie Williams, eXp Realty, LLC - New Salisb. SIRA
- $535,0005 bd4 ba3.1k sqft5007 White Tail Way, Greenville, IN 47124For SaleMLS ID #202609566, Sandy Kersey, Keller Williams Realty Consultants. SIRA
- $629,0004 bd4 ba4.4k sqft1515 S 3rd St, Louisville, KY 40208For SaleMLS ID #1722725, Bass + Bringardner Team, Lenihan Sotheby's Int'l Realty. Metro Search Inc. LLC DBA Apex MLS
- $474,9004 bd4 ba4.3k sqft3125 Ambercrest Loop, Jeffersonville, IN 47130For SaleMLS ID #202609573, Kim Kraft, Berkshire Hathaway HomeServices Parks & Weisberg R. SIRA
- $599,0005 bd5 ba5.6k sqft2011 Southern Hills Drive, Borden, IN 47106For SaleMLS ID #202607105, Cheryl Martin, Schuler Bauer Real Estate Services ERA Powered (N. SIRA
- $615,0004 bd4 ba3k sqft799 Dani Ann Way, Jeffersonville, IN 47130For SaleMLS ID #202608294, Chandler Dale, Green Tree Real Estate Services. SIRA
- $575,0005 bd4 ba3.4k sqft6402 Haverhill Rd, Crossgate, KY 40222For SaleMLS ID #1721688, Melanie Galloway & Associates, Lenihan Sotheby's Int'l Realty. Metro Search Inc. LLC DBA Apex MLS
- $589,9004 bd3 ba3.7k sqft4302 Doe Court, Floyds Knobs, IN 47119For SaleMLS ID #202609456, Amanda Braden, Schuler Bauer Real Estate Services ERA Powered (N. SIRA
- $614,9004 bd3 ba4.5k sqft3558 Lafayette Parkway, Floyds Knobs, IN 47119For SaleMLS ID #202607194, Sheila Bliss, Schuler Bauer Real Estate Services ERA Powered (N. SIRA
- $435,0003 bd4 ba3.3k sqft5210 New Chapel Road, Jeffersonville, IN 47130For SaleMLS ID #202609198, Matt Lincoln, Schuler Bauer Real Estate Services ERA Powered (N. SIRA
- $535,0005 bd2 ba3.1k sqft1222 E Broadway, Louisville, KY 40204For SaleMLS ID #1712327, Madison Meredith, Winner Realty. Metro Search Inc. LLC DBA Apex MLS
- $550,0003 bd3 ba3.2k sqft3004 Colonial Hill Rd, Louisville, KY 40205For SaleMLS ID #1723150, Glenn C Edelen, Edelen & Edelen REALTORS. Metro Search Inc. LLC DBA Apex MLS
- $724,9004 bd3 ba3.2k sqft119 Stable Way, Jeffersonville, IN 47130For SaleMLS ID #202609616, Dayna Ashley, Schuler Bauer Real Estate Services ERA Powered (N. SIRA
- $599,9006 bd6 ba4.2k sqft6905 Freedom Way, Charlestown, IN 47111For SaleMLS ID #202608733, Zach Howard, Schuler Bauer Real Estate Services ERA Powered (N. SIRA
