A truly unique opportunity to own an architecturally designed condominium in the heart of downtown McMinnville! This stunning 1,587 sq ft, 2-bedroom, 2-bath residence showcases custom finishes, soaring ceilings, and elegant Juliet doors overlooking Main Street. The spacious primary suite features a separate sunroom that offers flexible space—perfect for a home office, sitting area, or creative studio. This unit also boasts its own private rooftop terrace complete with an outdoor bar area and a half bath, creating an exceptional space to relax or entertain while taking in sweeping mountain and city views—truly unlike any other property in the area. The property has a shared green space—a rare amenity package for downtown living.
Active
$625,000
209 E Main St #101, McMinnville, TN 37110
2beds
1,587sqft
:
Get pre-qualified$3,980/mo
Single Family Residence, Residential
Built in 2018
5,662 Square Feet Lot
$-- Zestimate®
$394/sqft
$200/mo HOA
What's special
Outdoor bar areaSeparate sunroomSoaring ceilingsPrivate rooftop terraceCustom finishesSpacious primary suiteShared green space
- 63 days |
- 146 |
- 1 |
Zillow last checked:
Listing updated:
Listed by:
Glenda Taylor 931-273-1130,
Tree City Realty 931-474-7355
Source: RealTracs MLS as distributed by MLS GRID,MLS#: 3225480
Facts & features
Interior
Bedrooms & bathrooms
- Bedrooms: 2
- Bathrooms: 2
- Full bathrooms: 2
- Main level bedrooms: 2
Primary bathroom
- Features: Suite
- Level: Suite
Heating
- Central
Cooling
- Ceiling Fan(s), Central Air
Appliances
- Included: Electric Oven, Dishwasher, Ice Maker, Microwave, Refrigerator
- Laundry: Electric Dryer Hookup, Washer Hookup
Features
- Ceiling Fan(s), Extra Closets, High Ceilings, Walk-In Closet(s), High Speed Internet
- Flooring: Concrete
- Basement: None
Interior area
- Total structure area: 1,587
- Total interior livable area: 1,587 sqft
- Finished area above ground: 1,587
Property
Parking
- Parking features: On Street
- Has uncovered spaces: Yes
Features
- Levels: One
- Stories: 1
- Fencing: Back Yard
- Has view: Yes
- View description: City
Lot
- Size: 5,662 Square Feet
- Dimensions: 46 x 118
Details
- Parcel number: 068E G 00600 002
- Special conditions: Standard
Construction
Type & style
- Home type: SingleFamily
- Property subtype: Single Family Residence, Residential
Materials
- Other
Condition
- New construction: No
- Year built: 2018
Utilities & green energy
- Sewer: Public Sewer
- Water: Public
- Utilities for property: Water Available
Community & HOA
Community
- Subdivision: Opera House Condominiums
HOA
- Has HOA: Yes
- HOA fee: $200 monthly
Location
- Region: Mcminnville
Financial & listing details
- Price per square foot: $394/sqft
- Tax assessed value: $348,800
- Annual tax amount: $2,182
- Date on market: 5/30/2026
Estimated market value
Not available
Estimated sales range
Not available
Not available
Price history
| Date | Event | Price |
|---|---|---|
| 5/30/2026 | Listed for sale | $625,000+25%$394/sqft |
Source:  RealTracs MLS as distributed by MLS GRID #3225480 Report a problem RealTracs MLS as distributed by MLS GRID #3225480 Report a problem | ||
| 5/10/2022 | Sold | $500,000$315/sqft |
Source: Public Record Report a problem | ||
Public tax history
| Year | Property taxes | Tax assessment |
|---|---|---|
| 2025 | $2,206 -13.1% | $87,200 +39.7% |
| 2024 | $2,538 | $62,400 |
| 2023 | $2,538 +6.5% | $62,400 |
| 2022 | $2,382 | $62,400 |
| 2021 | $2,382 | $62,400 |
| 2020 | $2,382 +12% | $62,400 +26.9% |
| 2019 | $2,128 +6.9% | $49,175 |
| 2018 | $1,990 | $49,175 |
Find assessor info on the county website
Monthly payment
Est. payment
Payment breakdown
Explore the cost of this home by adjusting the details. Changes won't be saved.Climate risks
Neighborhood: 37110
Nearby schools
GreatSchools rating
- 4/10Bobby Ray MemorialGrades: PK-5Distance: 0.8 mi
- 4/10Warren County Middle SchoolGrades: 6-8Distance: 1 mi
- 5/10Warren County High SchoolGrades: 9-12Distance: 3.4 mi
Schools provided by the listing agent
- Elementary: Bobby Ray Memorial
- Middle: Warren County Middle School
- High: Warren County High School
Source: RealTracs MLS as distributed by MLS GRID. This data may not be complete. We recommend contacting the local school district to confirm school assignments for this home.
- $625,0002 bd2 ba1.5k sqft209 E Main St #100, McMinnville, TN 37110For Sale

- $252,700-- bd-- ba1k sqft213 E Main St, McMinnville, TN 37110Off Market
- $482,300-- bd-- ba4.2k sqft215 E Main St, McMinnville, TN 37110Off Market
- $450,000-- sqft0 E Main St, McMinnville, TN 37110Lot/Land

- $461,500-- bd-- ba6.2k sqft110 N Spring St, McMinnville, TN 37110Off Market
- $302,000-- bd-- ba-- sqft110 N Spring St, Mc Minnville, TN 37110Off Market
- $476,600-- bd-- ba3.2k sqft122 N Spring St, McMinnville, TN 37110Off Market
- $166,6004 bd3 ba1.5k sqft103 N Spring St, McMinnville, TN 37110Off Market
A local agent can set up tours, give advice and negotiate with sellers.
A local lender can help you make sure your offer is ready when you are.
Similar homes
- $625,0002 bd2 ba1.5k sqft209 E Main St #100, McMinnville, TN 37110For Sale
 MLS ID #3133867, Glenda Taylor. RealTracs MLS as distributed by MLS GRID
 - $590,0004 bd3 ba1.9k sqft5234 Shellsford Rd, McMinnville, TN 37110For Sale
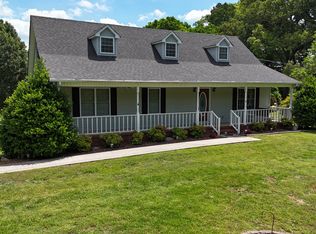 MLS ID #3193889, Phillip Prater. RealTracs MLS as distributed by MLS GRID
 - $--2 bd2 ba1.7k sqft3107 Cherry Springs Rd, McMinnville, TN 37110Auction
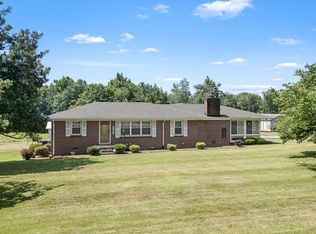 MLS ID #3278644, Amelia Weaver. RealTracs MLS as distributed by MLS GRID
 - $600,0001 bd2 ba2.3k sqft381 Rivercliff Rd, McMinnville, TN 37110For Sale
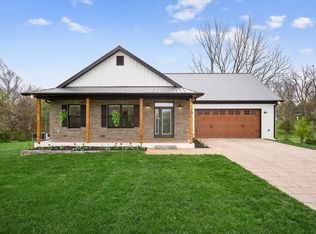 MLS ID #3159540, Stephanie George. RealTracs MLS as distributed by MLS GRID
 - $650,0002 bd2 ba1.2k sqft7549 Harrison Ferry Rd, McMinnville, TN 37110For SaleMLS ID #3197631, Phillip Prater. RealTracs MLS as distributed by MLS GRID
- $619,0003 bd2 ba2.3k sqft321 Shri Nagi Pl, McMinnville, TN 37110For SaleMLS ID #3206845, Lynne A. Cole. RealTracs MLS as distributed by MLS GRID
- $549,0003 bd3 ba1.7k sqft4693 Shelbyville Rd, McMinnville, TN 37110For Sale By Owner
- $369,9003 bd2 ba1.5k sqft208 Arrowhead Dr, Mc Minnville, TN 37110For SaleMLS ID #3306036, Lori Anderson. RealTracs MLS as distributed by MLS GRID
- $365,0002 bd2 ba1.7k sqft408 Westwood Dr, McMinnville, TN 37110For SaleMLS ID #3270666, Susan Bain. RealTracs MLS as distributed by MLS GRID
- $329,0003 bd2 ba1.5k sqft759 Miriah Dr, McMinnville, TN 37110For SaleMLS ID #3312559, Amy Jo Massey. RealTracs MLS as distributed by MLS GRID
- $409,9004 bd3 ba1.9k sqft303 Westwood Dr, McMinnville, TN 37110For SaleMLS ID #3223500, Lara K. Kirby | KIRBY GROUP. RealTracs MLS as distributed by MLS GRID
- $315,0004 bd3 ba1.8k sqft105 Warren St, McMinnville, TN 37110For SaleMLS ID #3230179, Julie Baez. RealTracs MLS as distributed by MLS GRID
- $334,9003 bd2 ba2.2k sqft113 Boyd Ave, McMinnville, TN 37110For SaleMLS ID #3248733, Lori Anderson. RealTracs MLS as distributed by MLS GRID
- $499,5003 bd2 ba2.1k sqft229 Hickory Blvd, McMinnville, TN 37110For SaleMLS ID #3177896, Donna J. Campbell. RealTracs MLS as distributed by MLS GRID
- $499,9003 bd2 ba2.2k sqft87 Garrison Dr, McMinnville, TN 37110For SaleMLS ID #3213478, Shelia Lunsford. RealTracs MLS as distributed by MLS GRID
- $497,9995 bd4 ba2.3k sqft32 McGee Rd, McMinnville, TN 37110For SaleMLS ID #3230758, Thiago Nigri. RealTracs MLS as distributed by MLS GRID
- $315,0003 bd2 ba2.2k sqft203 Cherry Ln, McMinnville, TN 37110For SaleMLS ID #3217079, Crystal Ann King. RealTracs MLS as distributed by MLS GRID
- $339,0003 bd2 ba1.9k sqft1106 S Chancery St, McMinnville, TN 37110For SaleMLS ID #3221308, Jessica Jones. RealTracs MLS as distributed by MLS GRID
- $499,9004 bd2 ba1.7k sqft152 Shawna St, McMinnville, TN 37110For SaleMLS ID #3039837, Leah Michelle Edwards. RealTracs MLS as distributed by MLS GRID
- $399,8005 bd2 ba2.3k sqft115 Franklin St, McMinnville, TN 37110For SaleMLS ID #3169282, Saho Witton. RealTracs MLS as distributed by MLS GRID
