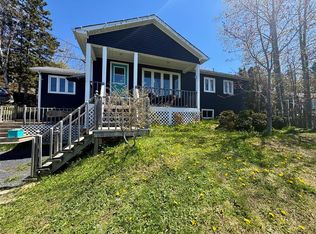
Tucked away in a private, park-like setting in the heart of Twillingate, this beautifully maintained bungalow is a true testament to pride of ownership. From the colourful gardens and mature trees to the spacious front and back decks and meticulously cared-for interior, this property has been thoughtfully maintained inside and out. Set on approximately one acre, the property offers plenty of privacy and space to enjoy the outdoors. The grounds feature established gardens, a detached two-storey garage, additional storage shed, and plenty of room for gardening, entertaining, or simply enjoying the peaceful surroundings. Inside, natural light fills the open-concept living and dining area, creating a warm and inviting space for family and friends. The kitchen serves as the heart of the home, conveniently connecting the main living areas with the hallway leading to the bedrooms, main bathroom, and spacious primary bedroom with ensuite. The lower level adds an incredible amount of flexibility and living space. Currently configured with a large rec room, additional living area, bedroom (storage), laundry, half bathroom, and an expansive landing area, this level can easily adapt to your needs. Create a home office, hobby space, guest area, family room, or simply enjoy it as your own private retreat. A wood stove adds warmth and comfort during the colder winter months. If you’re looking for a well-maintained home with plenty of space, privacy, storage, and versatility—all in the heart of Twillingate—this property is well worth a look.
For sale
C$317,000
209 Main Street, Twillingate, NL A0G4M0
3beds
2,375sqft
Single Family Residence
Built in 1989
1 Acres Lot
$-- Zestimate®
C$133/sqft
C$-- HOA
What's special
Private park-like settingColourful gardensMature treesMeticulously cared-for interiorEstablished gardensDetached two-storey garageAdditional storage shed
- 11 hours
- 13
- 0
Zillow last checked:
Listing updated:
Listed by:
Bobby Gorman,
Outport Realty Inc.
Source: Newfoundland and Labrador AR,MLS®#: 1302645
Facts & features
Interior
Bedrooms & bathrooms
- Bedrooms: 3
- Bathrooms: 3
- Full bathrooms: 2
- 1/2 bathrooms: 1
Bedroom
- Level: Main
- Area: 110 Square Feet
- Dimensions: 11x10
Bedroom
- Level: Main
- Area: 100 Square Feet
- Dimensions: 10x10
Bedroom
- Level: Basement
- Area: 201.5 Square Feet
- Dimensions: 15.5x13
Bathroom
- Level: Main
- Area: 45 Square Feet
- Dimensions: 9x5
Bathroom
- Level: Basement
- Area: 42 Square Feet
- Dimensions: 7x6
Other
- Level: Main
- Area: 147.4 Square Feet
- Dimensions: 13.4x11
Dining room
- Level: Main
- Area: 126 Square Feet
- Dimensions: 12x10.5
Eat in kitchen
- Level: Main
- Area: 136 Square Feet
- Dimensions: 17x8
Other
- Level: Main
- Area: 40 Square Feet
- Dimensions: 8x5
Family room
- Level: Basement
- Area: 132 Square Feet
- Dimensions: 12x11
Foyer
- Level: Main
- Area: 48 Square Feet
- Dimensions: 8x6
Other
- Level: Basement
- Area: 285 Square Feet
- Dimensions: 19x15
Laundry
- Level: Basement
- Area: 42 Square Feet
- Dimensions: 7x6
Living room
- Level: Main
- Area: 248.06 Square Feet
- Dimensions: 15.8x15.7
Other
- Level: Basement
- Area: 165 Square Feet
- Dimensions: 15x11
Other
- Level: Basement
- Area: 208 Square Feet
- Dimensions: 16x13
Heating
- Electric
Cooling
- Electric
Appliances
- Included: Dishwasher, Refrigerator, Stove, Washer, Dryer
Features
- Flooring: Mixed
- Windows: Window Coverings
Interior area
- Total structure area: 2,375
- Total interior livable area: 2,375 sqft
Video & virtual tour
Property
Parking
- Parking features: Detached
- Has garage: Yes
- Has uncovered spaces: Yes
Features
- Patio & porch: Deck/Patio, Patio(s) and Deck(s)
Lot
- Size: 1 Acres
- Dimensions: 1 acre
- Features: Central Location, Landscaped, Level, Private, Rear Yard Access (Vechicle), Recreation Nearby
Details
- Additional structures: Shed(s)
- Zoning description: Res
Construction
Type & style
- Home type: SingleFamily
- Architectural style: Bungalow
- Property subtype: Single Family Residence
Materials
- Vinyl Siding
- Foundation: Concrete, Fully Developed
- Roof: Shingle - Asphalt
Condition
- Year built: 1989
Utilities & green energy
- Sewer: Public Sewer
- Water: Public
Community & HOA
Location
- Region: Lewisporte
Financial & listing details
- Price per square foot: C$133/sqft
- Annual tax amount: C$1,891
- Date on market: 9/2/2026
Price history
Price history is unavailable.
Public tax history
Tax history is unavailable.
Climate risks
Neighborhood: A0G
Nearby schools
GreatSchools rating
No schools nearby
We couldn't find any schools near this home.
Schools provided by the listing agent
- District: Central
Source: Newfoundland and Labrador AR. This data may not be complete. We recommend contacting the local school district to confirm school assignments for this home.

Similar homes
- C$309,9003 bd2 ba1.6k sqft102 Rink Road, Twillingate, NL A0G4M0For Sale
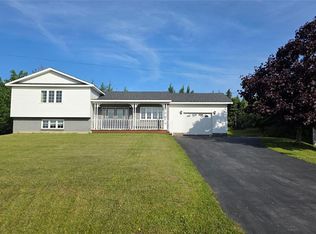 MLS ID #1300224, Bobby Gorman, Outport Realty Inc.. Newfoundland and Labrador AR
 - C$369,9003 bd3 ba1.4k sqft9B Parsons Lane, Twillingate, NL A0G1Y0For Sale
 MLS ID #1300950, Bobby Gorman, Outport Realty Inc.. Newfoundland and Labrador AR
 - C$369,0004 bd2 ba1.9k sqft90 Main Street, Comfort Cove-Newstead, NL A0G3K0For Sale
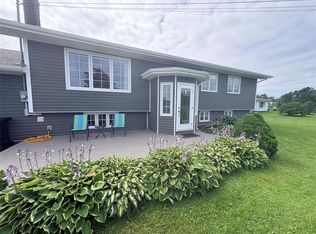 MLS ID #1302213, Gerry Canning, Krown Property Investments Inc.. Newfoundland and Labrador AR
 - C$175,0003 bd2 ba2.2k sqft124 ROAD TO THE ISLES Road, Summerford, NL A0G4E0New Construction
 MLS ID #1298797, Holly Rideout, Rideout Realty. Newfoundland and Labrador AR
