Rare EAST NASHVILLE Non-Owner Occupied Short Term Rental Opportunity! Three individually owned condos offered together, creating a unique TRIPLEX-style investment. Each condo is 2 bed, 1 bath, totaling 6 beds, 3 baths! Selling FULLY FURNISHED! The property averages $140,000 annually! Already over $30,000 in future bookings! The 3-unit layout allows amazing flexibility to capture smaller group bookings while accomodating large group bookings as well. Plenty of opportunity for improving STR revenue as permits allow up to 8 guests per unit. Location is unbeatable! It is just 2 blocks away- walking distance to Main St in East Nashville, and just a couple minutes from River North, East Bank, the New Nissan Stadium, and a quick drive to major interstates. This NOO STR is an investor's dream! Showings are restrictive due to STR bookings. If buyer desires to continue Short Term Renting these properties, the LLC will have to be purchased by buyer. Please call listing agent, Phil Zuehlke on further details and questions regarding LLC purchase.
Active
$1,199,900
209 N 9th St, Nashville, TN 37206
6beds
2,120sqft
Single Family Residence, Residential
Built in 1963
8,712 Square Feet Lot
$-- Zestimate®
$566/sqft
$-- HOA
What's special
Selling fully furnished
- 24 days
- 282
- 9
Zillow last checked:
Listing updated:
Listed by:
Phil Zuehlke 615-925-1786,
Southwestern Real Estate 615-925-1786
Source: RealTracs MLS as distributed by MLS GRID,MLS#: 3602837
Facts & features
Interior
Bedrooms & bathrooms
- Bedrooms: 6
- Bathrooms: 3
- Full bathrooms: 3
- Main level bedrooms: 6
Bedroom 1
- Area: 120 Square Feet
- Dimensions: 12x10
Bedroom 2
- Area: 120 Square Feet
- Dimensions: 12x10
Bedroom 3
- Area: 120 Square Feet
- Dimensions: 12x10
Bedroom 4
- Area: 120 Square Feet
- Dimensions: 12x10
Kitchen
- Area: 140 Square Feet
- Dimensions: 14x10
Living room
- Area: 140 Square Feet
- Dimensions: 14x10
Other
- Features: Bedroom 5
- Level: Bedroom 5
- Area: 120 Square Feet
- Dimensions: 12x10
Other
- Features: Bedroom 6
- Level: Bedroom 6
- Area: 120 Square Feet
- Dimensions: 12x10
Heating
- Central
Cooling
- Central Air
Appliances
- Included: Electric Oven, Cooktop, Microwave, Refrigerator
Features
- Flooring: Luxury Vinyl
- Basement: Crawl Space
Interior area
- Total structure area: 2,120
- Total interior livable area: 2,120 sqft
- Finished area above ground: 2,120
Property
Features
- Levels: One
- Stories: 1
Lot
- Size: 8,712 Square Feet
Details
- Parcel number: 08212012700
- Special conditions: Standard
Construction
Type & style
- Home type: SingleFamily
- Property subtype: Single Family Residence, Residential
Materials
- Brick
- Roof: Shingle
Condition
- New construction: No
- Year built: 1963
Utilities & green energy
- Sewer: Public Sewer
- Water: Public
- Utilities for property: Water Available
Community & HOA
Community
- Subdivision: Eash Nashville
HOA
- Has HOA: No
Location
- Region: Nashville
Financial & listing details
- Price per square foot: $566/sqft
- Tax assessed value: $468,200
- Annual tax amount: $9,356
- Date on market: 9/29/2026
Estimated market value
Not available
Estimated sales range
Not available
Not available
Price history
| Date | Event | Price |
|---|---|---|
| 9/29/2026 | Listed for sale | $1,199,900+140%$566/sqft |
Source:  RealTracs MLS as distributed by MLS GRID #3602837 Report a problem | ||
| 2/21/2020 | Sold | $500,000$236/sqft |
Source: RealTracs MLS as distributed by MLS GRID #2115407 Report a problem | ||
| 1/18/2020 | Listed for sale | $500,000$236/sqft |
Source: People 1st Realty #2115407 Report a problem | ||
Public tax history
| Year | Property taxes | Tax assessment |
|---|---|---|
| 2021 | $6,158 +69.9% | $187,280 +118.1% |
| 2020 | $3,625 +33.8% | $85,880 |
| 2019 | $2,710 | $85,880 |
| 2018 | $2,710 | $85,880 |
| 2017 | $2,710 | $85,880 +120.9% |
| 2016 | $2,710 +54.3% | $38,880 |
| 2015 | $1,756 | $38,880 |
| 2014 | $1,756 | $38,880 |
| 2013 | -- | $38,880 -8.7% |
| 2012 | -- | $42,600 |
| 2011 | -- | $42,600 |
| 2010 | -- | $42,600 |
| 2009 | -- | $42,600 +19.7% |
| 2008 | -- | $35,600 |
| 2007 | -- | $35,600 |
| 2006 | -- | -- |
| 2005 | -- | -- |
| 2004 | -- | -- |
| 2003 | -- | -- |
| 2002 | -- | -- |
| 2001 | -- | -- |
| 2000 | -- | -- |
Find assessor info on the county website
Monthly payment
Est. payment
Payment breakdown
Explore the cost of this home by adjusting the details. Changes won't be saved.Climate risks
Neighborhood: 37206
Nearby schools
Schools provided by the listing agent
- Elementary: Ida B. Wells Elementary
- Middle: Meigs Magnet Middle School
- High: Maplewood Comp High School
Source: RealTracs MLS as distributed by MLS GRID. This data may not be complete. We recommend contacting the local school district to confirm school assignments for this home.
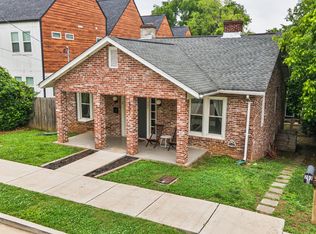

Similar homes
- $--5 bd6 ba2.7k sqft818 Shelby Ave #A, Nashville, TN 37206Auction
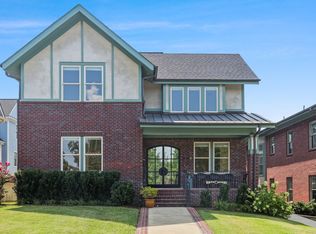
 MLS ID #3529161, Amanda Pharr. RealTracs MLS as distributed by MLS GRID
- $--5 bd6 ba2.7k sqft818 Shelby Ave #B, Nashville, TN 37206Auction
 MLS ID #3529162, Amanda Pharr. RealTracs MLS as distributed by MLS GRID
- $1,275,0004 bd4 ba2.6k sqft1035 Chicamauga Ave, Nashville, TN 37206For Sale
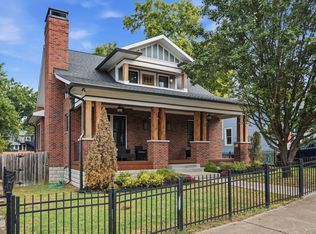 MLS ID #3621666, Timothy (Tim) Paul Boyls. RealTracs MLS as distributed by MLS GRID
- $1,149,0004 bd4 ba2.6k sqft1607 Electric Ave, Nashville, TN 37206For Sale
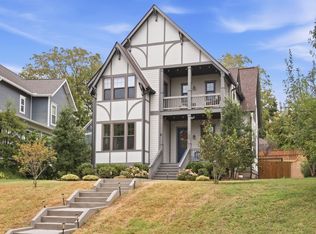 MLS ID #3601463, Jason Todd. RealTracs MLS as distributed by MLS GRID
- $1,325,0003 bd4 ba3k sqft506 N 17th St, Nashville, TN 37206For SaleMLS ID #3621307, Jesse Burns. RealTracs MLS as distributed by MLS GRID
- $1,190,0004 bd4 ba2.7k sqft1118 Douglas Ave, Nashville, TN 37206For SaleMLS ID #3214278, Alan Worthy. RealTracs MLS as distributed by MLS GRID
- $849,9003 bd2 ba1.7k sqft1415 Fatherland St, Nashville, TN 37206For SaleMLS ID #3603411, Gary Ashton. RealTracs MLS as distributed by MLS GRID
- $1,250,0005 bd5 ba2.4k sqft928 N 6th St, Nashville, TN 37207For SaleMLS ID #3542688, Jeff Swayze. RealTracs MLS as distributed by MLS GRID
- $719,9003 bd3 ba1.6k sqft1406 Lillian St, Nashville, TN 37206For SaleMLS ID #3624413, Andrew Dicker. RealTracs MLS as distributed by MLS GRID
- $899,9004 bd3 ba2.1k sqft1211 Boscobel St, Nashville, TN 37206For SaleMLS ID #3597431, Caroline Smith. RealTracs MLS as distributed by MLS GRID
- $899,9004 bd3 ba2.2k sqft918 Petway Ave, Nashville, TN 37206For SaleMLS ID #3601493, Mary Yousef. RealTracs MLS as distributed by MLS GRID
- $799,0005 bd4 ba2.1k sqft109 N 9th St #3, Nashville, TN 37206For SaleMLS ID #3514847, Meredith Garrett. RealTracs MLS as distributed by MLS GRID
- $1,089,9003 bd3 ba2.9k sqft413 N 17th St, Nashville, TN 37206For SaleMLS ID #3526580, Adam Brooks. RealTracs MLS as distributed by MLS GRID
- $725,0004 bd4 ba2.1k sqft110 N 9th St Lot 4, Nashville, TN 37206New ConstructionMLS ID #3541067, Collette Breen. RealTracs MLS as distributed by MLS GRID
- $725,0004 bd4 ba2.1k sqft110 N 9th St Lot 1, Nashville, TN 37206New ConstructionMLS ID #3541068, Collette Breen. RealTracs MLS as distributed by MLS GRID
- $799,0004 bd3 ba2.5k sqft1411 Boscobel St #A, Nashville, TN 37206For SaleMLS ID #3624591, Chris Koch. RealTracs MLS as distributed by MLS GRID
- $1,600,0003 bd3 ba3k sqft924 Fatherland St, Nashville, TN 37206For SaleMLS ID #3601555, Seth Riddle. RealTracs MLS as distributed by MLS GRID
- $1,089,0004 bd6 ba3k sqft108A N 9th St, Nashville, TN 37206New ConstructionMLS ID #3530071, Jason Kaczmarski. RealTracs MLS as distributed by MLS GRID
- $1,089,0004 bd6 ba3k sqft108B N 9th St, Nashville, TN 37206New ConstructionMLS ID #3530130, Jason Kaczmarski. RealTracs MLS as distributed by MLS GRID
