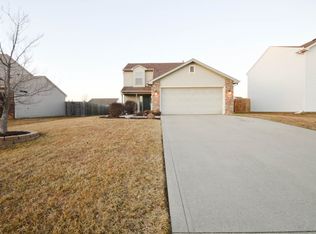
Welcome home to this spacious 3-bedroom, 2½-bath home located in the award-winning Carroll School District! The inviting floor plan features a huge family room with plenty of space to relax and entertain. The primary suite offers a private bathroom, while the well-equipped kitchen includes all appliances. The washer and dryer are also included for added convenience. Outside, enjoy a large corner lot with an expansive fenced backyard and a patio located just off the dining area—ideal for outdoor dining, entertaining, or simply unwinding. Tucked within a quiet subdivision close to schools, shopping, dining, and all the amenities north Fort Wayne has to offer, this home combines space, comfort, and a convenient location.
Pending
$240,000
209 Rampart Dr, Fort Wayne, IN 46845
3beds
1,344sqft
Single Family Residence
Built in 2000
9,757 Square Feet Lot
$240,200 Zestimate®
$--/sqft
$17/mo HOA
What's special
Inviting floor planExpansive fenced backyardLarge corner lot
- 20 days
- 811
- 101
Likely to sell faster than
Zillow last checked:
Listing updated:
Listed by:
Mary Anne Taylor Cell:260-235-1421,
North Eastern Group Realty
Source: IRMLS,MLS#: 202639174
Facts & features
Interior
Bedrooms & bathrooms
- Bedrooms: 3
- Bathrooms: 3
- Full bathrooms: 2
- 1/2 bathrooms: 1
Bedroom 1
- Level: Upper
Bedroom 2
- Level: Upper
Dining room
- Level: Main
- Area: 90
- Dimensions: 10 x 9
Kitchen
- Level: Main
- Area: 110
- Dimensions: 11 x 10
Living room
- Level: Main
- Area: 306
- Dimensions: 18 x 17
Heating
- Natural Gas, Forced Air
Cooling
- Central Air
Appliances
- Included: Dishwasher, Microwave, Refrigerator, Washer, Dryer-Gas, Gas Range
Features
- Basement: Concrete
- Has fireplace: No
- Fireplace features: None
Interior area
- Total structure area: 1,344
- Total interior livable area: 1,344 sqft
- Finished area above ground: 1,344
- Finished area below ground: 0
Property
Parking
- Total spaces: 2
- Parking features: Attached, Concrete
- Attached garage spaces: 2
- Has uncovered spaces: Yes
Features
- Levels: Two
- Stories: 2
- Fencing: Privacy
Lot
- Size: 9,757 Square Feet
- Features: Level, City/Town/Suburb
Details
- Parcel number: 020228407011.000057
Construction
Type & style
- Home type: SingleFamily
- Architectural style: Traditional
- Property subtype: Single Family Residence
Materials
- Vinyl Siding
- Foundation: Slab
- Roof: Shingle
Condition
- New construction: No
- Year built: 2000
Utilities & green energy
- Sewer: City
- Water: City
Community & HOA
Community
- Subdivision: Corbin Place
HOA
- Has HOA: Yes
- HOA fee: $200 annually
Location
- Region: Fort Wayne
Financial & listing details
- Tax assessed value: $220,300
- Annual tax amount: $1,370
- Date on market: 9/22/2026
- Listing terms: Conventional,FHA,VA Loan
Estimated market value
$240,200
$228,000 - $252,000
$1,869/mo
Price history
| Date | Event | Price |
|---|---|---|
| 9/26/2026 | Pending sale | $240,000 |
Source:  IRMLS #202639174 Report a problem IRMLS #202639174 Report a problem | ||
| 9/22/2026 | Listed for sale | $240,000+87.5% |
Source: IRMLS #202639174 Report a problem | ||
| 8/28/2015 | Sold | $128,000-3%$95/sqft |
Source: Agent Provided Report a problem | ||
| 6/20/2015 | Listed for sale | $131,900+25.7%$98/sqft |
Source: JM Realty Associates, Inc. #201528959 Report a problem | ||
| 6/18/2013 | Listing removed | $104,900$78/sqft |
Source: Premier, Inc #201302450 Report a problem | ||
| 4/30/2013 | Pending sale | $104,900$78/sqft |
Source: Premier, Inc #201302450 Report a problem | ||
| 4/12/2013 | Price change | $104,900-8.7%$78/sqft |
Source: Premier, Inc #201302450 Report a problem | ||
| 3/14/2013 | Listed for sale | $114,900$85/sqft |
Source: Premier, Inc #201302450 Report a problem | ||
Public tax history
| Year | Property taxes | Tax assessment |
|---|---|---|
| 2025 | $1,506 +12.8% | $220,300 +1% |
| 2024 | $1,335 +20% | $218,200 +9.4% |
| 2023 | $1,112 +14.2% | $199,500 +15.5% |
| 2022 | $974 +1.4% | $172,700 +15.2% |
| 2021 | $961 +3% | $149,900 +3.1% |
| 2020 | $933 +12.6% | $145,400 +4.2% |
| 2019 | $829 +8.1% | $139,600 +9.4% |
| 2018 | $766 +0.8% | $127,600 +8.4% |
| 2017 | $761 0% | $117,700 +2.3% |
| 2016 | $761 +1.9% | $115,100 +6.1% |
| 2014 | $747 -1.2% | $108,500 +2.9% |
| 2013 | $756 +3.1% | $105,400 +1.7% |
| 2011 | $733 | $103,600 -1% |
| 2010 | -- | $104,600 -3% |
| 2007 | -- | $107,800 +12.3% |
| 2005 | -- | $96,000 |
| 2004 | -- | $96,000 +50.2% |
| 2001 | -- | $63,900 |
Find assessor info on the county website
Monthly payment
Est. payment
Payment breakdown
Explore the cost of this home by adjusting the details. Changes won't be saved.Climate risks
Neighborhood: 46845
Nearby schools
Schools provided by the listing agent
- Elementary: Oak View
- Middle: Maple Creek
- High: Carroll
- District: Northwest Allen County
Source: IRMLS. This data may not be complete. We recommend contacting the local school district to confirm school assignments for this home.
Similar homes
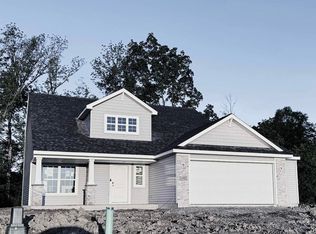
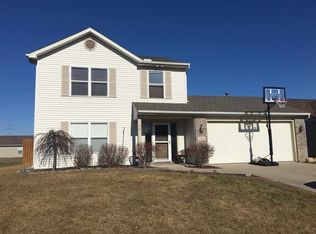
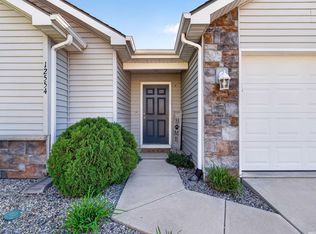
- $265,9003 bd2 ba1.3k sqft12554 Shearwater Run, Fort Wayne, IN 46845For Sale
 MLS ID #202641452, Gina Picillo, CENTURY 21 Bradley Realty, Inc. IRMLS
 - $236,9003 bd2 ba1.3k sqft11307 Gongwer Dr, Fort Wayne, IN 46845For Sale
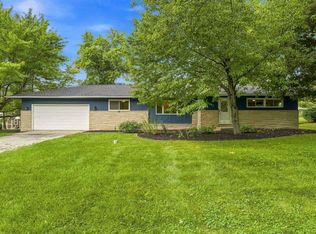 MLS ID #202637351, Matthew Hawkins, Wieland Real Estate. IRMLS
 - $234,9003 bd2 ba1.1k sqft12021 Kimball Run, Fort Wayne, IN 46845For Sale
 MLS ID #202637293, Matthew Donahue, CENTURY 21 Bradley Realty, Inc. IRMLS
 - $255,0003 bd2 ba1.2k sqft833 Laurel Hill Pl, Fort Wayne, IN 46825For Sale
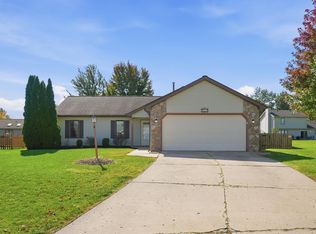 MLS ID #202641920, Robert J Rolf, Mike Thomas Assoc., Inc. IRMLS
