Welcome to Jockey Hollow — Where Luxury Meets Nature Discover the exceptional beauty of this gorgeous home, gracefully situated on 0.66 acres and backing to a tranquil pond and 27 acres of protected open space. Nestled within the unique and picturesque community of Jockey Hollow, this extraordinary setting is surrounded by acres of open space and four serene ponds, creating a private retreat immersed in nature’s beauty. A beautifully landscaped walkway welcomes you to the main porch entrance and inviting mudroom, while an expansive side-entry driveway leads to the three-car garage with impressive 8-foot doors. Step inside and experience a bright, sophisticated open floor plan enhanced by beautiful hardwood flooring throughout the first level, excluding the mudroom and office/den. The gracious center foyer is flanked by an elegant living room and spacious dining room, leading effortlessly into the heart of the home — a truly spectacular gourmet kitchen. Designed for both everyday living and memorable entertaining, the kitchen showcases Stainless Steel Kenmore Pro appliances, professional-style gas cooking with an additional center burner designed to accommodate a grill, premium granite countertops, subway tile backsplash, and Century’s Carriage House Annandale-style cabinetry. Thoughtful details include soft-close doors, dovetail drawer construction, and convenient pull-out trays. A substantial granite-topped center island, breakfast bar, and additional coffee/serving bar provide exceptional functionality and gathering space. A strategically positioned butler’s pantry/wet bar with sink adds an elegant touch for entertaining while maintaining a seamless connection to the breathtaking two-story family room. Here, soaring ceilings frame a dramatic center gas fireplace with stone hearth, wood surround, and custom mantle. Relax by the fire while enjoying views of the beautifully turned staircase and its distinctive custom arched window overlooking the second level. The luxurious primary suite offers a peaceful escape with a cathedral ceiling and enormous walk-in closet. The spa-inspired primary bath features a double vanity, beautifully tiled walk-in shower, and indulgent soaking tub, complemented by an elegant arched window that fills the space with natural light. A widened second-floor hallway leads to three generously sized additional bedrooms and a beautifully tiled hall bath featuring a double vanity and tub/shower combination. And there is even more to discover. The builder thoughtfully completed a daylight, partially finished basement, offering double sliders to the outdoors, abundant storage, and rough-in plumbing for a future bathroom. Whether envisioned as a recreation area, home gym, media room, hobby space, or future guest retreat, the possibilities are endless. The main level also offers exceptional convenience with a front-entry mudroom and laundry area, plus a private office/den just across the hall — ideal for working from home, reading, or creating a quiet personal retreat. Outside, the level backyard becomes a private haven, where peaceful pond views and 27 acres of open space create an idyllic backdrop for relaxing, entertaining, and enjoying the changing seasons. A rare combination of refined living, thoughtful design, abundant space, and breathtaking natural surroundings — this is more than a home; it is a lifestyle. Welcome to your own personal sanctuary in Jockey Hollow.
For sale
Price cut: $20K (9/9)
$579,900
209 Riding Path Dr, Clayton, DE 19938
4beds
3,662sqft
Single Family Residence
Built in 2016
0.66 Acres Lot
$577,000 Zestimate®
$158/sqft
$28/mo HOA
What's special
Dovetail drawer constructionPrivate havenBeautifully landscaped walkwaySoaring ceilingsPeaceful pond viewsLaundry areaLuxurious primary suite
- 35 days
- 667
- 59
Likely to sell faster than
Zillow last checked:
Listing updated:
Listed by:
Shiloh Cornelius 610-368-0417,
Keller Williams Realty Devon-Wayne 6106478300
Source: Bright MLS,MLS#: DEKT2049892
Facts & features
Interior
Bedrooms & bathrooms
- Bedrooms: 4
- Bathrooms: 3
- Full bathrooms: 2
- 1/2 bathrooms: 1
- Main level bathrooms: 1
Rooms
- Room types: Living Room, Dining Room, Primary Bedroom, Bedroom 2, Bedroom 3, Bedroom 4, Kitchen, Family Room, Basement, Foyer, Breakfast Room, Laundry, Office, Recreation Room, Primary Bathroom, Full Bath, Half Bath
Primary bedroom
- Features: Flooring - Carpet, Cathedral/Vaulted Ceiling, Walk-In Closet(s)
- Level: Upper
- Area: 234 Square Feet
- Dimensions: 13 X 18
Bedroom 2
- Features: Flooring - Carpet
- Level: Upper
- Area: 156 Square Feet
- Dimensions: 12 X 13
Bedroom 3
- Features: Flooring - Carpet
- Level: Upper
- Area: 169 Square Feet
- Dimensions: 13 X 13
Bedroom 4
- Features: Flooring - Carpet, Walk-In Closet(s)
- Level: Upper
- Area: 160 Square Feet
- Dimensions: 10 X 16
Primary bathroom
- Features: Flooring - Tile/Brick, Soaking Tub, Double Sink, Countertop(s) - Solid Surface
- Level: Upper
Basement
- Features: Basement - Unfinished
- Level: Lower
Breakfast room
- Features: Flooring - HardWood
- Level: Main
- Area: 117 Square Feet
- Dimensions: 13 X 9
Dining room
- Features: Chair Rail, Flooring - HardWood
- Level: Main
- Area: 156 Square Feet
- Dimensions: 13 X 12
Family room
- Features: Fireplace - Gas, Flooring - HardWood
- Level: Main
- Area: 330 Square Feet
- Dimensions: 22 X 15
Foyer
- Features: Flooring - HardWood
- Level: Main
- Area: 72 Square Feet
- Dimensions: 9 X 8
Other
- Features: Bathroom - Tub Shower, Flooring - Tile/Brick, Double Sink, Countertop(s) - Solid Surface
- Level: Upper
Half bath
- Features: Flooring - Tile/Brick
- Level: Main
Kitchen
- Features: Flooring - HardWood, Granite Counters, Kitchen Island, Breakfast Bar, Kitchen - Gas Cooking, Pantry
- Level: Main
- Area: 208 Square Feet
- Dimensions: 13 X 16
Laundry
- Features: Flooring - Tile/Brick
- Level: Main
- Area: 100 Square Feet
- Dimensions: 10 X 10
Living room
- Features: Flooring - HardWood
- Level: Main
- Area: 234 Square Feet
- Dimensions: 18 X 13
Office
- Features: Flooring - Carpet
- Level: Main
- Area: 100 Square Feet
- Dimensions: 10 X 10
Recreation room
- Features: Basement - Finished, Flooring - Carpet
- Level: Lower
- Area: 525 Square Feet
- Dimensions: 25 X 21
Heating
- Forced Air, Natural Gas
Cooling
- Central Air, Electric
Appliances
- Included: Microwave, Cooktop, Dishwasher, Disposal, Dryer, Exhaust Fan, Oven/Range - Gas, Refrigerator, Stainless Steel Appliance(s), Washer, Gas Water Heater
- Laundry: Main Level, Laundry Room
Features
- Butlers Pantry, Bar, Breakfast Area, Built-in Features, Ceiling Fan(s), Curved Staircase, Family Room Off Kitchen, Open Floorplan, Kitchen - Gourmet, Kitchen Island, Pantry, Soaking Tub, Bathroom - Stall Shower, Bathroom - Tub Shower, Upgraded Countertops, 9'+ Ceilings, Cathedral Ceiling(s)
- Flooring: Hardwood, Tile/Brick, Wood
- Basement: Full,Partially Finished,Walk-Out Access,Partial
- Number of fireplaces: 1
- Fireplace features: Gas/Propane, Glass Doors, Mantel(s)
Interior area
- Total structure area: 3,662
- Total interior livable area: 3,662 sqft
- Finished area above ground: 3,062
- Finished area below ground: 600
Property
Parking
- Total spaces: 3
- Parking features: Built In, Asphalt, Attached, Driveway
- Attached garage spaces: 3
- Has uncovered spaces: Yes
Accessibility
- Accessibility features: 2+ Access Exits
Features
- Levels: Two
- Stories: 2
- Patio & porch: Porch, Deck
- Pool features: None
- Has view: Yes
- View description: Pond, Park/Greenbelt
- Has water view: Yes
- Water view: Pond
Lot
- Size: 0.66 Acres
- Dimensions: 125.00 x 230.00
Details
- Additional structures: Above Grade, Below Grade
- Parcel number: KH0002602011300000
- Zoning: AC
- Special conditions: Standard
Construction
Type & style
- Home type: SingleFamily
- Architectural style: Traditional
- Property subtype: Single Family Residence
Materials
- Vinyl Siding
- Foundation: Concrete Perimeter
- Roof: Shingle
Condition
- Excellent
- New construction: No
- Year built: 2016
Utilities & green energy
- Electric: 200+ Amp Service, Circuit Breakers
- Sewer: Septic Exists
- Water: Public
Community & HOA
Community
- Subdivision: Jockey Hollow
HOA
- Has HOA: Yes
- Services included: Common Area Maintenance
- HOA fee: $333 annually
- HOA name: JOCKEY HOLLOW HOA
Location
- Region: Clayton
Financial & listing details
- Price per square foot: $158/sqft
- Tax assessed value: $74,200
- Annual tax amount: $2,023
- Date on market: 8/18/2026
- Listing agreement: Exclusive Right To Sell
- Listing terms: Cash,Conventional,FHA
- Inclusions: Negotiable
- Exclusions: Personal Property.
- Ownership: Fee Simple
Estimated market value
$577,000
$548,000 - $606,000
$3,452/mo
Price history
| Date | Event | Price |
|---|---|---|
| 9/20/2026 | Listed for rent | $3,500$1/sqft |
Source: Bright MLS #DEKT2050828 Report a problem | ||
| 9/9/2026 | Price change | $579,900-3.3%$158/sqft |
Source:  Bright MLS #DEKT2049892 Report a problem Bright MLS #DEKT2049892 Report a problem | ||
| 8/18/2026 | Listed for sale | $599,900+26.3%$164/sqft |
Source: Bright MLS #DEKT2049892 Report a problem | ||
| 7/14/2021 | Sold | $475,000-1%$130/sqft |
Source: Bright MLS #DEKT249586 Report a problem | ||
| 6/13/2021 | Pending sale | $480,000+4.6%$131/sqft |
Source: Bright MLS #DEKT249586 Report a problem | ||
| 6/9/2021 | Listed for sale | $459,000$125/sqft |
Source: Bright MLS #DEKT249586 Report a problem | ||
Public tax history
| Year | Property taxes | Tax assessment |
|---|---|---|
| 2025 | $2,502 +1.5% | $482,600 |
| 2024 | $2,465 +3.9% | $482,600 +550.4% |
| 2023 | $2,373 +4% | $74,200 |
| 2022 | $2,281 +2.1% | $74,200 |
| 2021 | $2,235 +12.3% | $74,200 |
| 2020 | $1,991 -0.5% | $74,200 |
| 2019 | $2,001 +0.1% | $74,200 |
| 2018 | $2,000 | $74,200 |
| 2017 | $2,000 +967.7% | $74,200 +1041.5% |
| 2016 | $187 | $6,500 +828.6% |
| 2015 | -- | $700 |
| 2014 | -- | $700 |
| 2012 | -- | $700 |
| 2011 | -- | $700 |
| 2010 | -- | $700 |
| 2009 | -- | $700 |
| 2008 | -- | $700 |
| 2007 | -- | $700 |
| 2005 | -- | $700 |
Find assessor info on the county website
Monthly payment
Est. payment
Payment breakdown
Explore the cost of this home by adjusting the details. Changes won't be saved.Climate risks
Neighborhood: 19938
Nearby schools
Schools provided by the listing agent
- High: Smyrna
- District: Smyrna
Source: Bright MLS. This data may not be complete. We recommend contacting the local school district to confirm school assignments for this home.
Similar homes
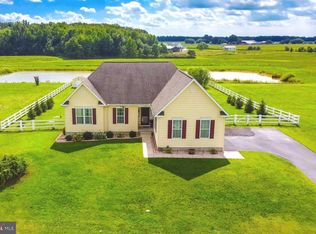
- $475,0004 bd3 ba2.1k sqftNone, Clayton, DE 19938For Sale

 MLS ID #DEKT2050000, Andrea Selvaggio, Delaware Homes Inc. Bright MLS
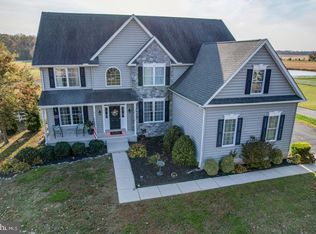
 - $579,0004 bd3 ba3.1k sqftNone Available, Smyrna, DE 19977For Sale
 MLS ID #DEKT2050760, Manel Hamblin, Welcome Home Realty. Bright MLS
 - $499,9003 bd3 ba2.3k sqftNone Available, Clayton, DE 19938For Sale
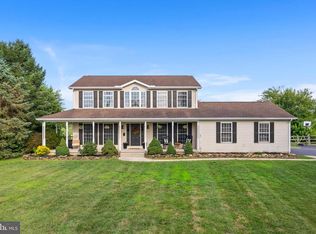 MLS ID #DEKT2049414, Danielle Perry, RE/MAX Edge. Bright MLS
 - $--3 bd3 ba2.6k sqft728 Sunnyside Rd, Smyrna, DE 19977AuctionServiceLink Auction
- $450,0006 bd5 ba2.1k sqft2 Story, Clayton, DE 19938For SaleMLS ID #DEKT2050634, Tina Carannante, R&R Commercial Realty. Bright MLS
- $585,0004 bd3 ba2.8k sqft2-sty Colonial, Smyrna, DE 19977For SaleMLS ID #DEKT2050132, Stephen A. Tolmie, RE/MAX Advantage Realty. Bright MLS
- $554,9004 bd3 ba3k sqftNone Available, Smyrna, DE 19977For SaleMLS ID #DEKT2048548, R.K. Wilson, Redfin Corporation. Bright MLS
- $600,9904 bd3 ba3k sqft2 Story, Smyrna, DE 19977New ConstructionMLS ID #DEKT2044472, Liz Page-Kramer, EXP Realty, LLC. Bright MLS
- $485,0005 bd4 ba2.8k sqftClayton, Clayton, DE 19938For SaleMLS ID #DEKT2050630, Gary Williams, BHHS Fox & Roach-Christiana. Bright MLS
- $469,9004 bd4 ba2.3k sqftNone Available, Clayton, DE 19938For SaleMLS ID #DEKT2049566, Jason Duncan, Foraker Realty Co.. Bright MLS
- $582,0004 bd3 ba2.5k sqftNone Available, Smyrna, DE 19977New ConstructionMLS ID #DEKT2036462, Lindsay Shaffer, RE/MAX Elite. Bright MLS
- $669,0006 bd4 ba4.2k sqftNone Available, Smyrna, DE 19977For SaleMLS ID #DEKT2050804, Daniel Demers, Sell Your Home Services. Bright MLS
- $614,0004 bd3 ba3.2k sqftNone Available, Eden Smyrna, DE 19977New ConstructionMLS ID #DEKT2036458, Lindsay Shaffer, RE/MAX Elite. Bright MLS
- $508,9004 bd3 ba3.1k sqftNone Available, Plan Smyrna, DE 19977New ConstructionMLS ID #DEKT2050486, Mark Handler, Mark L Handler Real Estate. Bright MLS
- $558,0004 bd3 ba3.2k sqftNone Available, Smyrna, DE 19977For SaleMLS ID #DEKT2046698, Karen Smolarek, RE/MAX Horizons. Bright MLS
- $605,0004 bd3 ba2.8k sqftNone Available, Greenspring Smyrna, DE 19977New ConstructionMLS ID #DEKT2036460, Lindsay Shaffer, RE/MAX Elite. Bright MLS
- $432,5003 bd3 ba2.1k sqft2-sty Colonial, Clayton, DE 19938For SaleMLS ID #DEKT2050466, Reid White, RE/MAX Point Realty. Bright MLS
- $569,0003 bd2 ba3.2k sqft2 Story, Sassafras Ii Smyrna, DE 19977New ConstructionMLS ID #DEKT2036464, Lindsay Shaffer, RE/MAX Elite. Bright MLS
- $495,9004 bd3 ba3.1k sqftNone Available, Plan Smyrna, DE 19977New ConstructionMLS ID #DEKT2050482, Mark Handler, Mark L Handler Real Estate. Bright MLS
