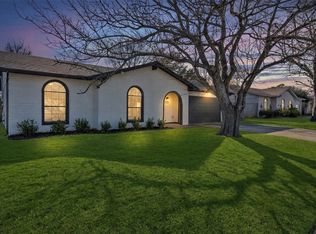
Adorable, updated & perfectly located in the heart of Burleson! This charming 3-bedroom, 2-bath home is situated in the City of Burleson Old Town Overlay, offering a fantastic location close to shopping, schools, dining & an easy commute to Fort Worth. With its welcoming feel, functional floor plan & spacious backyard, this home has so much to offer!
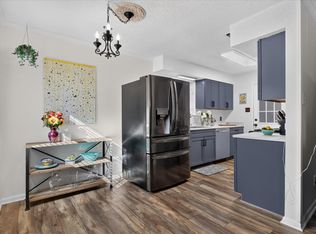
Step inside to a bright, open living & kitchen area filled with natural light. Easy-maintenance flooring throughout the main living spaces makes everyday upkeep a breeze. The recently updated kitchen is light & bright with stylish finishes, plenty of cabinet space & a cozy eat-in dining area perfect for casual meals or morning coffee.
The primary bedroom features two closets for extra storage & a private ensuite bath. Two additional bedrooms offer plenty of flexibility with a full bath conveniently located between them.
Out back, you’ll find a large backyard with plenty of room to enjoy the outdoors! The covered patio is perfect for grilling, relaxing or entertaining friends & family, while the spacious yard offers endless possibilities for pets, play, gardening or creating your own outdoor retreat. A one-car garage provides convenient parking & additional storage.
With its updated kitchen, open layout, large lot & prime location, this adorable Burleson home is ready for its next owner. Don’t miss your chance to enjoy the charm & convenience of Old Town Burleson living!
Pending
Price cut: $2K (9/18)
$212,900
209 S Scott St, Burleson, TX 76028
3beds
996sqft
Single Family Residence
Built in 1976
7,492 Square Feet Lot
$209,500 Zestimate®
$214/sqft
$-- HOA
What's special
Stylish finishesLarge lotCozy eat-in dining areaPrivate ensuite bathPlenty of cabinet spaceOpen layoutUpdated kitchen
- 45 days
- 73
- 1
Likely to sell faster than
Zillow last checked:
Listing updated:
Listed by:
Karan Wethington 0460818,
Wethington Agency 817-720-6300
Source: NTREIS,MLS#: 21381917
Facts & features
Interior
Bedrooms & bathrooms
- Bedrooms: 3
- Bathrooms: 2
- Full bathrooms: 2
Primary bedroom
- Features: En Suite Bathroom
- Level: First
- Dimensions: 11 x 15
Bedroom
- Level: First
- Dimensions: 10 x 9
Bedroom
- Level: First
- Dimensions: 10 x 9
Kitchen
- Features: Built-in Features, Eat-in Kitchen
- Level: First
- Dimensions: 13 x 11
Living room
- Level: First
- Dimensions: 15 x 13
Heating
- Electric
Cooling
- Central Air, Electric
Appliances
- Included: Dishwasher, Electric Oven, Electric Range, Disposal
- Laundry: In Garage
Features
- Decorative/Designer Lighting Fixtures, Eat-in Kitchen, Walk-In Closet(s)
- Flooring: Carpet, Vinyl
- Windows: Window Coverings
- Has basement: No
- Has fireplace: No
Interior area
- Total interior livable area: 996 sqft
Video & virtual tour
Property
Parking
- Total spaces: 1
- Parking features: Driveway, Garage Faces Front
- Attached garage spaces: 1
Features
- Levels: One
- Stories: 1
- Patio & porch: Covered
- Pool features: None
- Fencing: Wood
Lot
- Size: 7,492 Square Feet
Details
- Parcel number: 126272900050
Construction
Type & style
- Home type: SingleFamily
- Architectural style: Traditional,Detached
- Property subtype: Single Family Residence
- Attached to another structure: Yes
Materials
- Brick
- Foundation: Slab
- Roof: Composition
Condition
- Resale
- Year built: 1976
Utilities & green energy
- Sewer: Public Sewer
- Water: Public
- Utilities for property: Sewer Available, Water Available
Community & HOA
Community
- Subdivision: Salem Park
HOA
- Has HOA: No
Location
- Region: Burleson
Financial & listing details
- Price per square foot: $214/sqft
- Tax assessed value: $203,654
- Annual tax amount: $3,362
- Date on market: 9/10/2026
- Cumulative days on market: 35 days
- Listing terms: Cash,Conventional,FHA,VA Loan
- Exclusions: seller does not own minerals
Estimated market value
$209,500
$199,000 - $220,000
$1,785/mo
Price history
| Date | Event | Price |
|---|---|---|
| 10/5/2026 | Pending sale | $212,900$214/sqft |
Source: NTREIS #21381917 Report a problem | ||
| 9/24/2026 | Contingent | $212,900$214/sqft |
Source: NTREIS #21381917 Report a problem | ||
| 9/18/2026 | Price change | $212,900-0.9%$214/sqft |
Source: NTREIS #21381917 Report a problem | ||
| 9/10/2026 | Listed for sale | $214,900$216/sqft |
Source: NTREIS #21381917 Report a problem | ||
| 7/30/2015 | Listing removed | $900$1/sqft |
Source: RE/MAX Associates I #13202824 Report a problem | ||
| 7/25/2015 | Listed for rent | $900+2.9%$1/sqft |
Source: RE/MAX ASSOCIATES I #13202824 Report a problem | ||
| 12/20/2011 | Listing removed | $875$1/sqft |
Source: RE/MAX Associates I #11689270 Report a problem | ||
| 12/9/2011 | Price change | $875-2.8%$1/sqft |
Source: RE/MAX Associates I #11689270 Report a problem | ||
| 11/29/2011 | Listed for rent | $900$1/sqft |
Source: RE/MAX Associates I #11689270 Report a problem | ||
Public tax history
| Year | Property taxes | Tax assessment |
|---|---|---|
| 2025 | $3,362 +23.6% | $142,062 +20% |
| 2024 | $2,720 +21.2% | $118,385 +20% |
| 2023 | $2,244 -9.5% | $98,654 |
| 2022 | $2,481 -3.3% | $98,654 |
| 2021 | $2,566 -4.2% | $98,654 |
| 2020 | $2,677 | $98,654 |
| 2019 | $2,677 -5.7% | $98,654 |
| 2018 | $2,838 | $98,654 |
| 2017 | $2,838 +67.6% | $98,654 +59.4% |
| 2016 | $1,693 +0.4% | $61,907 |
| 2015 | $1,687 | $61,907 |
| 2014 | $1,687 | $61,907 |
| 2012 | -- | -- |
| 2011 | -- | -- |
| 2010 | -- | -- |
| 2009 | -- | -- |
| 2008 | -- | -- |
| 2007 | -- | -- |
| 2006 | -- | -- |
| 2005 | -- | -- |
| 2004 | -- | -- |
| 2003 | -- | -- |
| 2002 | -- | -- |
| 2001 | -- | -- |
| 2000 | -- | -- |
Find assessor info on the county website
Monthly payment
Est. payment
Payment breakdown
Explore the cost of this home by adjusting the details. Changes won't be saved.Climate risks
Neighborhood: 76028
Nearby schools
Schools provided by the listing agent
- Elementary: Norwood
- Middle: Kerr
- High: Burleson Centennial
- District: Burleson ISD
Source: NTREIS. This data may not be complete. We recommend contacting the local school district to confirm school assignments for this home.


Similar homes
- $214,9003 bd2 ba1.1k sqft508 NW Newton Dr, Burleson, TX 76028For Sale
 MLS ID #21401760, Meagan Vaughan. NTREIS
- $265,0003 bd2 ba1.2k sqft529 NW Ann Lois Ln, Burleson, TX 76028For Sale
 MLS ID #21417831, Suzie Rojas Orozco. NTREIS
- $250,0003 bd2 ba1.1k sqft441 Nathan St, Burleson, TX 76028For Sale
 MLS ID #21366823, Holly Gonzalez. NTREIS
- $247,5003 bd2 ba1.1k sqft316 NW Summercrest Blvd, Burleson, TX 76028For Sale
 MLS ID #21375917, Melanie O'Neal. NTREIS
