Rare Yahara River frontage meets beautifully designed ranch living. Custom built in 2014 and set on a wooded, landscaped lot with 157 feet of shoreline, this home captures the perfect balance of privacy, comfort, and extraordinary water views from the main living spaces. Designed with efficiency and accessibility in mind, it offers thoughtful single-level living, handicap-accessible features, vibrant gardens, and workbench space in both the garage and basement. The partially exposed lower level brings in natural light and lovely views, offering a blank canvas for future living, hobbies, or guests. Enjoy kayaking, fishing, wildlife, smaller boating, and quiet moments by the water from your own backyard.
Under contract
$699,900
2090 Yahara Dr, Stoughton, WI 53589
3beds
1,804sqft
:
Get pre-qualified$4,252/mo
Single Family Residence
Built in 2014
0.48 Acres Lot
$689,400 Zestimate®
$388/sqft
$-- HOA
What's special
- 66 days |
- 135 |
- 0 |
Zillow last checked:
Listing updated:
Listed by:
Juliana Van Eck,
Sprinkman Real Estate
Source: SCWMLS,MLS#: 2023925
Facts & features
Interior
Bedrooms & bathrooms
- Bedrooms: 3
- Bathrooms: 2
- Full bathrooms: 2
- Main level bathrooms: 2
Primary bedroom
- Level: Main
- Area: 182
- Dimensions: 13 x 14
Bedroom 2
- Level: Main
- Area: 132
- Dimensions: 12 x 11
Bedroom 3
- Level: Main
- Area: 132
- Dimensions: 12 x 11
Dining room
- Level: Main
- Area: 182
- Dimensions: 13 x 14
Kitchen
- Features: Breakfast Bar, Dishwasher, Disposal, Microwave, Pantry, Range/Oven, Refrigerator
- Level: Main
- Area: 140
- Dimensions: 14 x 10
Living room
- Level: Main
- Area: 360
- Dimensions: 20 x 18
Heating
- Forced Air
Cooling
- Central Air
Appliances
- Included: Washer, Dryer, Water Softener Included
- Laundry: Main Level
Features
- Walk-In Closet(s), Vaulted Ceiling(s), Jetted bathtub, At Least 1 tub, Split bedrooms
- Windows: Window Coverings
- Basement: Full,Full Size Windows/Exposed,8'+ Ceiling,Bath/Stubbed,Radon Mitigation System,Unfinished
- Number of fireplaces: 1
- Fireplace features: 1 fireplace, Gas
Interior area
- Total structure area: 1,804
- Total interior livable area: 1,804 sqft
- Finished area above ground: 1,804
Video & virtual tour
Property
Parking
- Total spaces: 2
- Parking features: 2 car, Access to Basement, Attached, Heated Garage, Garage Door Opener
- Attached garage spaces: 2
- Has uncovered spaces: Yes
Features
- Levels: One
- Stories: 1
- Patio & porch: Deck
- On waterfront: Yes
- Waterfront features: Dock/Pier, Waterfront, River Front
- Body of water: Yahara
- Frontage length: Waterfront: 157
Lot
- Size: 0.48 Acres
- Residential vegetation: Wooded
Details
- Parcel number: 061129106017
- Zoning: SFR-08
Construction
Type & style
- Home type: SingleFamily
- Architectural style: Ranch
- Property subtype: Single Family Residence
Materials
- Vinyl Siding
- Foundation: Poured concrete foundatn
Condition
- Year built: 2014
Utilities & green energy
- Sewer: Public Sewer
- Water: Well
Community & HOA
Community
- Subdivision: Squires Rolling Meadows
Location
- Region: Stoughton
Financial & listing details
- Price per square foot: $388/sqft
- Tax assessed value: $365,100
- Annual tax amount: $3,916
- Date on market: 5/21/2026
- Inclusions: dishwasher, microwave, fridge, stove, garbage disposal, water softener, water filtration system, radon mitigation system, washer+ dryer, window coverings
- Exclusions: See MLS documents
Estimated market value
$689,400
$655,000 - $724,000
$2,762/mo
Price history
| Date | Event | Price |
|---|---|---|
| 6/27/2026 | Contingent | $699,900$388/sqft |
Source: SCWMLS #2023925 Report a problem | ||
| 6/2/2026 | Listed for sale | $699,900+9898.6%$388/sqft |
Source:  WIREX MLS #2023925 Report a problem WIREX MLS #2023925 Report a problem | ||
| 12/3/2013 | Sold | $7,000$4/sqft |
Source: Public Record Report a problem | ||
Public tax history
| Year | Property taxes | Tax assessment |
|---|---|---|
| 2024 | $3,824 +5.6% | $348,700 +2.8% |
| 2023 | $3,621 -2.4% | $339,100 +5.3% |
| 2022 | $3,712 -16.2% | $322,000 +2.4% |
| 2021 | $4,428 +5.4% | $314,300 |
| 2020 | $4,199 -7% | $314,300 |
| 2019 | $4,517 0% | $314,300 +4% |
| 2018 | $4,517 0% | $302,200 +4.7% |
| 2017 | $4,518 -1.2% | $288,500 +0.7% |
| 2016 | $4,575 +0.4% | $286,600 |
| 2015 | $4,558 +365.2% | $286,600 +382.5% |
| 2014 | $980 -48.1% | $59,400 -7% |
| 2013 | $1,888 +1.1% | $63,900 -6.7% |
| 2012 | $1,867 -2.1% | $68,500 -6.3% |
| 2011 | $1,907 | $73,100 -6.9% |
| 2010 | $1,907 +1.1% | $78,500 |
| 2009 | $1,886 +2.3% | $78,500 |
| 2008 | $1,843 +1.4% | $78,500 |
| 2007 | $1,818 -2.7% | $78,500 |
| 2006 | $1,868 +12.3% | $78,500 +30.2% |
| 2005 | $1,664 | $60,300 +10.2% |
| 2004 | $1,664 +5.4% | $54,700 +14.2% |
| 2003 | $1,579 +1.7% | $47,900 +11.4% |
| 2002 | $1,553 +159.3% | $43,000 |
| 2001 | $599 +20% | $43,000 +77% |
| 2000 | $499 | $24,300 |
Find assessor info on the county website
Monthly payment
Est. payment
Payment breakdown
Explore the cost of this home by adjusting the details. Changes won't be saved.Climate risks
Neighborhood: 53589
Nearby schools
GreatSchools rating
- 6/10Kegonsa Elementary SchoolGrades: K-5Distance: 3.2 mi
- 4/10River Bluff Middle SchoolGrades: 6-8Distance: 2.9 mi
- 8/10Stoughton High SchoolGrades: 9-12Distance: 2.8 mi
Schools provided by the listing agent
- Elementary: Kegonsa
- Middle: River Bluff
- High: Stoughton
- District: Stoughton
Source: SCWMLS. This data may not be complete. We recommend contacting the local school district to confirm school assignments for this home.
- $762,2004 bd3 ba3k sqft2100 Yahara Dr, Stoughton, WI 53589Off Market
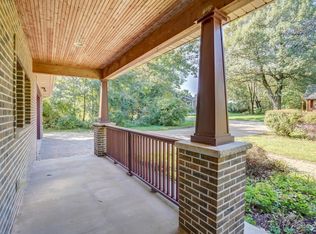
- $471,800-- bd-- ba-- sqft2084 Yahara Dr, Stoughton, WI 53589Off Market
- $--0.48 Acres1 Squires Rolling, Stoughton, WI 53589Off Market

- $440,1002 bd1 ba1.2k sqft2106 Yahara Dr, Stoughton, WI 53589Off Market
- $413,0004 bd3 ba2.7k sqft2095 Yahara Dr, Stoughton, WI 53589Sold
- $790,0003 bd4 ba3.1k sqft2080 Yahara Dr, Stoughton, WI 53589Sold
- $473,300-- bd-- ba-- sqft2085 Yahara Dr, Stoughton, WI 53589Off Market
- $447,400-- bd-- ba-- sqft2081 Yahara Dr, Stoughton, WI 53589Off Market
A local agent can set up tours, give advice and negotiate with sellers.
Similar homes
- $699,0003 bd3 ba1.7k sqft504 County Rd N, Stoughton, WI 53589For Sale
 MLS ID #2026158, Joshua D Holt. SCWMLS
 - $450,0003 bd2 ba2.3k sqft901 Eisenhower Rd, Stoughton, WI 53589For Sale
 MLS ID #2027107, Eric Olson. SCWMLS
 - $699,9005 bd2 ba2k sqft1270 Hillside Rd, Edgerton, WI 53534For Sale
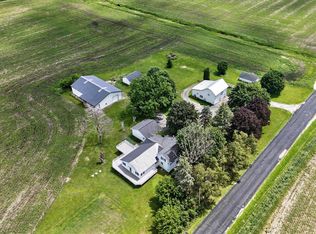 MLS ID #2026325, Mel Simmons. SCWMLS
 - $560,0004 bd3 ba2.6k sqft2308 Otteson Dr, Stoughton, WI 53589For Sale
 MLS ID #2026392, Renee Heine. SCWMLS
 - $370,0003 bd2 ba1.1k sqft616 West St, Stoughton, WI 53589For SaleMLS ID #2023095, Caleb Payne. SCWMLS
- $674,9004 bd3 ba2.6k sqft965 N Perry Pkwy, Oregon, WI 53575For SaleMLS ID #2025719, Brenda Cuta. SCWMLS
- $665,0003 bd3 ba2.3k sqft413 Park St, Cambridge, WI 53523For SaleMLS ID #2022562, Lori Jensen. SCWMLS
- $775,0004 bd4 ba2.5k sqft2717 Olin Way, Sun Prairie, WI 53590For SaleMLS ID #2027836, Sarah Deischer. SCWMLS
- $619,0004 bd3 ba2.2k sqft5655 Concord Dr, Fitchburg, WI 53575For SaleMLS ID #2027141, Donna J Birschbach. SCWMLS
- $675,0004 bd3 ba2.4k sqft392 Campo Ln, Oregon, WI 53575For SaleMLS ID #2025508, Acker Maly Home Team. SCWMLS
- $600,0003 bd2 ba2.2k sqft2803 N County Road M, Verona, WI 53593For SaleMLS ID #2026312, Sheryl Schroeder. SCWMLS
- $430,0003 bd3 ba1.2k sqft372 Orchid, Stoughton, WI 53589For SaleMLS ID #2024913, Lindsey Cooper. SCWMLS
- $859,9003 bd2 ba2.5k sqft10 Vienna Cir, Madison, WI 53718For SaleMLS ID #2019930, Vern Acker. SCWMLS
- $784,0003 bd3 ba2.3k sqft2778 Frisee Dr, Madison, WI 53711For SaleMLS ID #2025689, Autumn Garrigan. SCWMLS
- $399,9003 bd3 ba1.7k sqft416 Park View Rd, Deerfield, WI 53531For SaleMLS ID #2028586, Max Mulhern. SCWMLS
- $500,0003 bd3 ba1.9k sqft3062 Pleasant St, Sun Prairie, WI 53590For SaleMLS ID #2028634, Christine Cooper. SCWMLS
- $549,9004 bd2 ba2.4k sqft4726 Baxter Rd, Cottage Grove, WI 53527For SaleMLS ID #2026201, Amber Huemmer. SCWMLS
- $674,9004 bd3 ba2.1k sqft135 N Hancock St, Madison, WI 53703For SaleMLS ID #2025938, Jonathan Poletti. SCWMLS
- $449,0003 bd2 ba1.9k sqft5701 Anthony St, Mc Farland, WI 53558For SaleMLS ID #2025078, Jason Brakmanis. SCWMLS
- $700,0004 bd4 ba2.4k sqft1267 Merry Blossom Ln, Verona, WI 53593For SaleMLS ID #2024795, Hansen Home Team. SCWMLS
