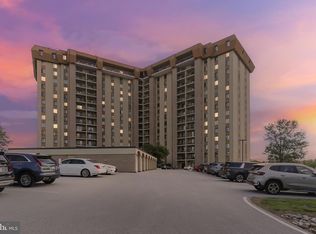
Welcome to luxury, maintenance-free living at Valley Forge Towers West, complete with 24/7 security and an impressive range of amenities. This beautifully RENOVATED and completely REDESIGNED 2-bedroom, 2-bath condo offers a new layout, a bright, open-concept floor plan filled with natural light and thoughtful upgrades throughout. Upon entering your new home, you will immediately notice the spacious layout and a large walk-in closet to your left, providing a pantry, coat closet, and additional storage space. To your right is a stunning redesigned galley kitchen featuring handmade, solid wood, soft-close cabinetry by Century Kitchens, quartz countertops, and stainless-steel appliances. As you continue to explore, you will find an expansive living and dining area ideal for both everyday living and entertaining. High-End Luxury Vinyl Tile (LVT) flooring flows throughout the home, complemented by completely refinished ceilings, recessed lighting, and all-new ductwork; rare upgrades within the Towers community. Next, as you mosey down the hallway, you will find the second bedroom, which offers generous space for guests, family, or a home office; a beautifully renovated hall bathroom featuring a soaking tub and a heated towel bar, and a dedicated laundry / utility room including a new washer, dryer, HVAC system, and hot water heater. The oversized primary suite is a true retreat, featuring a large walk-in closet and a spectacular reimagined bathroom with a 72-inch double vanity, soaking tub, walk-in shower, heated towel bar, and state-of-the-art bidet toilet. This home is only one of two units in the entire complex with this new bathroom layout. One of the home's standout features is the incredible 35-foot-long private balcony overlooking Valley Forge National Historical Park. Every room offers direct balcony access, creating exceptional indoor-outdoor living and beautiful views throughout the home. Additional storage is available off the balcony and near the elevator in the common area. Your monthly condo fee covers an impressive list of services and utilities, including 24/7 security, water, sewer, trash, snow removal, cable TV with four premium channels, 3 digital cable boxes, and onsite management and maintenance. For a one-time $25 fee, you’ll enjoy lifetime access to the community clubhouse, featuring a fully equipped gym, heated indoor and outdoor pools, tennis, pickleball, volleyball, and basketball courts, a car wash area, picnic spaces with grills, and a rentable ballroom for events. Convenience is at your doorstep with ground-floor retail, including a deli, barbershop, dry cleaner, a variety of restaurants, nail and hair salons, dentist, eye doctor, credit union, orthodontist, acupuncturist, travel agent, tax accountant, and more. Transportation is effortless with the Upper Merion Rambler and SEPTA bus stopping right outside, offering easy access to nearby shopping and Philadelphia. Valley Forge Towers is just minutes from CHOP, Einstein Healthcare, Jefferson Health, Main Line Health, the King of Prussia Mall, TopGolf, iFLY Indoor Skydiving, Philadelphia Premium Outlets, Valley Forge Casino, Wegmans, and major highways, including 422, the PA Turnpike, 76, and 23.
Coming soon 08/28
$465,000
20928 Valley Forge Cir #928, King Of Prussia, PA 19406
2beds
1,350sqft
Condominium
Built in 1975
-- sqft lot
$347,800 Zestimate®
$344/sqft
$695/mo HOA
What's special
- 33 days |
- 338 |
- 5 |
Zillow last checked:
Listing updated:
Listed by:
Jon Gutkind 484-474-0499,
BHHS Fox & Roach-Haverford 6106494500,
Co-Listing Agent: Michael Gutkind 610-517-8411,
BHHS Fox & Roach-Haverford
Source: Bright MLS,MLS#: PAMC2181354
Facts & features
Interior
Bedrooms & bathrooms
- Bedrooms: 2
- Bathrooms: 2
- Full bathrooms: 2
- Main level bathrooms: 2
- Main level bedrooms: 2
Rooms
- Room types: Living Room, Dining Room, Primary Bedroom, Bedroom 2, Kitchen, Other, Bathroom 1, Bathroom 2
Primary bedroom
- Level: Main
- Area: 260 Square Feet
- Dimensions: 13 X 20
Bedroom 2
- Level: Main
- Area: 154 Square Feet
- Dimensions: 11 X 14
Bathroom 1
- Level: Main
- Area: 25 Square Feet
- Dimensions: 5 X 5
Bathroom 2
- Level: Main
- Area: 25 Square Feet
- Dimensions: 5 X 5
Dining room
- Level: Main
- Area: 435 Square Feet
- Dimensions: 15 X 29
Kitchen
- Level: Main
- Area: 132 Square Feet
- Dimensions: 11 X 12
Living room
- Level: Main
- Area: 435 Square Feet
- Dimensions: 15 X 29
Other
- Features: Balcony Access
- Level: Main
- Area: 304 Square Feet
- Dimensions: 8 X 38
Heating
- Forced Air, Electric
Cooling
- Central Air, Electric
Appliances
- Included: Cooktop, Dishwasher, Disposal, Dryer, ENERGY STAR Qualified Dishwasher, Freezer, Ice Maker, Microwave, Self Cleaning Oven, Oven/Range - Electric, Refrigerator, Washer, Water Dispenser, Water Heater, Electric Water Heater
- Laundry: Dryer In Unit, Main Level, Washer In Unit, In Unit
Features
- Soaking Tub, Bathroom - Stall Shower, Breakfast Area, Dining Area, Flat, Open Floorplan, Walk-In Closet(s), Bathroom - Tub Shower, Bathroom - Walk-In Shower, Built-in Features, Ceiling Fan(s), Eat-in Kitchen, Kitchen - Galley, Kitchen Island, Upgraded Countertops, Other, Dry Wall
- Flooring: Carpet, Ceramic Tile, Concrete
- Windows: Double Pane Windows
- Has basement: No
- Has fireplace: No
- Common walls with other units/homes: 2+ Common Walls
Interior area
- Total structure area: 1,350
- Total interior livable area: 1,350 sqft
- Finished area above ground: 1,350
- Finished area below ground: 0
Property
Parking
- Total spaces: 1000
- Parking features: Asphalt, Enclosed, General Common Elements, Lighted, Paved, Off Street
- Has uncovered spaces: Yes
Accessibility
- Accessibility features: Doors - Swing In
Features
- Levels: One
- Stories: 1
- Exterior features: Barbecue, Lighting, Lawn Sprinkler, Play Area, Play Equipment, Sport Court, Stone Retaining Walls, Street Lights, Tennis Court(s), Other, Balcony
- Pool features: Community
- Has spa: Yes
- Spa features: Hot Tub, Community
- Has view: Yes
- View description: Trees/Woods
Lot
- Size: 1,287 Square Feet
- Features: Suburban, Unknown Soil Type
Details
- Additional structures: Above Grade, Below Grade
- Parcel number: 580019304402
- Zoning: HR
- Special conditions: Standard
- Other equipment: None
Construction
Type & style
- Home type: Condo
- Architectural style: Traditional
- Property subtype: Condominium
- Attached to another structure: Yes
Materials
- Brick, Masonry, Stone, Tile
- Roof: Unknown
Condition
- Very Good
- New construction: No
- Year built: 1975
- Major remodel year: 2026
Utilities & green energy
- Electric: 100 Amp Service
- Sewer: Public Sewer
- Water: Public
- Utilities for property: Cable Connected, Electricity Available, Phone Available, Sewer Available, Water Available, Cable
Community & HOA
Community
- Features: Pool
- Security: 24 Hour Security, Fire Escape
- Condo and coop fee: $695 monthly
- Subdivision: Valley Forge Tower
HOA
- Has HOA: No
- Amenities included: Bank / Banking On-site, Basketball Court, Beauty Salon, Bike Trail, Cable TV, Clubhouse, Common Grounds, Community Center, Convenience Store, Dog Park, Elevator(s), Fitness Center, Storage, Fencing, Game Room, Spa/Hot Tub, Jogging Path, Library, Meeting Room, Party Room, Picnic Area, Indoor Pool, Pool, Recreation Facilities, Reserved/Assigned Parking, Security, Tennis Court(s), Tot Lots/Playground, Volleyball Courts, Other
- Services included: Alarm System, All Ground Fee, Cable TV, Common Area Maintenance, Maintenance Structure, Fiber Optics Available, Lawn Care Front, Lawn Care Rear, Lawn Care Side, Maintenance Grounds, Management, Parking Fee, Pest Control, Pool(s), Recreation Facility, Reserve Funds, Road Maintenance, Sewer, Snow Removal, Trash, Water, Other
- HOA name: Valley Forge Towers West
Location
- Region: King Of Prussia
- Municipality: UPPER MERION TWP
Financial & listing details
- Price per square foot: $344/sqft
- Tax assessed value: $97,360
- Annual tax amount: $3,464
- Date on market: 8/28/2026
- Listing agreement: Exclusive Right To Sell
- Listing terms: Cash,Conventional,Private Financing Available,Bank Portfolio
- Inclusions: Washer, Dryer, Refrigerator
- Ownership: Fee Simple
Estimated market value
$347,800
$320,000 - $376,000
$2,492/mo
Price history
| Date | Event | Price |
|---|---|---|
| 5/22/2026 | Sold | $270,000-10%$200/sqft |
Source:  Bright MLS #PAMC2172242 Report a problem Bright MLS #PAMC2172242 Report a problem | ||
| 4/24/2026 | Pending sale | $299,900$222/sqft |
Source: Bright MLS #PAMC2172242 Report a problem | ||
| 4/11/2026 | Listed for sale | $299,900+76.5%$222/sqft |
Source: Bright MLS #PAMC2172242 Report a problem | ||
| 1/18/2016 | Listing removed | $169,900$126/sqft |
Source: Keller Williams Main Line Realty #6686542 Report a problem | ||
| 9/24/2015 | Price change | $169,900-2.9%$126/sqft |
Source: BHHS Fox & Roach #6634092 Report a problem | ||
| 8/28/2015 | Listed for sale | $175,000+25%$130/sqft |
Source: BHHS Fox & Roach #6634092 Report a problem | ||
| 8/17/2009 | Sold | $140,000$104/sqft |
Source: Public Record Report a problem | ||
Public tax history
| Year | Property taxes | Tax assessment |
|---|---|---|
| 2025 | $3,150 +6.9% | $97,360 |
| 2024 | $2,947 | $97,360 |
| 2023 | $2,947 +6.4% | $97,360 |
| 2022 | $2,770 +3.2% | $97,360 |
| 2021 | $2,685 +2.2% | $97,360 |
| 2020 | $2,627 +4.2% | $97,360 |
| 2019 | $2,521 +1.8% | $97,360 |
| 2018 | $2,477 +3.5% | $97,360 |
| 2017 | $2,393 | $97,360 |
| 2016 | $2,393 +3.8% | $97,360 |
| 2015 | $2,305 +1.6% | $97,360 |
| 2014 | $2,269 +2.2% | $97,360 |
| 2013 | $2,220 +1.3% | $97,360 |
| 2012 | $2,191 +8.3% | $97,360 |
| 2011 | $2,023 +3.8% | $97,360 |
| 2010 | $1,949 +3.1% | $97,360 |
| 2009 | $1,890 +2.9% | $97,360 |
| 2008 | $1,837 +3% | -- |
| 2007 | $1,783 +4.2% | -- |
| 2006 | $1,711 +8.4% | -- |
| 2005 | $1,578 +4.7% | -- |
| 2004 | $1,507 +4.2% | -- |
| 2003 | $1,446 +2.3% | -- |
| 2002 | $1,414 +4.4% | -- |
| 2000 | $1,355 +3.4% | -- |
| 1999 | $1,311 | -- |
Find assessor info on the county website
Monthly payment
Est. payment
Payment breakdown
Explore the cost of this home by adjusting the details. Changes won't be saved.Climate risks
Neighborhood: 19406
Nearby schools
GreatSchools rating
- 8/10Caley El SchoolGrades: K-4Distance: 1.4 mi
- 6/10Upper Merion Middle SchoolGrades: 5-8Distance: 1.8 mi
- 7/10Upper Merion High SchoolGrades: 9-12Distance: 1.9 mi
Schools provided by the listing agent
- District: Upper Merion Area
Source: Bright MLS. This data may not be complete. We recommend contacting the local school district to confirm school assignments for this home.
- $55,000-- bd-- ba-- sqft2000 Valley Forge Cir #87, King Of Prussia, PA 19406Sold
- $50,000-- bd-- ba-- sqft2000 Valley Forge Cir #92, King Of Prussia, PA 19406Sold
- $50,100-- bd-- ba-- sqft2000 Valley Forge Cir #135, King Of Prussia, PA 19406Sold
- $4,5003 bd3 ba2.8k sqft21510 Valley Forge Cir #1510, King Of Prussia, PA 19406For Rent
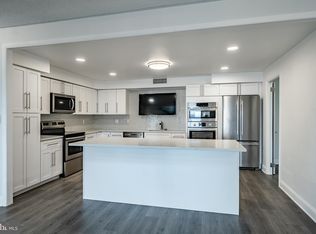
- $290,0003 bd2 ba1.4k sqft10616 Valley Forge Cir #616, King Of Prussia, PA 19406Sold
- $363,9002 bd2 ba1.2k sqft21428 Valley Forge Cir #1428, King Of Prussia, PA 19406Off Market
- $463,0003 bd2 ba1.7k sqft21130 Valley Forge Cir, King Of Prussia, PA 19406Sold
- $49,900-- bd-- ba-- sqft2000 Valley Forge Cir STE 121, King of Prussia, PA 19406Sold
A local agent can set up tours, give advice and negotiate with sellers.
Similar homes
- $379,9002 bd2 ba1.1k sqftValley Forge Towers South, King Of Prussia, PA 19406For Sale

 MLS ID #PAMC2178800, Naz Nejadi, BHHS Fox & Roach Wayne-Devon. Bright MLS
 - $309,9002 bd2 ba1.1k sqftValley Forge Tower, King Of Prussia, PA 19406For Sale
 MLS ID #PAMC2176682, Dave Iezzi, BHHS Fox & Roach-West Chester. Bright MLS
 - $407,0002 bd2 ba1.6k sqft702 Mountainview Dr #702, Wayne, PA 19087For Sale
 MLS ID #PACT2128102, Nicole Erickson, Keller Williams Main Line. Bright MLS
 - $354,0002 bd2 ba946 sqft613 Washington Pl #13, Wayne, PA 19087For Sale
 MLS ID #PACT2118428, Hala Mahran, Homestarr Realty. Bright MLS
 - $465,0003 bd2 ba1.3k sqft2351 E Hagert St, Philadelphia, PA 19125For SaleMLS ID #PAPH2657464, Bethann Whener, Garden Realty Pros. Bright MLS
- $399,0003 bd3 ba1.6k sqft1630 Cambridge St #A, Philadelphia, PA 19130For SaleMLS ID #PAPH2655828, Abby Trimborn, Howard Hanna Real Estate Services. Bright MLS
- $450,0002 bd3 ba1k sqft2008 S College Ave #A, Philadelphia, PA 19121For SaleMLS ID #PAPH2626536, Dean Pailas, Redfin Corporation. Bright MLS
- $385,0002 bd2 ba1.2k sqftOak Hill, Penn Valley, PA 19072For SaleMLS ID #PAMC2180352, Harvey Sklaroff, Harvey Sklaroff Real Estate. Bright MLS
- $507,5004 bd2 ba1.8k sqft904 S Chester Rd, West Chester, PA 19382For SaleMLS ID #PACT2127064, Dan Zecher, Keller Williams Elite. Bright MLS
- $359,9002 bd1 ba781 sqft819 Center Ave, Collegeville, PA 19426For SaleMLS ID #PAMC2185740, Dylan Bear, Real of Pennsylvania. Bright MLS
- $489,9003 bd3 ba1.3k sqft2428 Innovator Way #0, Philadelphia, PA 19146For SaleMLS ID #PAPH2656932, Brian Stetler, BHHS Fox & Roach-Center City Walnut. Bright MLS
- $424,9002 bd2 ba847 sqft1405 Frankford Ave Unit 507, Philadelphia, PA 19125For SaleMLS ID #PAPH2653194, Christopher Baker, Compass RE. Bright MLS
- $405,0002 bd2 ba986 sqftFishtown Station, Philadelphia, PA 19122For SaleMLS ID #PAPH2603492, Jim Armstrong, JG Real Estate LLC. Bright MLS
- $449,9001 bd2 ba978 sqft2001 Hamilton St Penthouse P501, Philadelphia, PA 19130For SaleMLS ID #PAPH2628976, Gaurav Gambhir, KW Empower. Bright MLS
- $520,0002 bd2 ba1.2k sqftNouveau Condominiums, Philadelphia, PA 19106For SaleMLS ID #PAPH2651326, Thomas Greer, Keller Williams Real Estate - Newtown. Bright MLS
- $435,0002 bd2 ba834 sqft1405-21 Frankford Ave Unit 502, Philadelphia, PA 19125For SaleMLS ID #PAPH2639492, Kristin Daly, KW Empower. Bright MLS
- $409,9002 bd2 ba1.2k sqftOak Hill Estates, Narberth, PA 19072For SaleMLS ID #PAMC2178330, Dan Hammer, Vylla Home. Bright MLS
- $514,9004 bd3 ba1.6k sqft1700 Beech Ave, Elkins Park, PA 19027For SaleMLS ID #PAMC2184810, Steve Sokologorsky, Paramount Realty Inc. Bright MLS
- $349,9002 bd2 ba1.1k sqftOak Hill, Narberth, PA 19072For SaleMLS ID #PAMC2171254, Harvey Sklaroff, Harvey Sklaroff Real Estate. Bright MLS
- $414,9892 bd2 ba1.1k sqft1232 N Front St #4B, Philadelphia, PA 19122For SaleMLS ID #PAPH2582178, Ryan Emanuel, Realty Management Works LLC. Bright MLS
