Welcome to this beautiful single-level home in the highly sought-after Fletcher Heights community, offering exceptional curb appeal, 4 bedrooms, 2 full bathrooms, 2,005 square feet of thoughtfully designed living space, a sparkling pool, and an entertainer's backyard. From the moment you enter, you'll appreciate the inviting open-concept layout, soaring ceilings, and abundance of natural light that create a warm and welcoming atmosphere. The spacious living and dining areas feature warm wood-inspired flooring, expansive windows, and seamless flow into the kitchen and family room, making the home ideal for both everyday living and effortless entertainment. The kitchen offers generous counter space, a breakfast bar, ample cabinetry, stainless steel appliances including the stove, microwave, Welcome to this beautiful single-level home in the highly sought-after Fletcher Heights community, offering exceptional curb appeal, 4 bedrooms, 2 full bathrooms, 2,005 square feet of thoughtfully designed living space, a sparkling pool, and an entertainer's backyard. From the moment you enter, you'll appreciate the inviting open-concept layout, soaring ceilings, and abundance of natural light that create a warm and welcoming atmosphere. The spacious living and dining areas feature warm wood-inspired flooring, expansive windows, and seamless flow into the kitchen and family room, making the home ideal for both everyday living and effortless entertainment. The kitchen offers generous counter space, a breakfast bar, ample cabinetry, stainless steel appliances including the stove, microwave, and dishwasher, along with durable tile flooring. Overlooking the spacious family room, the kitchen stays connected to the heart of the home. The family room features wood-like flooring, a ceiling fan, picturesque backyard views, and a media niche with excellent potential for a custom built-in entertainment center. The spacious primary suite serves as a peaceful retreat featuring high ceilings, a ceiling fan, and large windows overlooking the beautifully landscaped backyard. The primary bathroom includes dual sinks, a separate glass-enclosed shower, a soaking tub, and a large walk-in closet. The three additional bedrooms are generously sized with ceiling fans and are conveniently located near the full bathroom. A standout feature of the home is the custom built-in workspace with expansive countertop space and abundant overhead cabinetry, creating the perfect setup for a home office, homework station, hobby area, or versatile flex space. The laundry room offers direct access to the 3-car garage. Step outside into your own private resort-style backyard designed for both relaxation and entertaining. This beautifully landscaped outdoor oasis features a sparkling pool with elegant water features, expansive patio areas, and multiple lounge and conversation spaces. The covered patio creates the ideal setting for outdoor dining, while mature palm trees, lush greenery, and thoughtfully designed desert landscaping provide a serene and private atmosphere. Ideally located near Peoria's vibrant P83 Entertainment District, Arrowhead shopping and dining, top-rated golf courses, community parks, Peoria Sports Complex, and the highly regarded Peoria Unified School District and just moments from Frontier Elementary School, a desirable PK-8 school. Perfectly positioned just one block from Peoria's scenic New River Trail system -- a true biker's dream offering miles of paved pathways ideal for biking, jogging, and walking -- this home also provides convenient access to the Loop 101, I-17, and Loop 303, making commuting and travel throughout the Valley effortless. You're cordially invited to make 20982 N 80TH DR your new home!
Pending
Price cut: $10K (6/24)
$529,000
20982 N 80TH Drive, Peoria, AZ 85382
4beds
2,005sqft
:
Get pre-qualified$3,206/mo
Single Family Residence
Built in 1998
6,300 Square Feet Lot
$-- Zestimate®
$264/sqft
$55/mo HOA
What's special
Sparkling poolSeparate glass-enclosed showerInviting open-concept layoutPicturesque backyard viewsSoaring ceilingsLush greeneryAbundance of natural light
- 46 days |
- 94 |
- 1 |
Likely to sell faster than
Zillow last checked:
Listing updated:
Listed by:
Ben Samimi 602-921-2235,
Coldwell Banker Realty
Source: ARMLS,MLS#: 7033553
Facts & features
Interior
Bedrooms & bathrooms
- Bedrooms: 4
- Bathrooms: 2
- Full bathrooms: 2
Heating
- Forced Air
Cooling
- Central Air
Appliances
- Included: Built-in Microwave, Dishwasher
- Laundry: Inside
Features
- See Remarks, Eat-in Kitchen, Breakfast Bar, Full Bth Master Bdrm, Separate Shwr & Tub
- Flooring: Laminate, Tile
- Windows: Screens, Double Pane Windows
- Has basement: No
- Has fireplace: No
Interior area
- Total structure area: 2,005
- Total interior livable area: 2,005 sqft
Video & virtual tour
Property
Parking
- Total spaces: 5
- Parking features: Garage, Open
- Garage spaces: 3
- Uncovered spaces: 2
Features
- Stories: 1
- Has private pool: Yes
- Pool features: Outdoor Pool
- Spa features: None
- Fencing: Block
Lot
- Size: 6,300 Square Feet
- Features: Desert Front
Details
- Parcel number: 20018164
Construction
Type & style
- Home type: SingleFamily
- Property subtype: Single Family Residence
- Attached to another structure: Yes
Materials
- Wood Frame, Painted
- Foundation: Slab
- Roof: Composition
Condition
- Year built: 1998
Details
- Builder name: FULTON
Utilities & green energy
- Sewer: Public Sewer
- Water: City Water
Community & HOA
Community
- Features: Biking/Walking Path
- Subdivision: FLETCHER HEIGHTS PHASE 1A
HOA
- Has HOA: Yes
- Services included: Other (See Remarks)
- HOA fee: $165 quarterly
- HOA name: Fletcher Heights
- HOA phone: 866-516-7424
Location
- Region: Peoria
Financial & listing details
- Price per square foot: $264/sqft
- Tax assessed value: $458,200
- Annual tax amount: $2,168
- Date on market: 6/17/2026
- Cumulative days on market: 46 days
- Listing terms: Cash,Conventional,FHA,VA Loan
- Ownership: Fee Simple
Estimated market value
Not available
Estimated sales range
Not available
Not available
Price history
| Date | Event | Price |
|---|---|---|
| 6/30/2026 | Pending sale | $529,000$264/sqft |
Source:  ARMLS #7033553 Report a problem ARMLS #7033553 Report a problem | ||
| 6/24/2026 | Price change | $529,000-1.9%$264/sqft |
Source: ARMLS #7033553 Report a problem | ||
| 5/27/2026 | Listed for sale | $539,000-9.4%$269/sqft |
Source: ARMLS #7033553 Report a problem | ||
| 6/25/2022 | Listing removed | $595,000$297/sqft |
Source: ARMLS #6415962 Report a problem | ||
| 6/20/2022 | Listed for sale | $595,000+67.6%$297/sqft |
Source: ARMLS #6415962 Report a problem | ||
| 9/7/2005 | Sold | $355,000+102.9%$177/sqft |
Source: ARMLS #2342136 Report a problem | ||
| 4/2/2001 | Sold | $175,000+14.3%$87/sqft |
Source: ARMLS #1604397 Report a problem | ||
| 8/18/1999 | Sold | $153,110$76/sqft |
Source: Public Record Report a problem | ||
Public tax history
| Year | Property taxes | Tax assessment |
|---|---|---|
| 2025 | $2,061 +2.8% | $45,820 -3.6% |
| 2024 | $2,005 -1.4% | $47,530 +93.3% |
| 2023 | $2,034 -2.3% | $24,590 -17.9% |
| 2022 | $2,082 -7.3% | $29,950 +8.4% |
| 2021 | $2,247 +3.2% | $27,630 +4.5% |
| 2020 | $2,177 +4.2% | $26,430 +8.1% |
| 2019 | $2,089 | $24,460 +3.8% |
| 2018 | $2,089 -0.2% | $23,560 +7.3% |
| 2017 | $2,093 +1.5% | $21,960 +2.8% |
| 2016 | $2,063 +5.6% | $21,370 -0.3% |
| 2015 | $1,953 | $21,430 +27.8% |
| 2014 | -- | $16,770 +16.4% |
| 2013 | -- | $14,410 -2.5% |
| 2012 | -- | $14,780 -6.6% |
| 2011 | -- | $15,820 -13.6% |
| 2010 | -- | $18,300 -26.2% |
| 2009 | -- | $24,810 -13.6% |
| 2008 | -- | $28,700 +7.3% |
| 2007 | -- | $26,750 +60.2% |
| 2006 | -- | $16,700 |
| 2005 | -- | $16,700 +13.2% |
| 2004 | -- | $14,750 |
| 2003 | -- | $14,750 +3.9% |
| 2002 | -- | $14,200 |
Find assessor info on the county website
Monthly payment
Est. payment
Payment breakdown
Explore the cost of this home by adjusting the details. Changes won't be saved.Climate risks
Neighborhood: Fletcher Heights
Nearby schools
GreatSchools rating
- 8/10Frontier Elementary SchoolGrades: PK-8Distance: 0.3 mi
- 5/10Sunrise Mountain High SchoolGrades: 7-12Distance: 0.5 mi
Schools provided by the listing agent
- Elementary: Frontier Elementary School
- Middle: Frontier Elementary School
- High: Sunrise Mountain High School
- District: Peoria Unified School District
Source: ARMLS. This data may not be complete. We recommend contacting the local school district to confirm school assignments for this home.
- $530,8004 bd3 ba2.5k sqft20986 N 80th Dr, Peoria, AZ 85382Off Market
- $537,6005 bd3 ba2.5k sqft20980 N 80th Dr, Peoria, AZ 85382Off Market
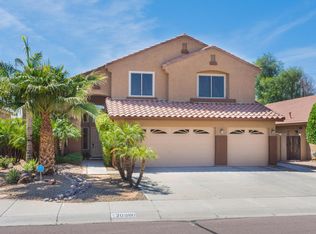
- $555,0004 bd3 ba2.5k sqft20971 N 80th Ln, Peoria, AZ 85382Sold

- $579,4004 bd3 ba2.5k sqft20974 N 80th Dr, Peoria, AZ 85382Off Market
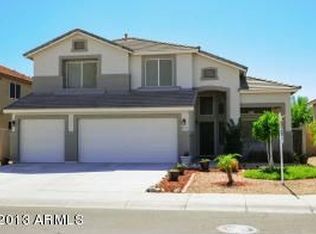
- $562,300-- bd3 ba2.1k sqft20992 N 80th Dr, Peoria, AZ 85382Off Market
- $512,5003 bd2 ba2.1k sqft8020 W Beaubien Dr, Peoria, AZ 85382Off Market
- $589,300-- bd4 ba2.5k sqft20981 N 80th Ln, Peoria, AZ 85382Off Market
- $547,6004 bd2 ba2.1k sqft8019 W Rose Garden Ln, Peoria, AZ 85382Off Market
A local agent can set up tours, give advice and negotiate with sellers.
Similar homes
- $514,9993 bd2 ba1.8k sqft7928 W BEAUBIEN Drive, Peoria, AZ 85382For Sale
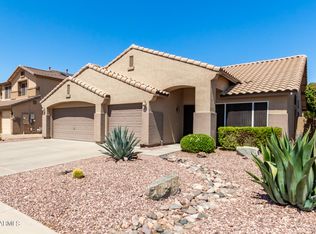 MLS ID #7042955, Crystal Weyers, HomeSmart. ARMLS
 - $529,0005 bd3 ba2.4k sqft8148 W SALTER Drive, Peoria, AZ 85382For Sale
 MLS ID #7050236, Cindi F Ashton, Berkshire Hathaway HomeServices Arizona Properties. ARMLS
 - $470,0002 bd2 ba1.6k sqft8306 W TONTO Lane, Peoria, AZ 85382For Sale
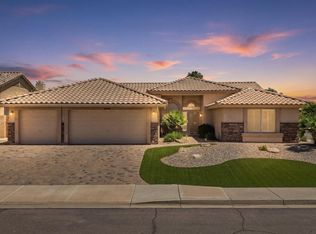 MLS ID #7048323, Rebecca Durfey, Keller Williams, Professional Partners. ARMLS
 - $539,4003 bd2 ba1.7k sqft19969 N 76TH Avenue, Glendale, AZ 85308For Sale
 MLS ID #7031146, Kaye Nelson, Howe Realty. ARMLS
 - $524,0004 bd3 ba2k sqft14641 N 90TH Lane, Peoria, AZ 85381For SaleMLS ID #6998091, Christina Maxwell, Realty ONE Group. ARMLS
- $385,0003 bd2 ba1.2k sqft8839 W BLUEFIELD Avenue, Peoria, AZ 85382For SaleMLS ID #7060061, Jobey Frank, Realty ONE Group. ARMLS
- $550,0004 bd2 ba2.1k sqft5173 W MURIEL Drive, Glendale, AZ 85308For SaleMLS ID #7049755, Aneezah Nabee Hawkins, Russ Lyon Sotheby's International Realty. ARMLS
- $538,8003 bd2 ba1.7k sqft20235 N 63RD Drive, Glendale, AZ 85308For SaleMLS ID #7019212, Joni M Saad, Realty ONE Group. ARMLS
- $475,0004 bd2 ba1.9k sqft8629 W JENAN Drive, Peoria, AZ 85345For SaleMLS ID #7034928, Monique Walker, RE/MAX Excalibur. ARMLS
- $596,0004 bd2 ba1.8k sqft6619 W LOUISE Drive, Glendale, AZ 85310For SaleMLS ID #7031772, Alexandria Clark, eXp Realty. ARMLS
- $750,0005 bd4 ba2.9k sqft7960 W DONALD Drive, Peoria, AZ 85383For SaleMLS ID #7009215, Leticia Lopez, Realty of America LLC. ARMLS
- $529,0003 bd2 ba2.2k sqft15912 W CLEAR CANYON Drive, Surprise, AZ 85374For SaleMLS ID #7058736, Shannon Biszantz, West USA Realty. ARMLS
- $560,0003 bd2 ba2k sqft5959 W BLUEFIELD Avenue, Glendale, AZ 85308For SaleMLS ID #7007456, Jeffery Wolfe, Realty ONE Group. ARMLS
- $615,0005 bd3 ba2.3k sqft22531 N 74TH Avenue, Glendale, AZ 85310For SaleMLS ID #7035135, Shu Chuan Malloy, West USA Realty. ARMLS
- $489,0003 bd3 ba1.8k sqft7124 W RED HAWK Drive, Peoria, AZ 85383For SaleMLS ID #7040065, Aneezah Nabee Hawkins, Russ Lyon Sotheby's International Realty. ARMLS
- $590,0003 bd2 ba2.4k sqft29801 N 71ST Drive, Peoria, AZ 85383For SaleMLS ID #7034196, Jason L Penrose, eXp Realty. ARMLS
- $474,9004 bd3 ba2.9k sqft13633 W LISBON Lane, Surprise, AZ 85379For SaleMLS ID #7051639, Laura Roman, My Home Group Real Estate. ARMLS
- $385,0003 bd2 ba1.2k sqft9750 W TONOPAH Drive, Peoria, AZ 85382For SaleMLS ID #6989881, Jenn R Newman, The Brokery. ARMLS
- $600,0004 bd2 ba2.2k sqft27619 N 65TH Drive, Phoenix, AZ 85083For SaleMLS ID #7050757, Jason L Penrose, eXp Realty. ARMLS
- $345,0002 bd2 ba1.3k sqft19028 N 83RD Lane, Peoria, AZ 85382For SaleMLS ID #7016132, James Van Dyke, Realty ONE Group. ARMLS
