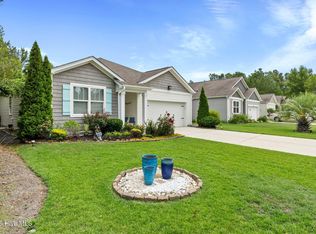
Welcome to Rolling Hills! This charming new home community in Bolivia will include a community pool and a multi-sport court. The Brandon is the perfect size two-story home with three bedrooms upstairs, two full bathrooms upstairs, and a powder room downstairs. The large living and dining area are perfect for day-to-day living and for entertaining. The heart of the home is the kitchen- granite counters, a large peninsula island with room for 4 counter height barstools. Stainless-steel Whirlpool appliances include a range, microwave, dishwasher and single-bowl stainless-steel sink! The primary bedroom has its own attached bathroom that features a walk-in closet and all the space you need to get ready in the morning. Sharing a sink isn't a worry with the double vanity. *The photos you see here are for illustration purposes only, interior, and exterior features, options, colors, and selections will differ. Please reach out to a sales agent for options.
New construction
$306,490
2099 Cypress Hill Drive SE Lot 20, Bolivia, NC 28422
3beds
1,518sqft
Single Family Residence
Built in 2026
6,534 Square Feet Lot
$305,200 Zestimate®
$202/sqft
$58/mo HOA
What's special
- 40 days
- 25
- 0
Zillow last checked:
Listing updated:
Listed by:
Team D.R. Horton 910-909-4192,
D.R. Horton, Inc
Source: Hive MLS,MLS#: 100591421 Originating MLS: Cape Fear Realtors MLS, Inc.
Originating MLS: Cape Fear Realtors MLS, Inc.Facts & features
Interior
Bedrooms & bathrooms
- Bedrooms: 3
- Bathrooms: 3
- Full bathrooms: 2
- 1/2 bathrooms: 1
Rooms
- Room types: Master Bedroom, Bedroom 2, Bedroom 3, Dining Room, Great Room, Bathroom 1, Bathroom 3, Laundry
Primary bedroom
- Level: Second
- Dimensions: 12.5 x 15.11
Bedroom 2
- Level: Second
Bedroom 2
- Level: Second
- Dimensions: 11 x 10
Bedroom 3
- Level: Second
- Dimensions: 14.8 x 9.1
Bathroom 1
- Description: primary
- Level: Second
Bathroom 3
- Description: powder
- Level: First
Dining room
- Level: First
- Dimensions: 10.4 x 12.1
Great room
- Level: First
- Dimensions: 14.8 x 16.8
Kitchen
- Level: First
- Dimensions: 13.5 x 13.5
Laundry
- Level: Second
Heating
- Electric, Heat Pump
Cooling
- Central Air
Appliances
- Included: Built-In Microwave, Range, Disposal, Dishwasher
- Laundry: Dryer Hookup, Washer Hookup, Laundry Room
Features
- Walk-in Closet(s), High Ceilings, Pantry, Walk-in Shower, Walk-In Closet(s)
- Flooring: LVT/LVP, Carpet
- Basement: None
- Attic: Access Only,Pull Down Stairs
- Has fireplace: No
Interior area
- Total structure area: 1,518
- Total interior livable area: 1,518 sqft
Property
Parking
- Total spaces: 1
- Parking features: Garage Faces Front, Concrete, Garage Door Opener, Garage
- Attached garage spaces: 1
Accessibility
- Accessibility features: None
Features
- Levels: Two
- Patio & porch: Patio
- Fencing: None
- Has view: Yes
- View description: None
- Frontage type: See Remarks
Lot
- Size: 6,534 Square Feet
Details
- Parcel number: 185aa020
- Zoning: R75
- Special conditions: Standard
Construction
Type & style
- Home type: SingleFamily
- Property subtype: Single Family Residence
Materials
- Fiber Cement, Wood Frame
- Foundation: Slab
- Roof: Architectural Shingle
Condition
- New Construction
- New construction: Yes
- Year built: 2026
Utilities & green energy
- Sewer: Public Sewer
- Water: Public
- Utilities for property: Sewer Available, Water Available
Green energy
- Energy efficient items: Lighting, Thermostat
Community & HOA
Community
- Security: Smoke Detector(s)
- Subdivision: Rolling Hills
HOA
- Has HOA: Yes
- Amenities included: Basketball Court, Pool, Maintenance Common Areas, Pickleball, Street Lights, Tennis Court(s)
- HOA fee: $696 annually
- HOA name: FirstService Residential
- HOA phone: 855-333-5149
Location
- Region: Bolivia
Financial & listing details
- Price per square foot: $202/sqft
- Date on market: 7/24/2026
- Cumulative days on market: 40 days
- Listing agreement: Exclusive Right To Sell
- Listing terms: Cash,Conventional,FHA,USDA Loan,VA Loan
- Road surface type: Paved
Estimated market value
$305,200
$290,000 - $320,000
$2,058/mo
Price history
| Date | Event | Price |
|---|---|---|
| 7/24/2026 | Listed for sale | $306,490$202/sqft |
Source:  Hive MLS #100591421 Report a problem Hive MLS #100591421 Report a problem | ||
Public tax history
Tax history is unavailable.
Monthly payment
Est. payment
Payment breakdown
Explore the cost of this home by adjusting the details. Changes won't be saved.Climate risks
Neighborhood: 28422
Nearby schools
Schools provided by the listing agent
- Elementary: Virginia Williamson
- Middle: Cedar Grove
- High: South Brunswick
Source: Hive MLS. This data may not be complete. We recommend contacting the local school district to confirm school assignments for this home.
- $341,6403 bd2 ba1.6k sqft526 Silky Oak Dr SE LOT 260, Bolivia, NC 28422Sold

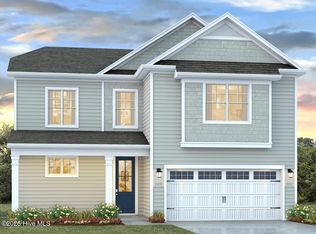
- $366,7404 bd3 ba2.2k sqft2104 Cypress Hill Dr SE LOT 268, Bolivia, NC 28422New Construction
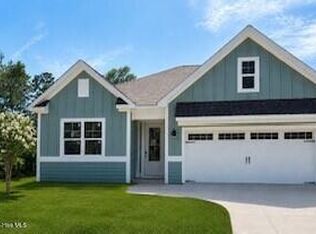
- $339,9994 bd2 ba1.7k sqft2060 Cypress Hill Dr LOT 279, Bolivia, NC 28422Sold
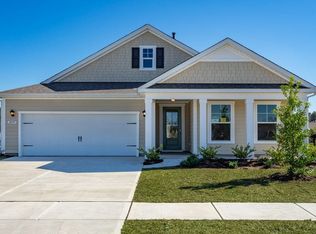
- $407,1903 bd3 ba2.3k sqft2121 Cypress Hill Dr SE LOT 25, Bolivia, NC 28422New Construction
Similar homes
- $299,9993 bd3 ba1.5k sqft2088 Cypress Hill Drive SE Lot 272, Bolivia, NC 28422New Construction

 MLS ID #100586452, Team D.R. Horton, D.R. Horton, Inc. Hive MLS
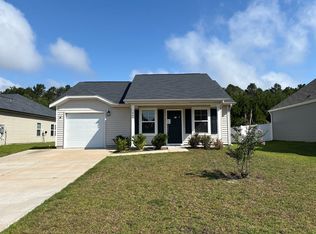
 - $--3 bd2 ba1.3k sqft1446 Evergreen Forest Dr SE, Evergreen, NC 28422Auction
 Auction.com 1
 - $306,9903 bd3 ba1.5k sqft2095 Cypress Hill Dr SE Lot 19, Bolivia, NC 28422New Construction
 DR Horton
 - $317,9003 bd2 ba1.6k sqft1682 Haldon Lane SE, Bolivia, NC 28422For Sale
 MLS ID #100591552, Krueger Team, Coldwell Banker Sea Coast Advantage. Hive MLS
 - $314,9003 bd2 ba1.7k sqft1690 Haldon Lane SE, Bolivia, NC 28422For SaleMLS ID #100582954, The Dooley Group, Discover NC Homes. Hive MLS
- $299,0003 bd2 ba1.7k sqft1568 W New Carraway Place SE, Bolivia, NC 28422For SaleMLS ID #100591215, Natalie M Moore, NorthGroup Real Estate LLC. Hive MLS
- $319,0003 bd2 ba1.6k sqft1617 Meridian Forest Drive SE Lot 64, Bolivia, NC 28422For SaleMLS ID #100599427, Pam L Katz, Margaret Rudd Assoc/O.I.. Hive MLS
- $315,0004 bd3 ba1.9k sqft1561 St Joseph Drive SE, Bolivia, NC 28422For SaleMLS ID #100590594, Amy Boltz, Margaret Rudd Assoc/Sp. Hive MLS
- $295,0003 bd3 ba1.7k sqft1442 Judith Drive SE, Bolivia, NC 28422For SaleMLS ID #100573703, Amy Boltz, Margaret Rudd Assoc/Sp. Hive MLS
- $315,9993 bd3 ba1.7k sqft1559 Judith Drive SE, Bolivia, NC 28422For SaleMLS ID #100588992, The Dooley Group, Discover NC Homes. Hive MLS
- $325,0003 bd2 ba1.6k sqft1320 N Fisher King Drive SE, Bolivia, NC 28422For SaleMLS ID #100589144, Ceilidh A Creech, Southern Realty Advantage LLC. Hive MLS
- $305,0003 bd2 ba1.7k sqft1710 W Coronado Avenue SE, Bolivia, NC 28422For SaleMLS ID #100560384, Amanda Howell Paterson, PROACTIVE Real Estate. Hive MLS
- $312,0003 bd2 ba1.6k sqft1038 Burled Oak Ridge Loop SE, Bolivia, NC 28422For SaleMLS ID #100566336, Kim E Cotton, RE/MAX Southern Coast. Hive MLS
- $349,5003 bd2 ba1.6k sqft1122 Serotina Drive SE, Bolivia, NC 28422For SaleMLS ID #100597666, Tracy Swanson, Swanson Realty-Brunswick County. Hive MLS
- $317,9904 bd2 ba1.7k sqft1326 Cadbury Castle Dr SE, Castle Dr Se, NC 28422For Sale
 MLS ID #10180817, Hazel Nicholas Ransome. Doorify MLS
 - $319,9003 bd2 ba1.6k sqft1358 Cadbury Castle Drive SE, Bolivia, NC 28422For SaleMLS ID #100581382, April H Annas, Island Life Real Estate, LLC. Hive MLS
- $334,5903 bd2 ba1.6k sqft2096 Cypress Hill Drive SE Lot 270, Bolivia, NC 28422New ConstructionMLS ID #100581569, Team D.R. Horton, D.R. Horton, Inc. Hive MLS
- $317,9904 bd2 ba1.7k sqft1326 Cadbury Castle Drive SE #40, Bolivia, NC 28422For SaleMLS ID #100589694, HAZEL NICHOLAS RANSOME, EXP Realty LLC - C. Hive MLS
- $339,0003 bd3 ba1.7k sqft1498 Judith Drive SE, Bolivia, NC 28422For SaleMLS ID #100594616, Aryana D. Baker, Coldwell Banker Sea Coast Advantage. Hive MLS
