Move right into this beautifully updated 4-bedroom, 2.5-bath split-level with a finished sub-basement, offering nearly 2,500 square feet of finished living space across four spacious levels! This attractive home with a classic brick front features a rare 3-car garage, a large fenced backyard with a patio and storage shed, and an unbeatable location just minutes from vibrant downtown Downers Grove, shopping, dining, expressways, and Metra-making it a commuter's dream. The light-filled main level offers a spacious living room, dining room with sliding glass door to the patio, and a generous eat-in kitchen with abundant cabinetry and plenty of room to add a center island. Upstairs, you'll find three bedrooms, including a private primary suite with an updated walk-in shower, plus two additional bedrooms and a full hall bath. The lower level boasts an expansive family room with a floor-to-ceiling brick fireplace, a versatile fourth bedroom ideal for guests, a home office, playroom, or hobby room, along with a half bath and laundry area. The finished sub-basement provides even more flexible living space for a recreation room, fitness area, media room, or additional storage. This home has been meticulously maintained with extensive updates, including new roof (2024), water heater (2025), furnace with AprilAire humidifier and A/C (2022), fence (2022), exterior doors (2021), whole-house generator (2018), garage doors (2016), windows all replaced in the last 10 years, sliding glass door (2012), refrigerator and stove (2012), NEW carpet on the second and lower levels (2026), and updated flooring in the kitchen, family room, and dining room (2023-2024), professionally painted throughout (2026). Located in highly sought-after, award-winning Downers Grove South High School and Center Cass school districts (all A rated!), this move-in-ready home checks every box with its spacious layout, extensive updates, and unbeatable location. WELCOME HOME!
Contingent
$529,900
20W481 Cobb Dr, Downers Grove, IL 60516
4beds
2,477sqft
Single Family Residence
Built in 1987
0.25 Acres Lot
$-- Zestimate®
$214/sqft
$-- HOA
What's special
Classic brick frontFinished sub-basementLight-filled main level
- --
- on Zillow |
- 867
- views |
- 78
- saves |
Zillow last checked:
Listed by:
Deanna Schmudde 630-399-9298,
john greene, Realtor
Source: MRED as distributed by MLS GRID,MLS#: 12679914
Facts & features
Interior
Bedrooms & bathrooms
- Bedrooms: 4
- Bathrooms: 3
- Full bathrooms: 2
- 1/2 bathrooms: 1
Rooms
- Room types: Recreation Room
Primary bedroom
- Features: Flooring (Carpet), Window Treatments (Blinds), Bathroom (Full)
- Level: Second
- Area: 165 Square Feet
- Dimensions: 15X11
Bedroom 2
- Features: Flooring (Carpet), Window Treatments (Blinds)
- Level: Second
- Area: 165 Square Feet
- Dimensions: 11X15
Bedroom 3
- Features: Flooring (Carpet), Window Treatments (Blinds)
- Level: Second
- Area: 120 Square Feet
- Dimensions: 10X12
Bedroom 4
- Features: Flooring (Carpet), Window Treatments (Blinds)
- Level: Lower
- Area: 143 Square Feet
- Dimensions: 13X11
Dining room
- Features: Flooring (Wood Laminate)
- Level: Main
- Area: 132 Square Feet
- Dimensions: 12X11
Family room
- Features: Flooring (Carpet), Window Treatments (Blinds)
- Level: Lower
- Area: 375 Square Feet
- Dimensions: 25X15
Kitchen
- Features: Kitchen (Eating Area-Table Space, Pantry), Flooring (Wood Laminate), Window Treatments (Blinds)
- Level: Main
- Area: 154 Square Feet
- Dimensions: 14X11
Laundry
- Features: Flooring (Vinyl)
- Level: Lower
- Area: 55 Square Feet
- Dimensions: 5X11
Living room
- Features: Flooring (Wood Laminate), Window Treatments (Bay Window(s), Blinds)
- Level: Main
- Area: 322 Square Feet
- Dimensions: 23X14
Recreation room
- Features: Flooring (Vinyl)
- Level: Basement
- Area: 552 Square Feet
- Dimensions: 23X24
Heating
- Natural Gas
Cooling
- Central Air
Appliances
- Included: Range, Microwave, Dishwasher, Refrigerator, Washer, Dryer, Disposal, Humidifier, Gas Water Heater
- Laundry: Sink
Features
- Dining Combo
- Flooring: Laminate, Carpet
- Doors: Storm Door(s), Sliding Glass Door(s)
- Windows: Bay Window(s), Blinds
- Basement: Partially Finished,Full
- Attic: Full,Unfinished
- Number of fireplaces: 1
- Fireplace features: Gas Log, Gas Starter, Family Room
Interior area
- Total structure area: 2,477
- Total interior livable area: 2,477 sqft
- Finished area below ground: 487
Video & virtual tour
Property
Parking
- Total spaces: 3
- Parking features: Concrete, Garage Door Opener, Yes, Garage Owned, Attached, Garage
- Attached garage spaces: 3
- Has uncovered spaces: Yes
Accessibility
- Accessibility features: No Disability Access
Features
- Levels: Split Level
- Patio & porch: Patio
- Fencing: Fenced
Lot
- Size: 0.25 Acres
- Dimensions: 127.5 x 85
- Features: Corner Lot, Mature Trees
Details
- Additional structures: Shed(s)
- Parcel number: 1006104001
- Special conditions: None
- Other equipment: Ceiling Fan(s), Sump Pump, Generator
Construction
Type & style
- Home type: SingleFamily
- Architectural style: Split Level
- Property subtype: Single Family Residence
Materials
- Vinyl Siding, Brick
- Foundation: Concrete Perimeter
- Roof: Asphalt
Condition
- New construction: No
- Year built: 1987
Details
- Builder model: Manchester
Utilities & green energy
- Sewer: Public Sewer
- Water: Public
Community & HOA
Community
- Features: Curbs, Sidewalks, Street Lights, Street Paved
- Security: Carbon Monoxide Detector(s), Closed Circuit Camera(s)
- Subdivision: Farmingdale Village
HOA
- Services included: None
Location
- Region: Downers Grove
Financial & listing details
- Price per square foot: $214/sqft
- Tax assessed value: $156,012
- Annual tax amount: $6,931
- Ownership: Fee Simple
Estimated market value
Not available
Estimated sales range
Not available
Not available
Price history
Price history is unavailable.
Public tax history
| Year | Property taxes | Tax assessment |
|---|---|---|
| 2024 | $7,885 +4.9% | $156,012 +8.8% |
| 2023 | $7,517 +4.6% | $143,420 +6.7% |
| 2022 | $7,189 +9.6% | $134,360 +1.2% |
| 2021 | $6,558 +1.9% | $132,830 +2% |
| 2020 | $6,437 +3.7% | $130,200 |
| 2019 | $6,207 +2.7% | -- |
| 2018 | $6,045 +4.2% | $119,810 +3.9% |
| 2017 | $5,803 -8.9% | $115,290 -8.3% |
| 2016 | $6,372 +1.7% | $125,750 +6.3% |
| 2015 | $6,263 -2.8% | $118,310 +2.9% |
| 2014 | $6,441 -1.6% | $115,030 +0.5% |
| 2013 | $6,547 +3.4% | $114,490 -4.3% |
| 2012 | $6,333 +3.2% | $119,640 -6.1% |
| 2011 | $6,135 +5.7% | $127,410 -0.5% |
| 2010 | $5,802 +2.6% | $128,080 -5.8% |
| 2009 | $5,654 +2% | $135,950 |
| 2008 | $5,545 +4.8% | $135,950 +5.9% |
| 2007 | $5,290 +6% | $128,380 +10.2% |
| 2006 | $4,993 +6.1% | $116,480 +7.7% |
| 2005 | $4,706 +3.4% | $108,150 +7% |
| 2004 | $4,550 +2.6% | $101,070 +10% |
| 2003 | $4,435 +3.2% | $91,880 +6.5% |
| 2002 | $4,299 +2.4% | $86,310 +6.8% |
| 2001 | $4,198 +2.1% | $80,840 +3.5% |
| 2000 | $4,114 | $78,110 |
Find assessor info on the county website
Monthly payment
Est. payment
Payment breakdown
Explore the cost of this home by adjusting the details. Changes won't be saved.Climate risks
Neighborhood: 60516
Nearby schools
GreatSchools rating
- 5/10Prairieview Elementary SchoolGrades: 3-5Distance: 1.5 mi
- 8/10Lakeview Jr High SchoolGrades: 6-8Distance: 1.4 mi
- 5/10Community H S Dist 99 - South High SchoolGrades: 9-12Distance: 3.1 mi
Schools provided by the listing agent
- Elementary: Prairieview Elementary
- Middle: Lakeview Junior High School
- High: Downers Grove South High School
- District: 66
Source: MRED as distributed by MLS GRID. This data may not be complete. We recommend contacting the local school district to confirm school assignments for this home.
- $640,2004 bd3 ba2.2k sqft20W471 Cobb Dr, Downers Grove, IL 60516Off Market
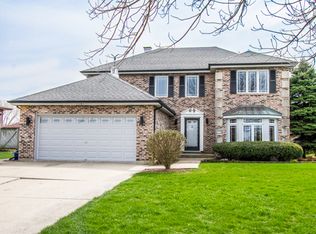
- $596,200-- bd2 ba2.3k sqft10S141 Wallace Dr, Downers Grove, IL 60516Off Market
- $566,7004 bd2 ba1.9k sqft20W515 Cobb Dr, Downers Grove, IL 60516Off Market
- $535,200-- bd3 ba1.4k sqft20W461 Cobb Dr, Downers Grove, IL 60516Off Market
- $531,100-- bd2 ba1.8k sqft10S151 Wallace Dr, Downers Grove, IL 60516Off Market
- $515,400-- bd2 ba1.4k sqft10S140 Havens Dr, Downers Grove, IL 60516Off Market
- $510,900-- bd2 ba1.4k sqft10S140 Wallace Dr, Downers Grove, IL 60516Off Market
- $524,900-- bd2 ba1.9k sqft10S150 Havens Dr, Downers Grove, IL 60516Off Market
A local agent can set up tours, give advice and negotiate with sellers.
A local lender can help you make sure your offer is ready when you are.
Similar homes
- $589,0004 bd4 ba2.9k sqft8885 Dryden St, Woodridge, IL 60517Active
 MLS ID #12702088, Mike Musa, Keller Williams Preferred Rlty. MRED as distributed by MLS GRID
 - $589,0004 bd3 ba2.6k sqft816 Bonnie Brae Ln, Bolingbrook, IL 60440Price Change
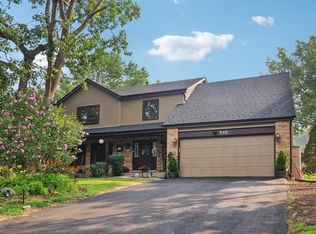 MLS ID #12707028, Kimberly Brown-Lewis, Redfin Corporation. MRED as distributed by MLS GRID
 - $590,0003 bd2 ba2.1k sqft4733 S Pershing Ave, Downers Grove, IL 60515New
 MLS ID #12703527, Mike Berg, Berg Properties. MRED as distributed by MLS GRID
 - $549,0004 bd3 ba2.8k sqft444 Cambridge Way, Bolingbrook, IL 60440Active
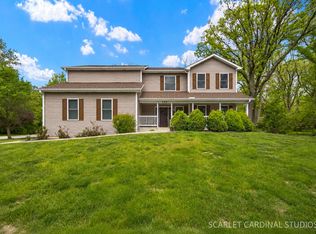 MLS ID #12647024, Alisa Galoozis, @properties Christies International Real Estate. MRED as distributed by MLS GRID
 - $599,9004 bd4 ba3k sqft14460 S Saddle Brook Ln, Homer Glen, IL 60491NewMLS ID #12666268, Tim Sullivan, Baird & Warner. MRED as distributed by MLS GRID
- $545,0004 bd4 ba2.9k sqft2255 Durand Dr, Downers Grove, IL 60515ActiveMLS ID #12656793, Patty Wardlow, @properties Christies International Real Estate. MRED as distributed by MLS GRID
- $600,0005 bd3 ba2.7k sqft17W320 Scheel Dr, Willowbrook, IL 60527ActiveMLS ID #12679062, Mary Tremonte, Baird & Warner. MRED as distributed by MLS GRID
- $499,0003 bd3 ba2.1k sqft28W691 Leverenz Rd, Naperville, IL 60564ActiveMLS ID #12688955, Angela Testa-Kerivan, CSC, Baird & Warner. MRED as distributed by MLS GRID
- $615,0004 bd2 ba1.9k sqft186 Merganser Ln, Bloomingdale, IL 60108NewMLS ID #12706882, Brad McCreary, CSC, Keller Williams Infinity. MRED as distributed by MLS GRID
- $419,9005 bd3 ba2.5k sqft2713 Ravinia Ln, Woodridge, IL 60517Re-activatedMLS ID #12486111, Angela Lampard, Northern Illinois Realty LLC. MRED as distributed by MLS GRID
- $539,0003 bd3 ba2k sqft2296 Salisbury Dr, Naperville, IL 60565ActiveMLS ID #12664862, Doreen Booth, Baird & Warner. MRED as distributed by MLS GRID
- $519,9004 bd3 ba2.6k sqft11852 Oregon Trl, Orland Park, IL 60467ActiveMLS ID #12683493, Frank Ciaccio, CNC, Baird & Warner. MRED as distributed by MLS GRID
- $457,9004 bd3 ba2.2k sqft152 S Lancaster Dr, Bolingbrook, IL 60440ActiveMLS ID #12694683, Tiffany Hobson, Coldwell Banker Realty. MRED as distributed by MLS GRID
- $489,9993 bd2 ba1.9k sqft18W088 Claremont Dr, Darien, IL 60561Price ChangeMLS ID #12685093, Keith McMahon, CNC, Compass. MRED as distributed by MLS GRID
- $499,9004 bd2 ba2k sqft5326 S Nagle Ave, Chicago, IL 60638NewMLS ID #12707474, Monica Villarreal, ABR,PSA, Baird & Warner. MRED as distributed by MLS GRID
- $625,0004 bd3 ba2.2k sqft4218 Seeley Ave, Downers Grove, IL 60515Price ChangeMLS ID #12699709, Dave Ricordati, Better Homes & Gardens Real Estate Connections. MRED as distributed by MLS GRID
- $539,0005 bd4 ba2.8k sqft1304 Clark St, North Aurora, IL 60542ActiveMLS ID #12698045, Sarah Goss, BPOR,CSC,SFR, Southwestern Real Estate, Inc.. MRED as distributed by MLS GRID
- $500,0004 bd3 ba2.3k sqft441 Breckenridge Dr, Aurora, IL 60504ActiveMLS ID #12696387, Wendy Pawlak, CSC, Keller Williams Experience. MRED as distributed by MLS GRID
- $549,0004 bd3 ba3.2k sqft387 Woodlane Ct, Wood Dale, IL 60191Price ChangeMLS ID #12668418, Renee Schoenherr, Century 21 Circle. MRED as distributed by MLS GRID
- $575,0004 bd3 ba3.2k sqft2542 Whiteway Ct, Aurora, IL 60504Price ChangeMLS ID #12685393, Wayne Hayes, Charles Rutenberg Realty of IL. MRED as distributed by MLS GRID
